Contract Pending- On the market for Backup offers only. Great home! Priced to sell!
Pending
$289,900
15029 Mason St, Omaha, NE 68154
3beds
1,816sqft
Single Family Residence
Built in 1979
9,147 Square Feet Lot
$286,800 Zestimate®
$160/sqft
$-- HOA
What's special
- 78 days
- 49
- 3
Likely to sell faster than
Zillow last checked:
Listing updated:
Listed by:
Andrew Panebianco 402-598-7308,
Maxim Realty Group LLC
Source: GPRMLS,MLS#: 22621214
Facts & features
Interior
Bedrooms & bathrooms
- Bedrooms: 3
- Bathrooms: 3
- Full bathrooms: 1
- 3/4 bathrooms: 1
- 1/4 bathrooms: 1
- Main level bathrooms: 2
Primary bedroom
- Level: Main
Bedroom 2
- Level: Main
Bedroom 3
- Level: Main
Basement
- Area: 1104
Heating
- Natural Gas, Forced Air
Cooling
- Central Air
Features
- Basement: Daylight,Walk-Out Access,Partially Finished
- Number of fireplaces: 1
Interior area
- Total structure area: 1,816
- Total interior livable area: 1,816 sqft
- Finished area above ground: 1,266
- Finished area below ground: 550
Property
Parking
- Total spaces: 2
- Parking features: Garage - Attached
- Attached garage spaces: 2
Features
- Levels: Split Entry
- Patio & porch: Porch, Deck
- Fencing: Privacy
Lot
- Size: 9,147 Square Feet
- Dimensions: 75 x 125
- Features: Up to 1/4 Acre.
Details
- Parcel number: 2011535026
Construction
Type & style
- Home type: SingleFamily
- Property subtype: Single Family Residence
Materials
- Foundation: Block
Condition
- Not New and NOT a Model
- New construction: No
- Year built: 1979
Utilities & green energy
- Sewer: Public Sewer
- Water: Public
Community & HOA
Community
- Subdivision: Piedmont
HOA
- Has HOA: No
Location
- Region: Omaha
Financial & listing details
- Price per square foot: $160/sqft
- Tax assessed value: $272,800
- Annual tax amount: $4,448
- Date on market: 7/24/2026
- Listing terms: VA Loan,FHA,Conventional,Assumable,Cash
- Ownership: Fee Simple
Estimated market value
$286,800
$272,000 - $301,000
$2,205/mo
Price history
| Date | Event | Price |
|---|---|---|
| 8/14/2026 | Pending sale | $289,900$160/sqft |
Source:  GPRMLS #22621214 Report a problem GPRMLS #22621214 Report a problem | ||
| 7/24/2026 | Listed for sale | $289,900-1.6%$160/sqft |
Source: GPRMLS #22621214 Report a problem | ||
| 7/20/2026 | Listing removed | $294,500$162/sqft |
Source: GPRMLS #22617364 Report a problem | ||
| 7/10/2026 | Price change | $294,500-1.7%$162/sqft |
Source: GPRMLS #22617364 Report a problem | ||
| 6/19/2026 | Listed for sale | $299,500-1.8%$165/sqft |
Source: GPRMLS #22617364 Report a problem | ||
| 6/19/2026 | Listing removed | $304,900$168/sqft |
Source: GPRMLS #22614471 Report a problem | ||
| 6/12/2026 | Price change | $304,900-3.2%$168/sqft |
Source: GPRMLS #22614471 Report a problem | ||
| 5/26/2026 | Listed for sale | $314,900-1.4%$173/sqft |
Source: GPRMLS #22614471 Report a problem | ||
| 5/16/2026 | Listing removed | $319,500$176/sqft |
Source: GPRMLS #22608045 Report a problem | ||
| 5/1/2026 | Price change | $319,500-2.4%$176/sqft |
Source: GPRMLS #22608045 Report a problem | ||
| 3/27/2026 | Listed for sale | $327,500+11%$180/sqft |
Source: GPRMLS #22608045 Report a problem | ||
| 9/28/2022 | Sold | $295,000+3.5%$162/sqft |
Source: GPRMLS #22220700 Report a problem | ||
| 8/27/2022 | Pending sale | $285,000$157/sqft |
Source: GPRMLS #22220700 Report a problem | ||
| 8/26/2022 | Listed for sale | $285,000+39%$157/sqft |
Source: GPRMLS #22220700 Report a problem | ||
| 2/28/2020 | Sold | $205,000$113/sqft |
Source: GPRMLS #21928862 Report a problem | ||
| 12/30/2019 | Price change | $205,000-2.4%$113/sqft |
Source: Nebraska Realty Burt St #21928862 Report a problem | ||
| 12/13/2019 | Listed for sale | $210,000+31.3%$116/sqft |
Source: Nebraska Realty Burt St #21928862 Report a problem | ||
| 10/25/2019 | Sold | $160,000$88/sqft |
Source: Public Record Report a problem | ||
Public tax history
| Year | Property taxes | Tax assessment |
|---|---|---|
| 2025 | $4,448 -4.6% | $272,800 |
| 2024 | $4,661 +10.4% | $272,800 +28.6% |
| 2023 | $4,223 -5.8% | $212,100 |
| 2022 | $4,483 +37.6% | $212,100 +36.8% |
| 2021 | $3,259 -0.8% | $155,000 |
| 2020 | $3,286 +11% | $155,000 +11.4% |
| 2019 | $2,960 -1.4% | $139,200 |
| 2018 | $3,001 +18.4% | $139,200 +8.1% |
| 2017 | $2,535 | $128,800 +8% |
| 2016 | $2,535 +4.8% | $119,300 +7% |
| 2015 | $2,418 | $111,500 |
| 2014 | -- | $111,500 |
| 2013 | -- | $111,500 |
| 2012 | -- | $111,500 |
| 2011 | -- | $111,500 |
| 2009 | $2,283 | $111,500 -5.3% |
| 2008 | -- | $117,800 -1.8% |
| 2005 | -- | $119,900 |
| 2004 | -- | $119,900 |
Find assessor info on the county website
Monthly payment
Est. payment
Payment breakdown
Explore the cost of this home by adjusting the details. Changes won't be saved.Climate risks
Neighborhood: Piedmont-Wycliffe
Nearby schools
Schools provided by the listing agent
- Elementary: Cottonwood
- Middle: Kiewit
- High: Millard North
- District: Millard
Source: GPRMLS. This data may not be complete. We recommend contacting the local school district to confirm school assignments for this home.


Similar homes
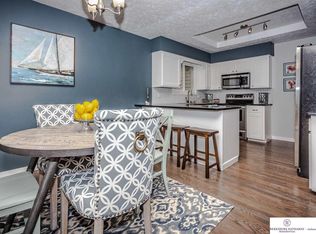
- $291,5003 bd2 ba1.3k sqft6312 S 142nd St, Omaha, NE 68137For Sale

 MLS ID #22628203, Pete Prevenas, BHHS Ambassador Real Estate. GPRMLS
 - $300,0003 bd2 ba1.9k sqft6708 S 139th Avenue Cir, Omaha, NE 68137For Sale
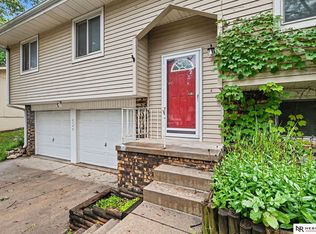 MLS ID #22626874, Kathy Welch, Nebraska Realty. GPRMLS
 - $292,0003 bd3 ba1.9k sqft15428 Locust St, Omaha, NE 68116For Sale
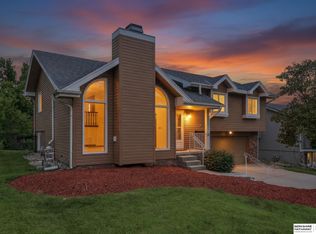 MLS ID #22620885, Rachael Walker, BHHS Ambassador Real Estate. GPRMLS
 - $245,0003 bd2 ba1.3k sqft6311 S 143rd St, Omaha, NE 68137For Sale
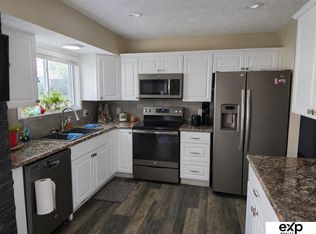 MLS ID #22629335, Tyler Bundy, eXp Realty LLC. GPRMLS
 - $285,0003 bd3 ba1.7k sqft1605 N 106th St, Omaha, NE 68114For SaleMLS ID #22625294, Darin Whitmer, Elkhorn Realty Group. GPRMLS
- $339,0003 bd2 ba2.2k sqft1446 S 167th Ave, Omaha, NE 68130For SaleMLS ID #22628502, Todd Walkenhorst, Horst Power Realty. GPRMLS
- $342,5004 bd3 ba2.5k sqft1324 Holling Dr, Omaha, NE 68144For SaleMLS ID #22628644, KC Bethel, Midlands Real Estate. GPRMLS
- $315,0003 bd3 ba1.5k sqft15279 Grover St, Omaha, NE 68144For SaleMLS ID #22625212, Renae Cohn, eXp Realty LLC. GPRMLS
- $265,0003 bd2 ba1.5k sqft5235 N 96th St, Omaha, NE 68134For SaleMLS ID #22629277, Scott Anderson, NextHome Signature Real Estate. GPRMLS
- $289,9004 bd2 ba1.5k sqft4116 N 101st St, Omaha, NE 68134For SaleMLS ID #22622544, Melvin Melendez Sorto, Nebraska Realty. GPRMLS
- $267,5003 bd2 ba1.5k sqft13109 Patrick Cir, Omaha, NE 68164For SaleMLS ID #22624100, Zachary Vermeer-Kesick, BHHS Ambassador Real Estate. GPRMLS
- $294,5003 bd2 ba2.4k sqft5814 S 92nd Cir, Omaha, NE 68127For SaleMLS ID #22624165, Jeffrey Hagel, Jeff Hagel Broker. GPRMLS
- $255,0003 bd2 ba1.4k sqft2317 S 123rd St, Omaha, NE 68144For SaleMLS ID #22628191, Garrett Tennant, Meraki Realty Group. GPRMLS
- $285,0004 bd3 ba1.6k sqft9641 Camden Ave, Omaha, NE 68134For SaleMLS ID #22622983, Anne Peterson, Keller Williams Greater Omaha. GPRMLS
- $304,5004 bd2 ba2.2k sqft2335 S 123rd St, Omaha, NE 68144For SaleMLS ID #22622327, Phillip Teggart, Better Homes and Gardens R.E.. GPRMLS
- $335,0003 bd3 ba1.8k sqft715 S 212th St, Elkhorn, NE 68022For SaleMLS ID #22628650, Deb Gustafson, BHHS Ambassador Real Estate. GPRMLS
- $315,0003 bd2 ba1.6k sqft919 N 69th St, Omaha, NE 68132For SaleMLS ID #22628645, Angie Reineke, KW Siouxland. GPRMLS
- $309,0003 bd3 ba1.6k sqft12803 Edna St, Omaha, NE 68138For SaleMLS ID #22625658, Perri Vasko, BHHS Ambassador Real Estate. GPRMLS
- $355,0003 bd3 ba2.5k sqft2220 S 164th Cir, Omaha, NE 68130For SaleMLS ID #22626729, Malia Gomez, eXp Realty LLC. GPRMLS
