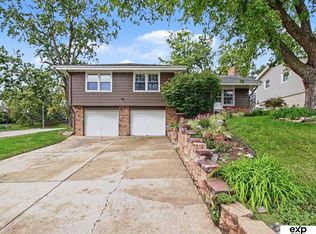
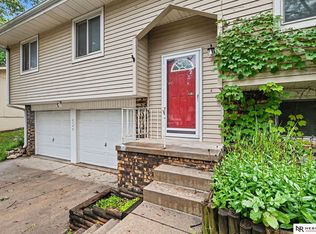
Enjoy a beautifully updated raised ranch in Omaha with a flexible layout and no established HOA. The home’s design places the main entrance on the lower level, with the primary living spaces and bedrooms upstairs, creating a nice separation of areas. Downstairs, step into a spacious family room with a brick fireplace and built-in shelving. This level also offers convenient access to the garage, additional storage, laundry and utility areas, and direct access to the backyard. Upstairs, you’ll find bright, generously sized rooms. The updated kitchen includes white cabinetry, new stainless-steel appliances, modern fixtures, and an updated backsplash, with an open connection to the dining and living areas. The living area has large windows that look out over the neighborhood. Bedrooms include generous closets and plenty of natural light. Outside, enjoy a large rear deck, a spacious yard, extensive storage, and an oversized two-car garage.
For sale
Price cut: $500 (10/1)
$294,500
5814 S 92nd Cir, Omaha, NE 68127
3beds
2,452sqft
Single Family Residence
Built in 1975
10,018 Square Feet Lot
$292,100 Zestimate®
$120/sqft
$-- HOA
What's special
- 65 days
- 767
- 84
Zillow last checked:
Listing updated:
Listed by:
Jeffrey Hagel 855-695-5603,
Jeff Hagel Broker
Source: GPRMLS,MLS#: 22624165
Facts & features
Interior
Bedrooms & bathrooms
- Bedrooms: 3
- Bathrooms: 2
- Full bathrooms: 2
- Main level bathrooms: 1
Primary bedroom
- Level: Main
Bedroom 2
- Level: Main
Bedroom 3
- Level: Main
Dining room
- Level: Main
Family room
- Level: Basement
Kitchen
- Level: Main
Living room
- Level: Main
Basement
- Area: 1226
Heating
- Natural Gas, Forced Air
Cooling
- Central Air
Features
- Basement: Full
- Has fireplace: No
Interior area
- Total structure area: 2,452
- Total interior livable area: 2,452 sqft
- Finished area above ground: 1,226
- Finished area below ground: 1,226
Property
Parking
- Total spaces: 2
- Parking features: Garage - Attached
- Attached garage spaces: 2
Features
- Patio & porch: Deck
- Fencing: None
Lot
- Size: 10,018 Square Feet
- Dimensions: 90 x 114
- Features: Up to 1/4 Acre.
Details
- Parcel number: 0537791624
Construction
Type & style
- Home type: SingleFamily
- Architectural style: Raised Ranch,Ranch
- Property subtype: Single Family Residence
Materials
- Foundation: Concrete Perimeter
Condition
- Not New and NOT a Model
- New construction: No
- Year built: 1975
Utilities & green energy
- Sewer: Public Sewer
- Water: Public
Community & HOA
Community
- Subdivision: BAY MEADOWS ADD
HOA
- Has HOA: No
Location
- Region: Omaha
Financial & listing details
- Price per square foot: $120/sqft
- Tax assessed value: $186,100
- Annual tax amount: $796
- Date on market: 8/22/2026
- Listing terms: Conventional,Cash
- Ownership: Fee Simple
Estimated market value
$292,100
$277,000 - $307,000
$2,152/mo
Price history
| Date | Event | Price |
|---|---|---|
| 10/1/2026 | Price change | $294,500-0.2%$120/sqft |
Source:  GPRMLS #22624165 Report a problem GPRMLS #22624165 Report a problem | ||
| 9/24/2026 | Price change | $295,000-1.7%$120/sqft |
Source: GPRMLS #22624165 Report a problem | ||
| 9/6/2026 | Price change | $299,950-2.3%$122/sqft |
Source: GPRMLS #22624165 Report a problem | ||
| 8/22/2026 | Listed for sale | $307,000+70.6%$125/sqft |
Source: GPRMLS #22624165 Report a problem | ||
| 7/13/2026 | Sold | $180,000$73/sqft |
Source: Public Record Report a problem | ||
Public tax history
| Year | Property taxes | Tax assessment |
|---|---|---|
| 2025 | -- | $186,100 |
| 2024 | -- | $186,100 +7.8% |
| 2023 | -- | $172,700 +24.2% |
| 2022 | $796 +427.4% | $139,000 |
| 2021 | $151 -89.9% | $139,000 +16.5% |
| 2020 | $1,494 +56.7% | $119,300 |
| 2019 | $953 -68.4% | $119,300 -14.5% |
| 2018 | $3,019 -6.9% | $139,600 -3% |
| 2017 | $3,242 | $143,900 -4.1% |
| 2016 | $3,242 +5.8% | $150,000 +7% |
| 2015 | $3,063 | $140,200 |
| 2014 | -- | $140,200 |
| 2013 | -- | $140,200 |
| 2012 | -- | $140,200 |
| 2011 | -- | $140,200 |
| 2009 | $2,952 | $140,200 |
| 2008 | -- | $140,200 +26.3% |
| 2005 | -- | $111,000 |
| 2004 | -- | $111,000 |
Find assessor info on the county website
Monthly payment
Est. payment
Payment breakdown
Explore the cost of this home by adjusting the details. Changes won't be saved.Climate risks
Neighborhood: 68127
Nearby schools
Schools provided by the listing agent
- Elementary: Adams
- Middle: Alfonza W. Davis
- High: Ralston
- District: Omaha
Source: GPRMLS. This data may not be complete. We recommend contacting the local school district to confirm school assignments for this home.

Similar homes
- $295,0003 bd2 ba1.9k sqft4936 S 95th Ave, Omaha, NE 68127For Sale
 MLS ID #22630601, Virginia Ayers, eXp Realty LLC. GPRMLS
 - $305,0003 bd2 ba1.9k sqft4260 Drexel St, Omaha, NE 68107For Sale
 MLS ID #22630454, Jennifer Chinn, BHHS Ambassador Real Estate. GPRMLS
 - $300,0003 bd2 ba1.9k sqft6708 S 139th Avenue Cir, Omaha, NE 68137For Sale
 MLS ID #22626874, Kathy Welch, Nebraska Realty. GPRMLS
 - $291,5003 bd2 ba1.3k sqft6312 S 142nd St, Omaha, NE 68137For Sale
 MLS ID #22628203, Pete Prevenas, BHHS Ambassador Real Estate. GPRMLS
 - $259,9003 bd2 ba1.5k sqft12517 B St, Omaha, NE 68144For SaleMLS ID #22630273, Kerri Pauley-Kelly, BHHS Ambassador Real Estate. GPRMLS
- $318,5003 bd3 ba1.9k sqft6528 S 115th St, Omaha, NE 68137For SaleMLS ID #22626703, Francisco Paredes, Better Homes and Gardens R.E.. GPRMLS
- $299,9503 bd3 ba1.6k sqft7809 S 71st Ave, La Vista, NE 68128For SaleMLS ID #22622762, Kiely Sindelar, JMJ Realty, LLC. GPRMLS
- $255,0003 bd2 ba1.4k sqft2317 S 123rd St, Omaha, NE 68144For SaleMLS ID #22630277, Garrett Tennant, Meraki Realty Group. GPRMLS
- $298,8003 bd3 ba1.7k sqft3927 X St, Omaha, NE 68107For SaleMLS ID #22622200, Ron Rubin, Better Homes and Gardens R.E.. GPRMLS
- $265,0003 bd2 ba1.9k sqft4303 Monroe St, Omaha, NE 68107For SaleMLS ID #22624363, Rachel Skradski Luhrs, BHHS Ambassador Real Estate. GPRMLS
- $290,0003 bd2 ba2.5k sqft3213 N 97th St, Omaha, NE 68134For SaleMLS ID #22615072, Mike Salkin, Berkshire Real Estate. GPRMLS
- $320,0003 bd2 ba1.9k sqft804 E Cary St, Papillion, NE 68046For SaleMLS ID #22616855, Gary Baumert, eXp Realty LLC. GPRMLS
- $285,0003 bd3 ba1.7k sqft1605 N 106th St, Omaha, NE 68114For SaleMLS ID #22625294, Darin Whitmer, Elkhorn Realty Group. GPRMLS
- $310,0003 bd3 ba2.2k sqft10636 Spaulding Cir, Omaha, NE 68134For SaleMLS ID #22623965, Aaron Aulner, Realty ONE Group Sterling. GPRMLS
- $299,0003 bd3 ba1.6k sqft810 S Grandview Ave, Papillion, NE 68046For SaleMLS ID #22628652, Amy Nuckoles, Nebraska Realty. GPRMLS
- $289,9004 bd2 ba1.5k sqft4116 N 101st St, Omaha, NE 68134For SaleMLS ID #22622544, Melvin Melendez Sorto, Nebraska Realty. GPRMLS
- $269,9003 bd3 ba1.8k sqft5906 N 110th Cir, Omaha, NE 68164For SaleMLS ID #22629692, Kathy Wickstrom, Nebraska Realty. GPRMLS
- $275,0003 bd1 ba1.5k sqft1711 N 105th St, Omaha, NE 68114For SaleMLS ID #22629095, Savannah Horak, Coldwell Banker NHS RE. GPRMLS
- $294,9003 bd2 ba1.7k sqft4412 Cass St, Omaha, NE 68131For SaleMLS ID #22625126, Kinsey Beck, Nebraska Realty. GPRMLS
- $329,0003 bd3 ba2.7k sqft11426 Grand Cir, Omaha, NE 68164For SaleMLS ID #22622534, Trevor Howard, RE/MAX Results. GPRMLS
