Very well maintained 3 bedroom home, centrally located near the Papillion schools, including Hickory Hill GS , La Vista Jr and Papillion High. The interior has been freshly painted and cleaned. There is a fourth lower level room that could be used for office space or game room. The basement has a full brick fireplace with an insert and a wet bar to accommodate your entertainment needs. Easy access to local grocery stores, Sam's Club, Lowes, Walmart, Target and Home Depot. The area boasts several chain restaurants and some excellent family owned restaurants and specialty businesses. AMA.
For sale
Price cut: $10K (8/12)
$320,000
804 E Cary St, Papillion, NE 68046
3beds
1,919sqft
Single Family Residence
Built in 1982
8,276 Square Feet Lot
$313,700 Zestimate®
$167/sqft
$-- HOA
What's special
Fourth lower level room
- 125 days
- 592
- 17
Zillow last checked:
Listing updated:
Listed by:
Gary Baumert 402-612-6242,
eXp Realty LLC,
Loretta McNally 402-616-0103,
eXp Realty LLC
Source: GPRMLS,MLS#: 22616855
Facts & features
Interior
Bedrooms & bathrooms
- Bedrooms: 3
- Bathrooms: 2
- 3/4 bathrooms: 2
- 1/2 bathrooms: 1
- Main level bathrooms: 2
Primary bedroom
- Features: Wall/Wall Carpeting, Window Covering, Walk-In Closet(s)
- Level: Main
- Area: 182
- Dimensions: 14 x 13
Bedroom 2
- Features: Wall/Wall Carpeting, Window Covering
- Level: Main
- Area: 100
- Dimensions: 10 x 10
Bedroom 3
- Features: Wall/Wall Carpeting, Window Covering
- Level: Main
- Area: 110
- Dimensions: 10 x 11
Family room
- Features: Wall/Wall Carpeting, Window Covering, Fireplace, Wet Bar
- Level: Basement
- Area: 240
- Dimensions: 20 x 12
Kitchen
- Features: Vinyl Floor, Pantry
- Level: Main
- Area: 132
- Dimensions: 12 x 11
Living room
- Features: Wall/Wall Carpeting, Window Covering
- Level: Main
- Area: 240
- Dimensions: 20 x 12
Basement
- Area: 6941
Office
- Features: Wall/Wall Carpeting, Window Covering
- Level: Basement
- Area: 120
- Dimensions: 12 x 10
Heating
- Natural Gas, Forced Air
Cooling
- Central Air
Features
- Doors: Sliding Doors
- Windows: Window Coverings
- Basement: Partial,Partially Finished
- Number of fireplaces: 1
- Fireplace features: Recreation Room, Family Room, Wood Burning
Interior area
- Total structure area: 1,919
- Total interior livable area: 1,919 sqft
- Finished area above ground: 1,324
- Finished area below ground: 595
Property
Parking
- Total spaces: 2
- Parking features: Built-In, Garage
- Attached garage spaces: 2
Features
- Levels: Split Entry
- Patio & porch: Porch, Deck
- Exterior features: Sprinkler System
- Fencing: None
Lot
- Size: 8,276 Square Feet
- Dimensions: 78 x 114
- Features: Up to 1/4 Acre.
Details
- Parcel number: 010960783
Construction
Type & style
- Home type: SingleFamily
- Property subtype: Single Family Residence
Materials
- Foundation: Block
Condition
- Not New and NOT a Model
- New construction: No
- Year built: 1982
Utilities & green energy
- Sewer: Public Sewer
- Water: Public
Community & HOA
Community
- Subdivision: Hickory Hill
HOA
- Has HOA: No
Location
- Region: Papillion
Financial & listing details
- Price per square foot: $167/sqft
- Tax assessed value: $279,332
- Annual tax amount: $4,105
- Date on market: 6/16/2026
- Listing terms: VA Loan,FHA,Conventional,Cash
- Ownership: Fee Simple
Estimated market value
$313,700
$298,000 - $329,000
$2,207/mo
Price history
| Date | Event | Price |
|---|---|---|
| 8/12/2026 | Price change | $320,000-3%$167/sqft |
Source:  GPRMLS #22616855 Report a problem GPRMLS #22616855 Report a problem | ||
| 7/2/2026 | Price change | $330,000-2.9%$172/sqft |
Source: GPRMLS #22616855 Report a problem | ||
| 6/16/2026 | Listed for sale | $340,000$177/sqft |
Source: GPRMLS #22616855 Report a problem | ||
Public tax history
| Year | Property taxes | Tax assessment |
|---|---|---|
| 2025 | $4,072 +2.1% | $279,332 +5.1% |
| 2024 | $3,989 -9.5% | $265,792 |
| 2023 | $4,406 -2.9% | $265,792 +19.5% |
| 2022 | $4,538 +3.3% | $222,379 |
| 2021 | $4,392 +9.7% | $222,379 +16.8% |
| 2020 | $4,002 +2.9% | $190,332 +4.4% |
| 2019 | $3,891 +3.3% | $182,344 +3.3% |
| 2018 | $3,768 +8.6% | $176,571 +8.6% |
| 2017 | $3,469 +3.6% | $162,605 +3.4% |
| 2016 | $3,349 | $157,224 +2.7% |
| 2015 | $3,349 +6.2% | $153,134 +3.9% |
| 2014 | $3,153 | $147,440 +0.7% |
| 2012 | $3,153 -4% | $146,426 -6.5% |
| 2011 | $3,286 +6.4% | $156,627 -3.6% |
| 2010 | $3,089 -0.7% | $162,423 +5.5% |
| 2009 | $3,110 +5.6% | $154,014 -2.7% |
| 2008 | $2,946 +2.5% | $158,226 +4.7% |
| 2007 | $2,875 +3% | $151,133 +7.5% |
| 2006 | $2,792 -1% | $140,547 +4% |
| 2005 | $2,822 | $135,078 +4.6% |
| 2004 | $2,822 -1.7% | $129,091 +1.8% |
| 2003 | $2,870 +5.8% | $126,789 -0.7% |
| 2002 | $2,714 -1.8% | $127,706 -1.5% |
| 2001 | $2,762 +10.1% | $129,713 +6.8% |
| 2000 | $2,509 | $121,497 |
| 1999 | -- | $121,497 |
Find assessor info on the county website
Monthly payment
Est. payment
Payment breakdown
Explore the cost of this home by adjusting the details. Changes won't be saved.Climate risks
Neighborhood: 68046
Nearby schools
Schools provided by the listing agent
- Elementary: Hickory Hill
- Middle: La Vista
- High: Papillion-La Vista
- District: Papillion-La Vista
Source: GPRMLS. This data may not be complete. We recommend contacting the local school district to confirm school assignments for this home.
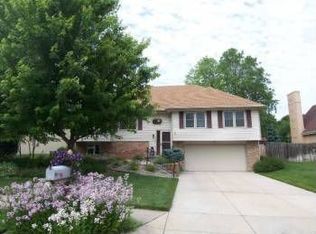
Similar homes
- $334,9003 bd2 ba1.5k sqft815 Edgewater Dr, Papillion, NE 68046For Sale
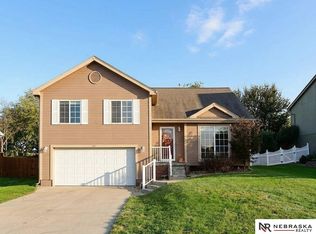
 MLS ID #22627547, Mark Taylor, Nebraska Realty. GPRMLS
 - $304,9503 bd3 ba1.6k sqft7809 S 71st Ave, La Vista, NE 68128For Sale
 MLS ID #22622762, Kiely Sindelar, JMJ Realty, LLC. GPRMLS
 - $310,0004 bd3 ba1.8k sqft1016 Normandy Dr, Bellevue, NE 68005For Sale
 MLS ID #22629859, Ashley McKeever, Keller Williams Greater Omaha. GPRMLS
 - $294,5003 bd2 ba2.4k sqft5814 S 92nd Cir, Omaha, NE 68127For Sale
 MLS ID #22624165, Jeffrey Hagel, Jeff Hagel Broker. GPRMLS
 - $325,0003 bd4 ba1.9k sqft10632 M St, Omaha, NE 68127For SaleMLS ID #22629041, Kathryn Rouch, BHHS Ambassador Real Estate. GPRMLS
- $360,0003 bd4 ba2.5k sqft6708 Michelle Ave, La Vista, NE 68128For SaleMLS ID #22626079, Paul Steffes, BHHS Ambassador Real Estate. GPRMLS
- $300,0003 bd3 ba1.5k sqft13304 Courtney Dr, Bellevue, NE 68123For SaleMLS ID #22629731, Chris Blum, RE/MAX Results. GPRMLS
- $290,0003 bd3 ba1.5k sqft8712 Monroe St, Ralston, NE 68127For SaleMLS ID #22623352, Care Kaufman, Care Home Team LLC. GPRMLS
- $300,0003 bd3 ba2.6k sqft1106 Bluff St, Bellevue, NE 68005For SaleMLS ID #22629508, Karen Jennings, BHHS Ambassador Real Estate. GPRMLS
- $340,0003 bd3 ba1.8k sqft13206 S 35th St, Bellevue, NE 68123For SaleMLS ID #22621846, Nicole Forrest, Nebraska Realty. GPRMLS
- $298,8003 bd3 ba1.7k sqft3927 X St, Omaha, NE 68107For SaleMLS ID #22622200, Ron Rubin, Better Homes and Gardens R.E.. GPRMLS
- $291,5003 bd2 ba1.3k sqft6312 S 142nd St, Omaha, NE 68137For SaleMLS ID #22628203, Pete Prevenas, BHHS Ambassador Real Estate. GPRMLS
- $335,0003 bd3 ba1.8k sqft4207 S 148th St, Omaha, NE 68137For SaleMLS ID #22622030, Kay Pedersen, ListWithFreedom.com. GPRMLS
- $255,0003 bd2 ba1.6k sqft9717 Oak Ridge Dr, Bellevue, NE 68123For SaleMLS ID #22625168, Thuy An, OmniHome Realty. GPRMLS
- $317,0003 bd3 ba2.5k sqft3408 Lynnwood Dr, Bellevue, NE 68123For SaleMLS ID #22621935, Anne Greve, BHHS Ambassador Real Estate. GPRMLS
- $439,9004 bd3 ba2.7k sqft10711 S 113th St, Papillion, NE 68046For SaleMLS ID #22628841, Todd Bartusek, BHHS Ambassador Real Estate. GPRMLS
- $300,0003 bd3 ba1.6k sqft118 S 69th St, Omaha, NE 68132For SaleMLS ID #22625857, Denny Bray, Realty ONE Group Authentic. GPRMLS
- $342,5003 bd2 ba2k sqft4427 Oak St, Omaha, NE 68105For SaleMLS ID #22622502, Eddie Rosales, Nebraska Realty. GPRMLS
- $310,0003 bd3 ba2.2k sqft10636 Spaulding Cir, Omaha, NE 68134For SaleMLS ID #22623965, Aaron Aulner, Realty ONE Group Sterling. GPRMLS
