This nice and clean 3-bedroom, 2-bath ranch style home offers comfortable single level living and a functional layout. Inside, you'll find hardwood floors, newer interior paint, newer carpeting, and an updated kitchen with modern appliances. The finished basement expands your living space with a spacious family room, a non-conforming bedroom, and a 3/4 bath with laundry area, adding flexibility and convenience. The exterior features a newer roof and siding for added peace of mind and curb appeal, the large detached 2-car garage provides ample space for parking, storage, or a workshop. Conveniently located near schools, hospitals, shopping, dining, and major commuter routes, this move-in-ready home is an excellent opportunity for homeowners or investors alike. Schedule your showing today! Measurements per county assessor.
For sale
$342,500
4427 Oak St, Omaha, NE 68105
3beds
2,050sqft
Single Family Residence
Built in 1957
8,712 Square Feet Lot
$333,300 Zestimate®
$167/sqft
$-- HOA
What's special
Comfortable single level livingFinished basementFunctional layoutSpacious family roomHardwood floorsNewer carpetingNewer interior paint
- 68 days
- 166
- 3
Zillow last checked:
Listing updated:
Listed by:
Eddie Rosales 402-612-1828,
Nebraska Realty
Source: GPRMLS,MLS#: 22622502
Facts & features
Interior
Bedrooms & bathrooms
- Bedrooms: 3
- Bathrooms: 2
- Full bathrooms: 1
- 3/4 bathrooms: 1
- Main level bathrooms: 1
Primary bedroom
- Level: Main
Bedroom 2
- Level: Main
Bedroom 3
- Level: Main
Dining room
- Level: Main
Family room
- Level: Basement
Kitchen
- Level: Main
Living room
- Level: Main
Basement
- Area: 1240
Heating
- Natural Gas, Forced Air
Cooling
- Central Air
Appliances
- Included: Oven, Refrigerator, Cooktop
Features
- None
- Flooring: Carpet
- Basement: Partially Finished
- Has fireplace: No
Interior area
- Total structure area: 2,050
- Total interior livable area: 2,050 sqft
- Finished area above ground: 1,240
- Finished area below ground: 810
Property
Parking
- Total spaces: 2
- Parking features: Garage
- Garage spaces: 2
Features
- Patio & porch: Deck
- Fencing: Chain Link
Lot
- Size: 8,712 Square Feet
- Dimensions: 72 x 124.88
- Features: Up to 1/4 Acre., City Lot
Details
- Parcel number: 0737140000
Construction
Type & style
- Home type: SingleFamily
- Architectural style: Ranch
- Property subtype: Single Family Residence
Materials
- Vinyl Siding
- Foundation: Block
- Roof: Composition
Condition
- Not New and NOT a Model
- New construction: No
- Year built: 1957
Utilities & green energy
- Sewer: Public Sewer
- Water: Public
- Utilities for property: Electricity Available, Natural Gas Available, Water Available, Sewer Available
Community & HOA
Community
- Subdivision: Caldwell Acres
HOA
- Has HOA: No
Location
- Region: Omaha
Financial & listing details
- Price per square foot: $167/sqft
- Tax assessed value: $239,800
- Annual tax amount: $4,009
- Date on market: 8/6/2026
- Listing terms: FHA,Conventional,Cash
- Ownership: Fee Simple
- Electric utility on property: Yes
Estimated market value
$333,300
$317,000 - $350,000
$2,024/mo
Price history
| Date | Event | Price |
|---|---|---|
| 8/6/2026 | Listed for sale | $342,500-2.1%$167/sqft |
Source:  GPRMLS #22622502 Report a problem GPRMLS #22622502 Report a problem | ||
| 6/12/2026 | Listing removed | $349,900$171/sqft |
Source: GPRMLS #22610509 Report a problem | ||
| 4/18/2026 | Listed for sale | $349,900+118.7%$171/sqft |
Source: GPRMLS #22610509 Report a problem | ||
| 7/30/2021 | Sold | $160,000+6.7%$78/sqft |
Source: GPRMLS #22114111 Report a problem | ||
| 6/28/2021 | Pending sale | $149,987$73/sqft |
Source: GPRMLS #22114111 Report a problem | ||
| 6/23/2021 | Listed for sale | $149,987+0.9%$73/sqft |
Source: GPRMLS #22114111 Report a problem | ||
| 9/21/2007 | Sold | $148,620$72/sqft |
Source: GPRMLS #20713398 Report a problem | ||
Public tax history
| Year | Property taxes | Tax assessment |
|---|---|---|
| 2025 | $4,010 +16.4% | $239,800 +12.5% |
| 2024 | $3,446 -23.4% | $213,100 |
| 2023 | $4,496 +24.3% | $213,100 +25.7% |
| 2022 | $3,618 +0.9% | $169,500 |
| 2021 | $3,588 +18.3% | $169,500 +19.6% |
| 2020 | $3,034 -0.3% | $141,700 |
| 2019 | $3,043 -0.1% | $141,700 |
| 2018 | $3,047 +12.6% | $141,700 +12.4% |
| 2017 | $2,706 | $126,100 |
| 2016 | $2,706 +1.4% | $126,100 |
| 2015 | $2,670 | $126,100 |
| 2014 | -- | $126,100 |
| 2013 | -- | $126,100 |
| 2012 | -- | $126,100 -5% |
| 2011 | -- | $132,800 +23.1% |
| 2005 | -- | $107,900 +13.3% |
| 2004 | -- | $95,200 |
Find assessor info on the county website
Monthly payment
Est. payment
Payment breakdown
Explore the cost of this home by adjusting the details. Changes won't be saved.Climate risks
Neighborhood: 68105
Nearby schools
Schools provided by the listing agent
- Elementary: Jefferson Elementary
- Middle: Norris
- High: South
- District: Omaha
Source: GPRMLS. This data may not be complete. We recommend contacting the local school district to confirm school assignments for this home.

Similar homes
- $340,0003 bd2 ba2k sqft322 S 84th St, Omaha, NE 68114For Sale

 MLS ID #22620957, Bryce Penke, BHHS Ambassador Real Estate. GPRMLS
 - $298,8003 bd3 ba1.7k sqft3927 X St, Omaha, NE 68107For Sale
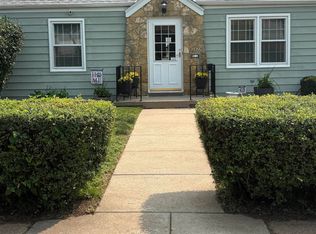 MLS ID #22622200, Ron Rubin, Better Homes and Gardens R.E.. GPRMLS
 - $219,9003 bd2 ba1.2k sqft2827 S 39th St, Omaha, NE 68105For Sale
 MLS ID #22623326, Cam & Kathy Thomas, GTRSALES. GPRMLS
 - $249,9003 bd3 ba1.6k sqft3639 Hascall St, Omaha, NE 68105For Sale
 MLS ID #22617874, Brady Bock, BHHS Ambassador Real Estate. GPRMLS
 - $330,0004 bd2 ba2.1k sqft3711 Groves Rd, Bellevue, NE 68147For SaleMLS ID #22627829, Jacob Krug, Evolve Realty. GPRMLS
- $350,0006 bd3 ba2.6k sqft3941 X St, Omaha, NE 68107For SaleMLS ID #22626605, Claudia Goll, Maxim Realty Group LLC. GPRMLS
- $340,0006 bd3 ba1.6k sqft4656 Orchard Ave, Omaha, NE 68117For SaleMLS ID #22626402, Martha Barrera, Nebraska Realty. GPRMLS
- $379,0005 bd4 ba2.9k sqft1925 S 11th St, Omaha, NE 68108For SaleMLS ID #22628447, Frankie Gomez, RE/MAX Real Estate Group Omaha. GPRMLS
- $300,0003 bd3 ba2.6k sqft1106 Bluff St, Bellevue, NE 68005For SaleMLS ID #22629508, Karen Jennings, BHHS Ambassador Real Estate. GPRMLS
- $294,9003 bd2 ba1.7k sqft4412 Cass St, Omaha, NE 68131For SaleMLS ID #22625126, Kinsey Beck, Nebraska Realty. GPRMLS
- $315,0003 bd4 ba2.3k sqft7424 Girard St, Omaha, NE 68122For SaleMLS ID #22628702, Karla Haggar, Better Homes and Gardens R.E.. GPRMLS
- $285,0005 bd4 ba2.3k sqft4936 Ruggles St, Omaha, NE 68104For SaleMLS ID #22626796, Tracy Lenhoff, Nebraska Realty. GPRMLS
- $269,9003 bd1 ba2k sqft112 S 49th Ave, Omaha, NE 68132For SaleMLS ID #22622944, Tim Reeder, Better Homes and Gardens R.E.. GPRMLS
- $365,0003 bd4 ba2.5k sqft6708 Michelle Ave, La Vista, NE 68128For SaleMLS ID #22626079, Paul Steffes, BHHS Ambassador Real Estate. GPRMLS
- $259,9993 bd2 ba2.1k sqft2615 S 15th St, Omaha, NE 68108For SaleMLS ID #22625602, Monserrat Avalos Pantoja, BHHS Ambassador Real Estate. GPRMLS
- $360,0003 bd3 ba2.3k sqft5538 S 152nd St, Omaha, NE 68137For SaleMLS ID #22626077, Nicki Headen, eXp Realty LLC. GPRMLS
- $294,5003 bd2 ba2.4k sqft5814 S 92nd Cir, Omaha, NE 68127For SaleMLS ID #22624165, Jeffrey Hagel, Jeff Hagel Broker. GPRMLS
- $260,0003 bd2 ba2.1k sqft2311 N 71st St, Omaha, NE 68104For SaleMLS ID #22627314, Carly Anderson, BHHS Ambassador Real Estate. GPRMLS
- $365,0003 bd4 ba2.4k sqft13730 Grover St, Omaha, NE 68144For SaleMLS ID #22624414, Clare Marsh, Nice Lady Real Estate. GPRMLS
