THIS IS NOT YOUR TYPICAL TRI-LEVEL!!!!!!!!!!!!! The kitchen and Dining room have been gutted and totally remodeled. They have combined and reversed both rooms creating an open concept with the living room.The yard features apple, plum and cherry trees and they are all fruit bearing.The rooms are spacious and light and the family room has a cozy woodburning fireplace. The rec room in the lower level includes a half bath and a large closet, making the space suitable as a 4th non conforming bedroom. All of this and conveniently located in Montclair West and Millard Public Schools.
For sale
$365,000
13730 Grover St, Omaha, NE 68144
3beds
2,483sqft
Single Family Residence
Built in 1985
9,583 Square Feet Lot
$360,500 Zestimate®
$147/sqft
$-- HOA
What's special
- 47 days
- 478
- 49
Zillow last checked:
Listing updated:
Listed by:
Clare Marsh 402-708-0556,
Nice Lady Real Estate
Source: GPRMLS,MLS#: 22624414
Facts & features
Interior
Bedrooms & bathrooms
- Bedrooms: 3
- Bathrooms: 4
- Full bathrooms: 1
- 3/4 bathrooms: 1
- 1/2 bathrooms: 2
- 1/4 bathrooms: 1
- Main level bathrooms: 2
Primary bedroom
- Features: Window Covering, Cath./Vaulted Ceiling, Walk-In Closet(s)
- Level: Second
- Area: 189
- Dimensions: 14 x 13.5
Bedroom 2
- Level: Second
- Area: 169
- Dimensions: 13 x 13
Bedroom 3
- Features: Window Covering
- Level: Second
- Area: 115
- Dimensions: 11.5 x 10
Primary bathroom
- Features: 3/4
Kitchen
- Features: Dining Area, Pantry, Engineered Wood
- Level: Main
- Area: 280
- Dimensions: 20 x 14
Living room
- Features: Window Covering, Bay/Bow Windows, Fireplace, Laminate Flooring
- Level: Main
- Area: 280
- Dimensions: 20 x 14
Basement
- Area: 750
Heating
- Natural Gas, Forced Air
Cooling
- Central Air
Appliances
- Included: Range, Ice Maker, Refrigerator, Washer, Dishwasher, Dryer, Disposal, Microwave
- Laundry: Engineered Wood
Features
- Windows: Window Coverings, Bay Window(s)
- Basement: Partial,Partially Finished
- Number of fireplaces: 1
- Fireplace features: Living Room, Wood Burning
Interior area
- Total structure area: 2,483
- Total interior livable area: 2,483 sqft
- Finished area above ground: 1,933
- Finished area below ground: 550
Property
Parking
- Total spaces: 2
- Parking features: Garage - Attached
- Attached garage spaces: 2
Features
- Levels: Tri-Level
- Patio & porch: Porch, Patio
- Fencing: Full,Privacy
Lot
- Size: 9,583 Square Feet
- Dimensions: 104 x 173 x 141
- Features: Up to 1/4 Acre., City Lot, Subdivided, Public Sidewalk, Curb and Gutter, Level
Details
- Parcel number: 1804795106
Construction
Type & style
- Home type: SingleFamily
- Architectural style: Other
- Property subtype: Single Family Residence
Materials
- Vinyl Siding
- Foundation: Block
- Roof: Composition
Condition
- Not New and NOT a Model
- New construction: No
- Year built: 1985
Utilities & green energy
- Sewer: Public Sewer
- Water: Public
- Utilities for property: Cable Available, Electricity Available, Natural Gas Available, Water Available, Sewer Available
Community & HOA
Community
- Subdivision: MONTCLAIR WEST REPLAT
HOA
- Has HOA: No
Location
- Region: Omaha
Financial & listing details
- Price per square foot: $147/sqft
- Tax assessed value: $337,500
- Annual tax amount: $5,503
- Date on market: 9/1/2026
- Listing terms: VA Loan,FHA,Conventional,Cash
- Ownership: Fee Simple
- Electric utility on property: Yes
Estimated market value
$360,500
$342,000 - $379,000
$2,565/mo
Price history
| Date | Event | Price |
|---|---|---|
| 8/25/2026 | Listed for sale | $365,000+52.1%$147/sqft |
Source:  GPRMLS #22624414 Report a problem GPRMLS #22624414 Report a problem | ||
| 6/11/2021 | Sold | $240,000$97/sqft |
Source: GPRMLS #22108258 Report a problem | ||
| 4/26/2021 | Pending sale | $240,000$97/sqft |
Source: GPRMLS #22108258 Report a problem | ||
| 4/23/2021 | Listed for sale | $240,000+21.2%$97/sqft |
Source: GPRMLS #22108258 Report a problem | ||
| 3/20/2019 | Sold | $198,000+1.5%$80/sqft |
Source: GPRMLS #21902315 Report a problem | ||
| 2/15/2019 | Listed for sale | $195,000$79/sqft |
Source: BHHS Ambassador Real Estate #21902315 Report a problem | ||
Public tax history
| Year | Property taxes | Tax assessment |
|---|---|---|
| 2025 | $5,504 -3.9% | $337,500 |
| 2024 | $5,725 +3.7% | $337,500 +21.7% |
| 2023 | $5,521 -5.8% | $277,300 |
| 2022 | $5,861 +27.9% | $277,300 +27.2% |
| 2021 | $4,584 -0.8% | $218,000 |
| 2020 | $4,622 +7.6% | $218,000 +7.9% |
| 2019 | $4,296 | $202,000 +13.4% |
| 2018 | -- | $178,200 |
| 2017 | -- | $178,200 +2.3% |
| 2016 | -- | $174,200 +7% |
| 2015 | $3,531 | $162,800 |
| 2014 | -- | $162,800 |
| 2013 | -- | $162,800 -5.5% |
| 2012 | -- | $172,200 |
| 2011 | -- | $172,200 +12.5% |
| 2009 | $3,133 | $153,000 |
| 2008 | -- | $153,000 -9.4% |
| 2005 | -- | $168,800 +28.2% |
| 2004 | -- | $131,700 |
Find assessor info on the county website
Monthly payment
Est. payment
Payment breakdown
Explore the cost of this home by adjusting the details. Changes won't be saved.Climate risks
Neighborhood: Montclair West & Kingswood
Nearby schools
Schools provided by the listing agent
- Elementary: Montclair
- Middle: Millard Central
- High: Millard West
- District: Millard
Source: GPRMLS. This data may not be complete. We recommend contacting the local school district to confirm school assignments for this home.
Similar homes

- $380,0004 bd3 ba2.3k sqft3115 S 134th St, Omaha, NE 68144For Sale By Owner

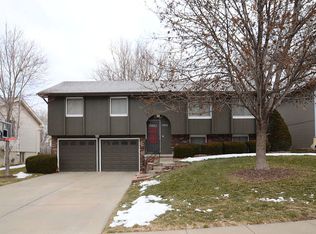
- $300,0003 bd2 ba1.9k sqft13735 Shirley St, Omaha, NE 68144For Sale
 MLS ID #22629046, Karen Kroft, BHHS Ambassador Real Estate. GPRMLS
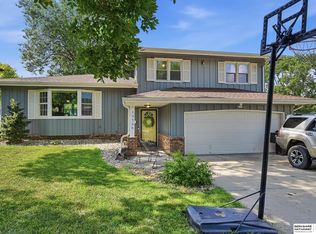
 - $360,0003 bd3 ba2.3k sqft5538 S 152nd St, Omaha, NE 68137For Sale
 MLS ID #22626077, Nicki Headen, eXp Realty LLC. GPRMLS
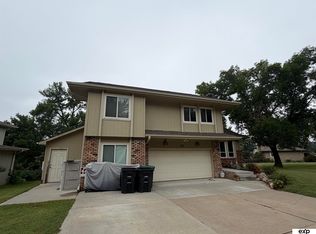
 - $315,0003 bd3 ba1.5k sqft15279 Grover St, Omaha, NE 68144For Sale
 MLS ID #22625212, Renae Cohn, eXp Realty LLC. GPRMLS
 - $450,0004 bd4 ba3.4k sqft14915 Martha Cir, Omaha, NE 68144For SaleMLS ID #22628812, Jayden Liu, BHHS Ambassador Real Estate. GPRMLS
- $335,0003 bd3 ba1.8k sqft4207 S 148th St, Omaha, NE 68137For SaleMLS ID #22622030, Kay Pedersen, ListWithFreedom.com. GPRMLS
- $415,0004 bd2 ba1.9k sqft12353 Franklin St, Omaha, NE 68154For SaleMLS ID #22628895, Chelsea Nelson, eXp Realty LLC. GPRMLS
- $255,0003 bd2 ba1.4k sqft2317 S 123rd St, Omaha, NE 68144For SaleMLS ID #22628191, Garrett Tennant, Meraki Realty Group. GPRMLS
- $395,0003 bd3 ba2.9k sqft14727 Laurel Plz, Omaha, NE 68116For SaleMLS ID #22624715, Scott Francis, Nebraska Realty. GPRMLS
- $369,9004 bd3 ba2.8k sqft3011 N 200th Ave, Elkhorn, NE 68022For SaleMLS ID #22625518, Leeann Bluske, Exchange Brokers. GPRMLS
- $270,0003 bd2 ba1.3k sqft14005 Monroe St, Omaha, NE 68137For SaleMLS ID #22629053, Matthew Heller, NP Dodge RE Sales Inc WA Cty. GPRMLS
- $434,9504 bd3 ba2.9k sqft11005 S 176th St, Omaha, NE 68136For SaleMLS ID #22629032, Ted DiGiacomo, CENTURY 21 Century Real Estate. GPRMLS
- $399,9003 bd4 ba3.1k sqft18884 Mason Plz, Elkhorn, NE 68022For SaleMLS ID #22626581, TJ Scott, Scott Real Estate Service Inc. GPRMLS
- $291,5003 bd2 ba1.3k sqft6312 S 142nd St, Omaha, NE 68137For SaleMLS ID #22628203, Pete Prevenas, BHHS Ambassador Real Estate. GPRMLS
- $460,0004 bd3 ba3.6k sqft15911 Jackson Dr, Omaha, NE 68118For SaleMLS ID #22627718, Rick Lebeda, eXp Realty LLC. GPRMLS
- $245,0003 bd2 ba1.3k sqft6311 S 143rd St, Omaha, NE 68137For SaleMLS ID #22629335, Tyler Bundy, eXp Realty LLC. GPRMLS
- $294,5003 bd2 ba2.4k sqft5814 S 92nd Cir, Omaha, NE 68127For SaleMLS ID #22624165, Jeffrey Hagel, Jeff Hagel Broker. GPRMLS
- $342,5003 bd2 ba2k sqft4427 Oak St, Omaha, NE 68105For SaleMLS ID #22622502, Eddie Rosales, Nebraska Realty. GPRMLS
- $349,9003 bd3 ba1.7k sqft7710 N 82nd Ave, Omaha, NE 68122For SaleMLS ID #22629114, Monica Hernandez, Better Homes and Gardens R.E.. GPRMLS
- $315,0003 bd4 ba2.3k sqft7424 Girard St, Omaha, NE 68122For SaleMLS ID #22628702, Karla Haggar, Better Homes and Gardens R.E.. GPRMLS
