Completely remodeled from top to bottom while preserving the character of its original design. This 3-bedroom, 2-bathroom home features original hardwood floors & abundant natural light. The spacious kitchen includes granite countertops, stainless steel appliances, a gas stove & breakfast bar. The primary bedroom has direct bathroom access & a walk-in closet. The basement offers exterior access with direct entry to either the main level or basement, space for a non-conforming 4th bedroom, & additional living, office, or flex space. Updates include a newly remodeled kitchen & bathrooms, new copper plumbing, electrical panel, windows & water heater, plus roof (2024) & furnace (2023). Outside features include enclosed front & back porches, a patio, brand-new driveway, single-stall garage, convenient alley access & a large fully fenced backyard. Located in Midtown Omaha near the new EDGE District, UNMC, Dundee & Blackstone, with restaurants, shops & parks throughout the area.
For sale
$294,900
4412 Cass St, Omaha, NE 68131
3beds
1,782sqft
Single Family Residence
Built in 1920
4,791 Square Feet Lot
$290,300 Zestimate®
$165/sqft
$-- HOA
What's special
Large fully fenced backyardWalk-in closetBrand-new drivewayConvenient alley accessSingle-stall garageSpacious kitchenOriginal hardwood floors
- 46 days
- 514
- 52
Zillow last checked:
Listing updated:
Listed by:
Kinsey Beck 402-212-7451,
Nebraska Realty
Source: GPRMLS,MLS#: 22625126
Facts & features
Interior
Bedrooms & bathrooms
- Bedrooms: 3
- Bathrooms: 2
- Full bathrooms: 1
- 3/4 bathrooms: 1
- Main level bathrooms: 1
Primary bedroom
- Level: Main
- Area: 132
- Dimensions: 12 x 11
Bedroom 2
- Level: Main
- Area: 132
- Dimensions: 12 x 11
Bedroom 3
- Level: Second
- Area: 150
- Dimensions: 15 x 10
Family room
- Level: Basement
- Area: 360
- Dimensions: 36 x 10
Kitchen
- Level: Main
- Area: 138
- Dimensions: 12 x 11.5
Living room
- Level: Main
- Area: 276
- Dimensions: 24 x 11.5
Basement
- Area: 922
Heating
- Natural Gas, Forced Air
Cooling
- Central Air
Appliances
- Included: Range, Ice Maker, Refrigerator, Freezer, Dishwasher, Disposal, Microwave
Features
- Ceiling Fan(s)
- Flooring: Carpet, Ceramic Tile
- Basement: Daylight,Partially Finished
- Has fireplace: No
Interior area
- Total structure area: 1,782
- Total interior livable area: 1,782 sqft
- Finished area above ground: 1,150
- Finished area below ground: 632
Property
Parking
- Total spaces: 1
- Parking features: Garage
- Garage spaces: 1
Features
- Levels: One and One Half
- Patio & porch: Patio, Enclosed Porch
- Fencing: Chain Link,Full
Lot
- Size: 4,791 Square Feet
- Dimensions: 121 x 40
- Features: Up to 1/4 Acre.
Details
- Parcel number: 2018620000
Construction
Type & style
- Home type: SingleFamily
- Property subtype: Single Family Residence
Materials
- Foundation: Block
- Roof: Composition
Condition
- Not New and NOT a Model
- New construction: No
- Year built: 1920
Utilities & green energy
- Sewer: Public Sewer
- Water: Public
Community & HOA
Community
- Subdivision: POPPLETON PARK
HOA
- Has HOA: No
Location
- Region: Omaha
Financial & listing details
- Price per square foot: $165/sqft
- Tax assessed value: $177,900
- Annual tax amount: $2,974
- Date on market: 9/1/2026
- Listing terms: VA Loan,FHA,Conventional,Cash
- Ownership: Fee Simple
Estimated market value
$290,300
$276,000 - $305,000
$1,783/mo
Price history
| Date | Event | Price |
|---|---|---|
| 9/1/2026 | Listed for sale | $294,900+102%$165/sqft |
Source:  GPRMLS #22625126 Report a problem GPRMLS #22625126 Report a problem | ||
| 2/18/2026 | Sold | $146,000-2.6%$82/sqft |
Source: GPRMLS #22603115 Report a problem | ||
| 2/3/2026 | Pending sale | $149,900$84/sqft |
Source: GPRMLS #22603115 Report a problem | ||
| 2/2/2026 | Listed for sale | $149,900$84/sqft |
Source: GPRMLS #22603115 Report a problem | ||
Public tax history
| Year | Property taxes | Tax assessment |
|---|---|---|
| 2025 | $2,975 +6.9% | $177,900 +3.4% |
| 2024 | $2,783 -23.4% | $172,100 |
| 2023 | $3,631 +26.6% | $172,100 +28.1% |
| 2022 | $2,869 +12.6% | $134,400 +11.6% |
| 2021 | $2,548 +28.4% | $120,400 +29.9% |
| 2020 | $1,985 -0.3% | $92,700 |
| 2019 | $1,991 +11% | $92,700 +11.2% |
| 2018 | $1,793 +11% | $83,400 +10.8% |
| 2017 | $1,616 | $75,300 |
| 2016 | $1,616 +1.4% | $75,300 |
| 2015 | $1,594 | $75,300 |
| 2014 | -- | $75,300 |
| 2013 | -- | $75,300 |
| 2012 | -- | $75,300 |
| 2011 | -- | $75,300 +20.1% |
| 2009 | $1,287 | $62,700 |
| 2008 | -- | $62,700 -1.3% |
| 2005 | -- | $63,500 +42.1% |
| 2004 | -- | $44,700 |
Find assessor info on the county website
Monthly payment
Est. payment
Payment breakdown
Explore the cost of this home by adjusting the details. Changes won't be saved.Climate risks
Neighborhood: Joslyn Castle
Nearby schools
Schools provided by the listing agent
- Elementary: Dundee
- Middle: Lewis and Clark
- High: Central
- District: Omaha
Source: GPRMLS. This data may not be complete. We recommend contacting the local school district to confirm school assignments for this home.


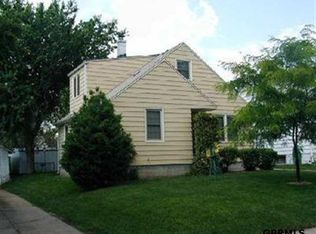
Similar homes
- $239,9003 bd3 ba1.8k sqft611 N 42nd St, Omaha, NE 68131For Sale
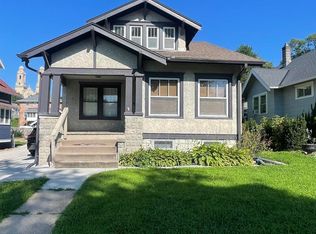
 MLS ID #22623838, Erin Egan, Mike Egan Real Estate. GPRMLS
 - $269,9003 bd1 ba2k sqft112 S 49th Ave, Omaha, NE 68132For Sale
 MLS ID #22622944, Tim Reeder, Better Homes and Gardens R.E.. GPRMLS
 - $300,0003 bd3 ba1.6k sqft118 S 69th St, Omaha, NE 68132For Sale
 MLS ID #22625857, Denny Bray, Realty ONE Group Authentic. GPRMLS
 - $269,9003 bd3 ba1.8k sqft5906 N 110th Cir, Omaha, NE 68164For Sale
 MLS ID #22629692, Kathy Wickstrom, Nebraska Realty. GPRMLS
 - $275,0003 bd3 ba1.4k sqft6636 Pinkney St, Omaha, NE 68104For SaleMLS ID #22625557, Courtney Goodman, BHHS Ambassador Real Estate. GPRMLS
- $260,0003 bd2 ba2.1k sqft2311 N 71st St, Omaha, NE 68104For SaleMLS ID #22627314, Carly Anderson, BHHS Ambassador Real Estate. GPRMLS
- $298,8003 bd3 ba1.7k sqft3927 X St, Omaha, NE 68107For SaleMLS ID #22622200, Ron Rubin, Better Homes and Gardens R.E.. GPRMLS
- $242,8993 bd1 ba1.5k sqft7707 Lafayette Ave, Omaha, NE 68114For SaleMLS ID #22629786, Corey Burch, Better Homes and Gardens R.E.. GPRMLS
- $280,0003 bd2 ba1.7k sqft3646 Polk St, Omaha, NE 68107For SaleMLS ID #22625708, Melvin Melendez Sorto, Nebraska Realty. GPRMLS
- $275,0003 bd2 ba1.7k sqft8804 Westridge Dr, Omaha, NE 68124For SaleMLS ID #22628413, Gavin Utesch, eXp Realty LLC. GPRMLS
- $294,5003 bd2 ba2.4k sqft5814 S 92nd Cir, Omaha, NE 68127For SaleMLS ID #22624165, Jeffrey Hagel, Jeff Hagel Broker. GPRMLS
- $285,0003 bd3 ba1.7k sqft1605 N 106th St, Omaha, NE 68114For SaleMLS ID #22625294, Darin Whitmer, Elkhorn Realty Group. GPRMLS
- $289,9004 bd2 ba1.5k sqft4116 N 101st St, Omaha, NE 68134For SaleMLS ID #22622544, Melvin Melendez Sorto, Nebraska Realty. GPRMLS
- $285,0004 bd3 ba1.6k sqft9641 Camden Ave, Omaha, NE 68134For SaleMLS ID #22622983, Anne Peterson, Keller Williams Greater Omaha. GPRMLS
- $264,9003 bd2 ba1.4k sqft4608 N 90th St, Omaha, NE 68134For SaleMLS ID #22626332, Michael Garcia-Cuervo, BHHS Ambassador Real Estate. GPRMLS
- $199,9004 bd3 ba1.5k sqft4319 Larimore Ave, Omaha, NE 68111For SaleMLS ID #22629867, Jim Harrer, Toast Real Estate. GPRMLS
- $290,0003 bd2 ba2.5k sqft3213 N 97th St, Omaha, NE 68134For SaleMLS ID #22615072, Mike Salkin, Berkshire Real Estate. GPRMLS
- $291,5003 bd2 ba1.3k sqft6312 S 142nd St, Omaha, NE 68137For SaleMLS ID #22628203, Pete Prevenas, BHHS Ambassador Real Estate. GPRMLS
- $238,0005 bd2 ba1.4k sqft1720 Lake St, Omaha, NE 68110For SaleMLS ID #22628694, Martha Barrera, Nebraska Realty. GPRMLS
- $315,0003 bd3 ba1.5k sqft2420 Patrick Ave, Omaha, NE 68111New ConstructionMLS ID #22628665, Yamy Salgado, Nebraska Realty. GPRMLS
