NEW CONSTRUCTION just minutes from downtown, Midtown crossing and Blackstone. Two story home, sits on a flat lot. Open floor plan, spacious and well distributed. Three bedrooms on the 2nd floor and one bedroom with egress window ready to be finished in the basement. Large family room, bathroom rough-in, all framed, drywall in, light fixtures, ready for your personal touch. Two car garage attached to the main floor entry way. This home is ready for you and your family to move in and enjoy a wonderful summer season. Close to schools, minutes from main roads and shopping. Speak with your agent to learn more about the pre-qualification process. See the eligibility requirements from the Department of Economic Development Middle Income Workforce Housing Funds for details on the subsidy program. If buyer is eligible, they can get up to $50,000 in subsity.
New construction
$315,000
2420 Patrick Ave, Omaha, NE 68111
3beds
1,552sqft
Single Family Residence
Built in 2025
7,535 Square Feet Lot
$313,900 Zestimate®
$203/sqft
$-- HOA
What's special
Two story homeLarge family roomOpen floor planSpacious and well distributed
- 14 days
- 201
- 9
Zillow last checked:
Listing updated:
Listed by:
Yamy Salgado 402-813-9933,
Nebraska Realty,
Giovy DeMiranda-Garcia 531-772-5943,
Nebraska Realty
Source: GPRMLS,MLS#: 22628665
Facts & features
Interior
Bedrooms & bathrooms
- Bedrooms: 3
- Bathrooms: 3
- Full bathrooms: 2
- 1/2 bathrooms: 1
- Partial bathrooms: 1
- Main level bathrooms: 1
Primary bedroom
- Features: Wall/Wall Carpeting, Walk-In Closet(s)
- Level: Second
- Area: 137.16
- Dimensions: 12.7 x 10.8
Bedroom 2
- Features: Wall/Wall Carpeting
- Level: Second
- Area: 110
- Dimensions: 11 x 10
Bedroom 3
- Features: Wall/Wall Carpeting
- Level: Second
- Area: 92.92
- Dimensions: 10.2 x 9.11
Primary bathroom
- Features: Full, Double Sinks
Family room
- Level: Basement
Kitchen
- Features: Dining Area, Pantry, Laminate Flooring
- Level: Main
- Area: 230.58
- Dimensions: 18.9 x 12.2
Living room
- Features: Laminate Flooring
- Level: Main
- Area: 253.5
- Dimensions: 16.9 x 15
Basement
- Area: 769
Heating
- Natural Gas, Forced Air
Cooling
- Central Air
Appliances
- Included: Range, Refrigerator, Dishwasher, Disposal, Microwave
Features
- Flooring: Carpet
- Basement: Egress
- Has fireplace: No
Interior area
- Total structure area: 1,552
- Total interior livable area: 1,552 sqft
- Finished area above ground: 1,552
- Finished area below ground: 0
Property
Parking
- Total spaces: 2
- Parking features: Garage - Attached
- Attached garage spaces: 2
Features
- Levels: Two
- Patio & porch: Porch, Deck
- Fencing: None
Lot
- Size: 7,535 Square Feet
- Dimensions: 60 x 126
- Features: Up to 1/4 Acre.
Details
- Parcel number: 2000180002
Construction
Type & style
- Home type: SingleFamily
- Property subtype: Single Family Residence
Materials
- Masonite
- Foundation: Concrete Perimeter
- Roof: Composition
Condition
- New Construction
- New construction: Yes
- Year built: 2025
Details
- Builder name: TSR Construction
Utilities & green energy
- Sewer: Public Sewer
- Water: Public
- Utilities for property: Electricity Available, Natural Gas Available, Water Available, Sewer Available
Community & HOA
Community
- Subdivision: PATRICKS ADD
HOA
- Has HOA: No
Location
- Region: Omaha
Financial & listing details
- Price per square foot: $203/sqft
- Tax assessed value: $75,200
- Annual tax amount: $1,257
- Date on market: 10/3/2026
- Listing terms: Conventional
- Ownership: Fee Simple
- Electric utility on property: Yes
Estimated market value
$313,900
$298,000 - $330,000
$2,025/mo
Price history
| Date | Event | Price |
|---|---|---|
| 10/3/2026 | Listed for sale | $315,000$203/sqft |
Source:  GPRMLS #22628665 Report a problem GPRMLS #22628665 Report a problem | ||
| 10/1/2026 | Listing removed | $315,000$203/sqft |
Source: GPRMLS #22615212 Report a problem | ||
| 6/1/2026 | Listed for sale | $315,000$203/sqft |
Source: GPRMLS #22615212 Report a problem | ||
Public tax history
| Year | Property taxes | Tax assessment |
|---|---|---|
| 2025 | $1,257 | $75,200 |
Find assessor info on the county website
Monthly payment
Est. payment
Payment breakdown
Explore the cost of this home by adjusting the details. Changes won't be saved.Climate risks
Neighborhood: Triple One
Nearby schools
Schools provided by the listing agent
- Elementary: Conestoga
- Middle: King Science
- High: Central
- District: Omaha
Source: GPRMLS. This data may not be complete. We recommend contacting the local school district to confirm school assignments for this home.

Similar homes
- $315,0003 bd3 ba1.5k sqft2426 Patrick Ave, Omaha, NE 68111New Construction

 MLS ID #22615216, Yamy Salgado, Nebraska Realty. GPRMLS
 - $175,0003 bd2 ba1.7k sqft1824 N 32nd St, Omaha, NE 68111For Sale
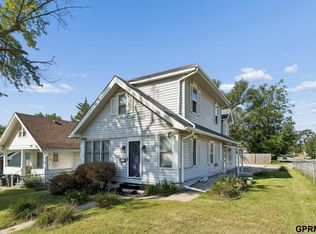 MLS ID #22629110, Van Harman, Sunshine Realty,LLC. GPRMLS
 - $294,9003 bd2 ba1.7k sqft4412 Cass St, Omaha, NE 68131For Sale
 MLS ID #22625126, Kinsey Beck, Nebraska Realty. GPRMLS
 - $238,0005 bd2 ba1.4k sqft1720 Lake St, Omaha, NE 68110For Sale
 MLS ID #22628694, Martha Barrera, Nebraska Realty. GPRMLS
 - $325,0003 bd3 ba1.6k sqft7762 N 87th St, Omaha, NE 68122For SaleMLS ID #22628353, Tony Terp, Milford Real Estate. GPRMLS
- $310,0002 bd3 ba2.1k sqft5556 Walnut St, Omaha, NE 68106For SaleMLS ID #22628754, Colleen Almgren, Better Homes and Gardens R.E.. GPRMLS
- $285,0003 bd3 ba1.7k sqft1605 N 106th St, Omaha, NE 68114For SaleMLS ID #22625294, Darin Whitmer, Elkhorn Realty Group. GPRMLS
- $269,9003 bd3 ba1.8k sqft5906 N 110th Cir, Omaha, NE 68164For SaleMLS ID #22629692, Kathy Wickstrom, Nebraska Realty. GPRMLS
- $289,0003 bd2 ba1.5k sqft2423 S 123rd St, Omaha, NE 68144For SaleMLS ID #22629723, Molly Hunt-Spisak, NP Dodge RE Sales Inc 86Dodge. GPRMLS
- $360,0004 bd3 ba2k sqft4815 N 162nd St, Omaha, NE 68116For SaleMLS ID #22629781, Oscar Barrera, Better Homes and Gardens R.E.. GPRMLS
- $325,0004 bd3 ba1.7k sqft3338 Harrison St, Omaha, NE 68147For SaleMLS ID #22618813, Tony Terp, Milford Real Estate. GPRMLS
- $275,0003 bd3 ba1.4k sqft6636 Pinkney St, Omaha, NE 68104For SaleMLS ID #22625557, Courtney Goodman, BHHS Ambassador Real Estate. GPRMLS
- $344,9503 bd3 ba1.7k sqft6516 N 148th St, Omaha, NE 68116For SaleMLS ID #22628589, Devon Stevens, Stevens Real Estate. GPRMLS
- $285,0004 bd3 ba1.6k sqft9641 Camden Ave, Omaha, NE 68134For SaleMLS ID #22622983, Anne Peterson, Keller Williams Greater Omaha. GPRMLS
- $299,9003 bd3 ba1.7k sqft11209 Black St, Omaha, NE 68142For SaleMLS ID #22626872, Andrew Alpsteg, REMAX Concepts. GPRMLS
- $310,0003 bd2 ba1.5k sqft7752 N 108th St, Omaha, NE 68142For SaleMLS ID #22621585, Rick Lebeda, eXp Realty LLC. GPRMLS
- $370,0003 bd4 ba2.2k sqft8216 King St, Omaha, NE 68122For SaleMLS ID #22629089, Michelle Slavik, Nebraska Realty. GPRMLS
