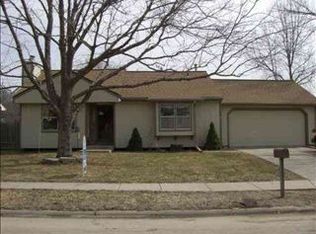
Welcome to this beautiful 3-bedroom, 2-bath walkout ranch in the desirable Blue Ridge neighborhood! The main level features 2 bedrooms, a bathroom, a spacious living room with high ceilings, and a nice kitchen. The finished walkout basement offers a legal 3rd bedroom, second bathroom, and additional living/rec room space. Enjoy the privacy of a backyard that backs to a wooded area and Swanson City Park, with no backyard neighbors. The spacious deck and patio provide a great outdoor space to relax and enjoy the peaceful surroundings. A wide driveway offers plenty of parking. Conveniently located near shopping, Offutt Air Force Base, and major interstates. Don't miss this great opportunity to own a well-maintained walkout ranch with privacy and abundant living space!
For sale
$260,000
9717 Oak Ridge Dr, Bellevue, NE 68123
3beds
1,669sqft
Single Family Residence
Built in 1984
8,712 Square Feet Lot
$257,700 Zestimate®
$156/sqft
$-- HOA
What's special
Spacious deck and patioFinished walkout basementNice kitchenSecond bathroom
- 13 days
- 1,337
- 93
Likely to sell faster than
Zillow last checked:
Listing updated:
Listed by:
Thuy An 402-450-1994,
OmniHome Realty
Source: GPRMLS,MLS#: 22625168
Facts & features
Interior
Bedrooms & bathrooms
- Bedrooms: 3
- Bathrooms: 2
- 3/4 bathrooms: 2
- Main level bathrooms: 1
Primary bedroom
- Level: Main
Bedroom 2
- Level: Main
Bedroom 3
- Level: Basement
Basement
- Area: 876
Heating
- Natural Gas, Forced Air
Cooling
- Central Air
Features
- Basement: Walk-Out Access
- Number of fireplaces: 1
Interior area
- Total structure area: 1,669
- Total interior livable area: 1,669 sqft
- Finished area above ground: 1,012
- Finished area below ground: 657
Property
Parking
- Total spaces: 1
- Parking features: Garage - Attached
- Attached garage spaces: 1
Features
- Patio & porch: Deck
- Fencing: Chain Link
Lot
- Size: 8,712 Square Feet
- Dimensions: 130.8 x 70
- Features: Up to 1/4 Acre.
Details
- Parcel number: 010360352
Construction
Type & style
- Home type: SingleFamily
- Architectural style: Ranch
- Property subtype: Single Family Residence
Materials
- Foundation: Block
Condition
- Not New and NOT a Model
- New construction: No
- Year built: 1984
Utilities & green energy
- Sewer: Public Sewer
- Water: Public
Community & HOA
Community
- Subdivision: BLUE RIDGE
HOA
- Has HOA: No
Location
- Region: Bellevue
Financial & listing details
- Price per square foot: $156/sqft
- Annual tax amount: $3,545
- Date on market: 9/1/2026
- Listing terms: VA Loan,FHA,Conventional,Cash
- Ownership: Fee Simple
Estimated market value
$257,700
$245,000 - $271,000
$2,137/mo
Price history
| Date | Event | Price |
|---|---|---|
| 9/1/2026 | Listed for sale | $260,000+147.6%$156/sqft |
Source:  GPRMLS #22625168 Report a problem GPRMLS #22625168 Report a problem | ||
| 1/23/2013 | Sold | $105,000$63/sqft |
Source: GPRMLS #21220064 Report a problem | ||
Public tax history
Tax history is unavailable.
Monthly payment
Est. payment
Payment breakdown
Explore the cost of this home by adjusting the details. Changes won't be saved.Climate risks
Neighborhood: 68123
Nearby schools
Schools provided by the listing agent
- Elementary: Gilder
- Middle: Bryan
- High: Bryan
- District: Omaha
Source: GPRMLS. This data may not be complete. We recommend contacting the local school district to confirm school assignments for this home.
Similar homes
- $287,0003 bd2 ba1.8k sqft2103 Whitted Dr, Bellevue, NE 68123For Sale

 MLS ID #22626321, Jeremy Harper, Evolve Realty. GPRMLS
 - $325,0004 bd3 ba1.9k sqft3418 Scott Dr, Bellevue, NE 68123For Sale
 MLS ID #22625364, Lisa Ritter, RE/MAX Results. GPRMLS
 - $300,0002 bd3 ba2.4k sqft12724 S 38th St, Bellevue, NE 68123For Sale
 MLS ID #22624867, Rachel Skradski Luhrs, BHHS Ambassador Real Estate. GPRMLS
 - $250,0003 bd1 ba1.3k sqft8087 Castelar St, Omaha, NE 68124For Sale
 MLS ID #22626044, Cheryl Kerrigan, Jeffers Realty. GPRMLS
 - $345,0003 bd3 ba1.8k sqft13206 S 35th St, Bellevue, NE 68123For SaleMLS ID #22621846, Nicole Forrest, Nebraska Realty. GPRMLS
- $285,0003 bd2 ba1.9k sqft7609 Emiline St, La Vista, NE 68128For SaleMLS ID #22623035, Jim Braun, BHHS Ambassador Real Estate. GPRMLS
- $339,9003 bd3 ba2.4k sqft9604 S 24th St, Bellevue, NE 68147For SaleMLS ID #22624519, Michael Campagna, Coldwell Banker NHS RE. GPRMLS
- $249,9003 bd2 ba1.6k sqft9478 Wirt St, Omaha, NE 68134For SaleMLS ID #22626518, Jenna Friesen, BHHS Ambassador Real Estate. GPRMLS
- $275,0003 bd2 ba1.3k sqft6523 S 137th Cir, Omaha, NE 68137For SaleMLS ID #22626088, Jami McBride, BHHS Ambassador Real Estate. GPRMLS
- $305,0003 bd3 ba2.2k sqft4618 Primrose Ln, Omaha, NE 68157For SaleMLS ID #22622227, Sandy Turner, BHHS Ambassador Real Estate. GPRMLS
- $275,0003 bd2 ba1.4k sqft4608 N 90th St, Omaha, NE 68134For SaleMLS ID #22626332, Michael Garcia-Cuervo, BHHS Ambassador Real Estate. GPRMLS
- $275,0004 bd2 ba1.9k sqft511 N Grandview Ave, Papillion, NE 68046For SaleMLS ID #22614319, Adam Sanders, Better Homes and Gardens R.E.. GPRMLS
- $275,0002 bd2 ba1.3k sqft4139 M St, Omaha, NE 68107For SaleMLS ID #22622092, Ramon Silva, Nebraska Realty. GPRMLS
- $254,9003 bd3 ba1.6k sqft3639 Hascall St, Omaha, NE 68105For SaleMLS ID #22617874, Brady Bock, BHHS Ambassador Real Estate. GPRMLS
- $274,9003 bd3 ba1.8k sqft5906 N 110th Cir, Omaha, NE 68164For SaleMLS ID #22625977, Kathy Wickstrom, Nebraska Realty. GPRMLS
- $290,0003 bd3 ba1.5k sqft8712 Monroe St, Ralston, NE 68127For SaleMLS ID #22623352, Care Kaufman, Care Home Team LLC. GPRMLS
- $285,0003 bd2 ba1.4k sqft11118 Mary St, Omaha, NE 68164For SaleMLS ID #22626177, Sean Boadwee, BHHS Ambassador Real Estate. GPRMLS
- $299,9503 bd2 ba2.4k sqft5814 S 92nd Cir, Omaha, NE 68127For SaleMLS ID #22624165, Jeffrey Hagel, Jeff Hagel Broker. GPRMLS
- $298,8003 bd3 ba1.7k sqft3927 X St, Omaha, NE 68107For SaleMLS ID #22622200, Ron Rubin, Better Homes and Gardens R.E.. GPRMLS
