Pristine multi-level home in the super-popular Walnut Creek area of Papillion! Step inside and you'll marvel at the open, modern floorplan w/huge windows to let in natural light, vaulted ceilings, & gleaming dark wood laminate flooring on the main & upper levels. You'll love the inviting living room, spacious kitchen & dining space, large primary suite w/raised ceilings & walk-in closet, and primary bath w/raised double vanity & hard surface counters. The basement includes a large rec room & an unfinished storage/laundry/furnace room. Enjoy evenings on the expansive new deck overlooking a large, fully fenced yard with mature trees & no neighbors behind. Absolutely perfect Papillion location, a short walk to Walnut Creek Lake, 0.6 miles to Walnut Creek Elementary School, very close to Shadow Lake and Werner Park, and a short 15-minute commute to Offutt AFB. This home is 100% move-in ready, and offers a compelling value in one of the most popular locations in Papillion!
For sale
$339,000
815 Edgewater Dr, Papillion, NE 68046
3beds
1,526sqft
Single Family Residence
Built in 2008
8,712 Square Feet Lot
$336,400 Zestimate®
$222/sqft
$-- HOA
What's special
Walk-in closetOpen modern floorplanExpansive new deckVaulted ceilings
- 5 days
- 598
- 18
Likely to sell faster than
Zillow last checked:
Listing updated:
Listed by:
Mark Taylor 402-706-5381,
Nebraska Realty
Source: GPRMLS,MLS#: 22627547
Facts & features
Interior
Bedrooms & bathrooms
- Bedrooms: 3
- Bathrooms: 2
- Full bathrooms: 1
- 3/4 bathrooms: 1
- Main level bathrooms: 2
Primary bedroom
- Features: Window Covering, Ceiling Fan(s), Walk-In Closet(s), Engineered Wood
- Level: Main
- Area: 158.73
- Dimensions: 14.3 x 11.1
Bedroom 2
- Features: Window Covering, Engineered Wood
- Level: Main
- Area: 138.37
- Dimensions: 13.7 x 10.1
Bedroom 3
- Features: Window Covering, Engineered Wood
- Level: Main
- Area: 136.05
- Dimensions: 13.47 x 10.1
Primary bathroom
- Features: 3/4, Shower, Double Sinks
Dining room
- Features: Window Covering, Cath./Vaulted Ceiling, Ceiling Fans, Balcony/Deck, Engineered Wood, Sliding Glass Door
- Level: Main
- Area: 122.82
- Dimensions: 13.8 x 8.9
Family room
- Features: Window Covering
- Level: Basement
- Area: 216.91
- Dimensions: 19.9 x 10.9
Kitchen
- Features: Window Covering, Cath./Vaulted Ceiling, Engineered Wood
- Level: Main
- Area: 125.02
- Dimensions: 13.3 x 9.4
Living room
- Features: Window Covering, Cath./Vaulted Ceiling, Engineered Wood
- Level: Main
- Area: 165.77
- Dimensions: 13.7 x 12.1
Basement
- Area: 1246
Heating
- Natural Gas, Forced Air
Cooling
- Central Air, Heat Pump, Other
Features
- High Ceilings, Ceiling Fan(s)
- Flooring: Carpet
- Doors: Sliding Doors
- Windows: Window Coverings, LL Daylight Windows
- Basement: Daylight,Partially Finished
- Number of fireplaces: 1
- Fireplace features: Direct-Vent Gas Fire
Interior area
- Total structure area: 1,526
- Total interior livable area: 1,526 sqft
- Finished area above ground: 1,246
- Finished area below ground: 280
Property
Parking
- Total spaces: 2
- Parking features: Garage - Attached
- Attached garage spaces: 2
Features
- Levels: Multi/Split
- Patio & porch: Porch, Deck
- Fencing: Wood,Full,Iron
Lot
- Size: 8,712 Square Feet
- Dimensions: 68 x 125
- Features: Up to 1/4 Acre., City Lot, Subdivided, Public Sidewalk, Curb and Gutter, Level
Details
- Parcel number: 011580287
- Other equipment: Sump Pump
Construction
Type & style
- Home type: SingleFamily
- Property subtype: Single Family Residence
Materials
- Masonite
- Foundation: Block
- Roof: Composition
Condition
- Not New and NOT a Model
- New construction: No
- Year built: 2008
Utilities & green energy
- Sewer: Public Sewer
- Water: Public
- Utilities for property: Cable Available, Electricity Available, Natural Gas Available, Water Available, Sewer Available, Storm Sewer, Phone Available, Fiber Optic
Community & HOA
Community
- Subdivision: walnut creek south
HOA
- Has HOA: No
Location
- Region: Papillion
Financial & listing details
- Price per square foot: $222/sqft
- Tax assessed value: $278,803
- Annual tax amount: $4,065
- Date on market: 9/24/2026
- Listing terms: VA Loan,FHA,Conventional,Cash
- Ownership: Fee Simple
- Electric utility on property: Yes
Estimated market value
$336,400
$320,000 - $353,000
$2,253/mo
Price history
| Date | Event | Price |
|---|---|---|
| 9/24/2026 | Listed for sale | $339,000+9.4%$222/sqft |
Source:  GPRMLS #22627547 Report a problem GPRMLS #22627547 Report a problem | ||
| 7/29/2025 | Sold | $310,000$203/sqft |
Source: GPRMLS #22516918 Report a problem | ||
| 6/25/2025 | Pending sale | $310,000$203/sqft |
Source: GPRMLS #22516918 Report a problem | ||
| 6/19/2025 | Listed for sale | $310,000+36.3%$203/sqft |
Source: GPRMLS #22516918 Report a problem | ||
| 10/13/2020 | Sold | $227,500$149/sqft |
Source: GPRMLS #22021445 Report a problem | ||
| 8/27/2020 | Listed for sale | $227,500+37.9%$149/sqft |
Source: Better Homes and Gardens R.E. #22021445 Report a problem | ||
| 10/9/2014 | Sold | $165,000+4.8%$108/sqft |
Source: Public Record Report a problem | ||
| 9/10/2014 | Listed for sale | $157,500+37%$103/sqft |
Source: NP Dodge Real Estate #21417053 Report a problem | ||
| 12/1/2011 | Sold | $115,000$75/sqft |
Source: Agent Provided Report a problem | ||
| 9/25/2011 | Listed for sale | $115,000-34.9%$75/sqft |
Source: isNowListed.com Report a problem | ||
| 6/3/2011 | Sold | $176,710+13.3%$116/sqft |
Source: Public Record Report a problem | ||
| 10/2/2008 | Sold | $156,000$102/sqft |
Source: Public Record Report a problem | ||
Public tax history
| Year | Property taxes | Tax assessment |
|---|---|---|
| 2025 | $4,064 +9.1% | $278,803 +11.4% |
| 2024 | $3,727 -14.6% | $250,297 |
| 2023 | $4,362 -11.8% | $250,297 +14.3% |
| 2022 | $4,942 +9.4% | $218,995 |
| 2021 | $4,518 +7.8% | $218,995 +22.4% |
| 2020 | $4,191 -2% | $178,883 +0.7% |
| 2019 | $4,276 | $177,588 |
| 2018 | $4,276 +10.5% | $177,588 +10.9% |
| 2017 | $3,868 +1.3% | $160,090 +1.5% |
| 2016 | $3,817 | $157,704 +2.8% |
| 2015 | $3,817 +1.8% | $153,482 +2.7% |
| 2014 | $3,750 | $149,495 +0.6% |
| 2012 | $3,750 +1.1% | $148,564 +0.2% |
| 2011 | $3,708 +1.1% | $148,283 +0.1% |
| 2010 | $3,668 +772.3% | $148,124 +0.4% |
| 2009 | $421 -1.5% | $147,579 +764% |
| 2008 | $427 -3.5% | $17,080 |
| 2007 | $442 -0.1% | $17,080 |
| 2006 | $443 +69.8% | $17,080 |
| 2005 | $261 | $17,080 +75% |
| 2004 | $261 | $9,760 +75.3% |
| 2003 | -- | $5,568 |
Find assessor info on the county website
Monthly payment
Est. payment
Payment breakdown
Explore the cost of this home by adjusting the details. Changes won't be saved.Climate risks
Neighborhood: 68046
Nearby schools
Schools provided by the listing agent
- Elementary: Walnut Creek
- Middle: Papillion
- High: Papillion-La Vista South
- District: Papillion-La Vista
Source: GPRMLS. This data may not be complete. We recommend contacting the local school district to confirm school assignments for this home.
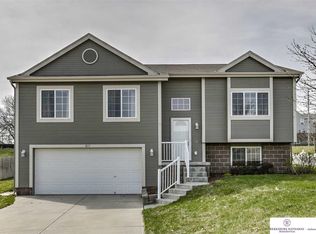

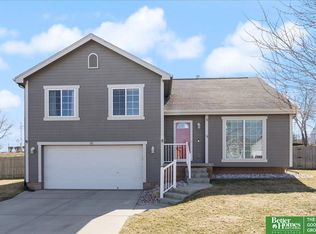
Similar homes
- $320,0003 bd2 ba1.9k sqft804 E Cary St, Papillion, NE 68046For Sale

 MLS ID #22616855, Gary Baumert, eXp Realty LLC. GPRMLS
 - $275,0004 bd2 ba1.9k sqft511 N Grandview Ave, Papillion, NE 68046For Sale
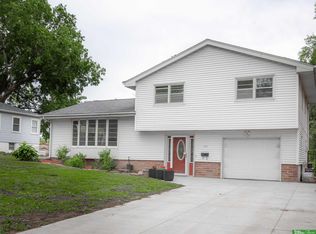 MLS ID #22614319, Adam Sanders, Better Homes and Gardens R.E.. GPRMLS
 - $319,0003 bd2 ba1.6k sqft10707 S 27th Ave, Bellevue, NE 68123For Sale
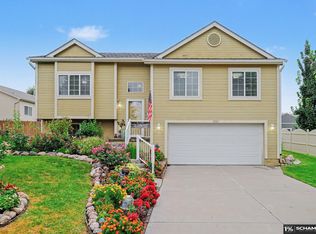 MLS ID #22626128, Brian Schamp, Schamp Real Estate Co.. GPRMLS
 - $--3 bd2 ba1.1k sqft5327 S 195th St, Omaha, NE 68135AuctionServiceLink Auction
- $330,0002 bd2 ba1.4k sqft13009 S 49th St, Papillion, NE 68133For SaleMLS ID #22621126, Elaine Milroy, BHHS Ambassador Real Estate. GPRMLS
- $340,0003 bd3 ba1.8k sqft13206 S 35th St, Bellevue, NE 68123For SaleMLS ID #22621846, Nicole Forrest, Nebraska Realty. GPRMLS
- $350,0004 bd2 ba1.6k sqft148 S 30th St, Ashland, NE 68003For SaleMLS ID #22627831, BJ Burrows, Burrows Tracts Real Estate. GPRMLS
- $315,0004 bd3 ba1.8k sqft1016 Normandy Dr, Bellevue, NE 68005For SaleMLS ID #22626157, Ashley McKeever, Keller Williams Greater Omaha. GPRMLS
- $315,0003 bd2 ba1.5k sqft15528 Margo St, Omaha, NE 68138For SaleMLS ID #22626450, Gina Hodge, BHHS Ambassador Real Estate. GPRMLS
- $340,0003 bd2 ba2k sqft322 S 84th St, Omaha, NE 68114For SaleMLS ID #22620957, Bryce Penke, BHHS Ambassador Real Estate. GPRMLS
- $275,0003 bd3 ba1.2k sqft7006 Audrey St, Omaha, NE 68138For SaleMLS ID #22627525, Katie Huber, BHHS Ambassador Real Estate. GPRMLS
- $300,0003 bd2 ba1.5k sqft20903 Birch St, Gretna, NE 68028For SaleMLS ID #22626265, Russell Brown, BHHS Ambassador Real Estate. GPRMLS
- $370,0003 bd3 ba2.2k sqft12144 S 221st St, Gretna, NE 68028For SaleMLS ID #22627219, Andrew Woods, BHHS Ambassador Real Estate. GPRMLS
- $335,0003 bd3 ba1.8k sqft4207 S 148th St, Omaha, NE 68137For SaleMLS ID #22622030, Kay Pedersen, ListWithFreedom.com. GPRMLS
- $385,0003 bd3 ba1.8k sqft9403 S 176th Ave, Omaha, NE 68136For SaleMLS ID #22626792, Megan Owens, BHHS Ambassador Real Estate. GPRMLS
- $349,9003 bd3 ba2.2k sqft910 S 153rd St, Omaha, NE 68154For SaleMLS ID #22626866, Troy Benes, BHHS Ambassador Real Estate. GPRMLS
- $178,5002 bd2 ba1.6k sqft1120 Delmar St APT 4B, Papillion, NE 68046For SaleMLS ID #22626312, Colleen Bloomquist, Better Homes and Gardens R.E.. GPRMLS
- $333,9003 bd2 ba1.8k sqft15512 Corby St, Omaha, NE 68116For SaleMLS ID #22620390, Shelli Klemke, BHHS Ambassador Real Estate. GPRMLS
- $342,5003 bd2 ba2k sqft4427 Oak St, Omaha, NE 68105For SaleMLS ID #22622502, Eddie Rosales, Nebraska Realty. GPRMLS
