Opportunity awaits on nearly an acre in the heart of Omaha! Situated on an exceptional 0.91-acre lot, this unique property offers a rare combination of space, privacy, & potential. The home features 3 bedrooms, multiple living areas, and a functional layout ready for your personal touch. Enjoy the enclosed front porch, perfect for year-round relaxation, along with mature landscaping and expansive outdoor space that is increasingly difficult to find within the city. A detached 2-car garage, additional parking pad, and a large out-building with a wood-burning stove provide endless possibilities for hobbyists, storage, or workspace needs. Conveniently located, this property presents an outstanding opportunity for investors, renovators, or buyers seeking acreage in Omaha city limits. Property sold as-is without repairs.
Pending
Price cut: $11K (9/17)
$219,000
3206 N 78th St, Omaha, NE 68134
3beds
1,140sqft
Single Family Residence
Built in 1912
0.91 Acres Lot
$221,600 Zestimate®
$192/sqft
$-- HOA
What's special
- 22 days
- 634
- 29
Zillow last checked:
Listing updated:
Listed by:
Perri Vasko 402-881-7583,
BHHS Ambassador Real Estate
Source: GPRMLS,MLS#: 22626903
Facts & features
Interior
Bedrooms & bathrooms
- Bedrooms: 3
- Bathrooms: 3
- Full bathrooms: 1
- 1/2 bathrooms: 1
- 1/4 bathrooms: 1
- Main level bathrooms: 1
Primary bedroom
- Features: Wall/Wall Carpeting
- Level: Second
- Area: 248
- Dimensions: 12.4 x 20
Bedroom 2
- Features: Wood Floor
- Level: Main
- Area: 145.18
- Dimensions: 11.9 x 12.2
Bedroom 3
- Features: Wall/Wall Carpeting
- Level: Second
- Area: 124.02
- Dimensions: 10.6 x 11.7
Dining room
- Features: Wood Floor
- Level: Main
- Area: 103.2
- Dimensions: 8.6 x 12
Kitchen
- Features: Wood Floor
- Level: Main
- Area: 129.71
- Dimensions: 10.9 x 11.9
Living room
- Features: Wood Floor
- Level: Main
- Area: 196.02
- Dimensions: 12.1 x 16.2
Basement
- Area: 716
Heating
- Natural Gas, Forced Air
Cooling
- Central Air
Appliances
- Included: Range, Refrigerator, Washer, Dishwasher, Dryer, Microwave
Features
- Flooring: Carpet
- Basement: Walk-Out Access,Full,Unfinished
- Has fireplace: No
Interior area
- Total structure area: 1,140
- Total interior livable area: 1,140 sqft
- Finished area above ground: 1,140
- Finished area below ground: 0
Property
Parking
- Total spaces: 2
- Parking features: Garage, Open
- Garage spaces: 2
- Has uncovered spaces: Yes
Features
- Levels: One and One Half
- Patio & porch: Patio, Enclosed Porch
- Exterior features: Separate Entrance
- Fencing: Chain Link,Wood,Partial
Lot
- Size: 0.91 Acres
- Dimensions: 417 x 96
- Features: Over 1/2 up to 1 Acre, City Lot, Public Sidewalk, Wooded
Details
- Parcel number: 1441850000
Construction
Type & style
- Home type: SingleFamily
- Property subtype: Single Family Residence
Materials
- Foundation: Concrete Perimeter
Condition
- Not New and NOT a Model
- New construction: No
- Year built: 1912
Utilities & green energy
- Sewer: Public Sewer
- Water: Public
Community & HOA
Community
- Subdivision: Keystone Park
HOA
- Has HOA: No
Location
- Region: Omaha
Financial & listing details
- Price per square foot: $192/sqft
- Tax assessed value: $195,000
- Annual tax amount: $3,260
- Date on market: 9/17/2026
- Listing terms: Conventional,Cash
- Ownership: Fee Simple
Estimated market value
$221,600
$211,000 - $233,000
$1,809/mo
Price history
| Date | Event | Price |
|---|---|---|
| 9/19/2026 | Pending sale | $219,000$192/sqft |
Source:  GPRMLS #22626903 Report a problem GPRMLS #22626903 Report a problem | ||
| 9/17/2026 | Price change | $219,000-4.8%$192/sqft |
Source: GPRMLS #22626903 Report a problem | ||
| 8/4/2026 | Price change | $230,000-4.2%$202/sqft |
Source: GPRMLS #22616409 Report a problem | ||
| 7/7/2026 | Price change | $240,000-3.6%$211/sqft |
Source: GPRMLS #22616409 Report a problem | ||
| 6/11/2026 | Listed for sale | $249,000+18.6%$218/sqft |
Source: GPRMLS #22616409 Report a problem | ||
| 7/31/2023 | Sold | $210,000$184/sqft |
Source: GPRMLS #22314585 Report a problem | ||
| 7/4/2023 | Pending sale | $210,000$184/sqft |
Source: GPRMLS #22314585 Report a problem | ||
| 7/3/2023 | Listed for sale | $210,000$184/sqft |
Source: GPRMLS #22314585 Report a problem | ||
Public tax history
| Year | Property taxes | Tax assessment |
|---|---|---|
| 2025 | $3,261 +14.3% | $195,000 +10.5% |
| 2024 | $2,852 -23.4% | $176,400 |
| 2023 | $3,722 | $176,400 +24% |
| 2022 | -- | $142,300 |
| 2021 | -- | $142,300 +0.9% |
| 2020 | $3,021 +14.2% | $141,100 +14.5% |
| 2019 | $2,645 +13% | $123,200 +13.1% |
| 2018 | $2,342 +4.5% | $108,900 +4.1% |
| 2017 | $2,240 | $104,600 +0.2% |
| 2016 | $2,240 +8.5% | $104,400 +7.1% |
| 2015 | $2,064 | $97,500 |
| 2014 | -- | $97,500 |
| 2013 | -- | $97,500 +1.9% |
| 2012 | -- | $95,700 |
| 2011 | -- | $95,700 |
| 2009 | -- | $95,700 |
| 2008 | -- | $95,700 +4.8% |
| 2005 | -- | $91,300 +21.4% |
| 2004 | -- | $75,200 |
Find assessor info on the county website
Monthly payment
Est. payment
Payment breakdown
Explore the cost of this home by adjusting the details. Changes won't be saved.Climate risks
Neighborhood: Keystone
Nearby schools
Schools provided by the listing agent
- Elementary: Adams
- Middle: Monroe
- High: Northwest
- District: Omaha
Source: GPRMLS. This data may not be complete. We recommend contacting the local school district to confirm school assignments for this home.
Similar homes
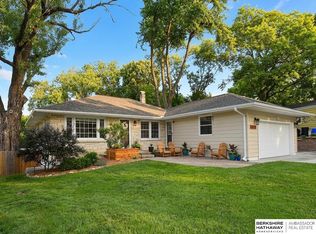
- $225,0002 bd2 ba1.6k sqft5522 N 78th St, Omaha, NE 68134For Sale
 MLS ID #22624877, Bill Swanson, BHHS Ambassador Real Estate. GPRMLS
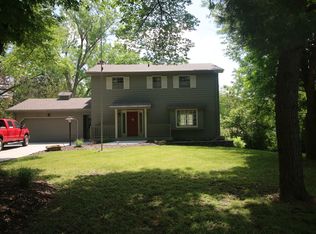
 - $235,0003 bd2 ba1.2k sqft7517 Erskine St, Omaha, NE 68134For Sale
 MLS ID #22628046, Ben Smail, Better Homes and Gardens R.E.. GPRMLS
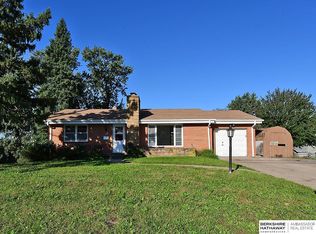
 - $244,9003 bd2 ba1.6k sqft9478 Wirt St, Omaha, NE 68134For Sale
 MLS ID #22626518, Jenna Friesen, BHHS Ambassador Real Estate. GPRMLS
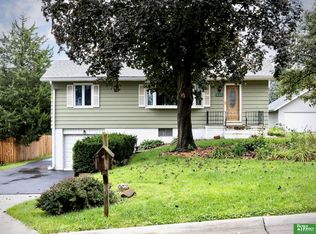
 - $239,0002 bd2 ba1.6k sqft8721 Nicholas St, Omaha, NE 68114For Sale
 MLS ID #22628758, Patrick Favara, Better Homes and Gardens R.E.. GPRMLS
 - $219,9003 bd2 ba1.5k sqft2627 N 70th St, Omaha, NE 68104For SaleMLS ID #22623803, Diane Briggs, BHHS Ambassador Real Estate. GPRMLS
- $220,0003 bd2 ba1.3k sqft3338 Manderson St, Omaha, NE 68111For SaleMLS ID #22627399, Rick Lebeda, eXp Realty LLC. GPRMLS
- $209,5004 bd2 ba1.4k sqft6502 N 40th St, Omaha, NE 68112For SaleMLS ID #22628826, Shelby Peters, Realty ONE Group Sterling. GPRMLS
- $245,0003 bd2 ba1.4k sqft6759 Lafayette Ave, Omaha, NE 68132For SaleMLS ID #22627081, Jonathon Nguyen, Nebraska Realty. GPRMLS
- $234,0003 bd2 ba1.2k sqft5524 N 69th Ave, Omaha, NE 68104For SaleMLS ID #22625159, Anastasiya Luhina, BHHS Ambassador Real Estate. GPRMLS
- $195,0002 bd1 ba1.2k sqft3610 Ida St, Omaha, NE 68112For SaleMLS ID #22628726, Kate Higgins, RE/MAX Results. GPRMLS
- $249,0003 bd2 ba1.4k sqft3311 Burt St, Omaha, NE 68131For SaleMLS ID #22628480, Steve Lauver, Nebraska Realty. GPRMLS
- $229,0003 bd1 ba1.1k sqft6030 Decatur St, Omaha, NE 68104For SaleMLS ID #22626773, Gary Gernhart, BHHS Ambassador Real Estate. GPRMLS
- $220,0003 bd2 ba1.3k sqft8919 Valley St, Omaha, NE 68124For SaleMLS ID #22625327, Mike Lewis, RE/MAX Results. GPRMLS
- $229,0003 bd2 ba1.6k sqft6551 Florence Blvd, Omaha, NE 68112For SaleMLS ID #22626716, Ashley Sum, BHHS Ambassador Real Estate. GPRMLS
- $195,0002 bd2 ba1.3k sqft4323 Leavenworth St, Omaha, NE 68105For SaleMLS ID #22629111, Troy Trumm, Keller Williams Greater Omaha. GPRMLS
- $225,0002 bd2 ba1.4k sqft2035 N 69th St, Omaha, NE 68104For SaleMLS ID #22626250, Joele Engel, BHHS Ambassador Real Estate. GPRMLS
- $229,0003 bd2 ba953 sqft6015 Oak St, Omaha, NE 68106For SaleMLS ID #22626698, Kurt Sare, BHHS Ambassador Real Estate. GPRMLS
- $205,0002 bd1 ba1k sqft6546 Spencer St, Omaha, NE 68104For SaleMLS ID #22622196, Milt Schneider, Nebraska Realty. GPRMLS
- $249,5003 bd2 ba1.3k sqft6354 Parker St, Omaha, NE 68104For SaleMLS ID #22620544, Jamie Christoff, Dreamvesting. GPRMLS
- $200,0004 bd2 ba1.3k sqft3318 Myrtle Ave, Omaha, NE 68131For SaleMLS ID #22623716, Brooke Johnson, Nebraska Realty. GPRMLS
