**3 BEDS, 2 BATH, 1 CAR GARAGE, FENCED YARD! Opportunity awaits in this spacious 3-bedroom, 2-bath ranch offering over 1,500 square feet of one-level living in Waverly! This home features a functional floor plan with generous living spaces, a detached 1-stall garage, and a large fenced backyard with plenty of room for pets, play, gardening, or entertaining. While the home is ready for your personal updates and improvements, it offers solid potential to build equity and make it your own. Whether you're a first-time buyer, investor, or someone looking for a ranch home with great bones, this property is full of possibilities. Conveniently located with easy access to schools, parks, and amenities, this is your chance to create the home you've been dreaming of. Priced to sell as-is. Don't miss your opportunity!
For sale
$210,000
14151 Heywood St, Waverly, NE 68462
3beds
1,504sqft
Single Family Residence
Built in 1910
0.29 Acres Lot
$202,400 Zestimate®
$140/sqft
$-- HOA
What's special
- 59 days
- 770
- 26
Zillow last checked:
Listing updated:
Listed by:
Amy Pfingsten 402-520-0912,
Red Door Realty
Source: GPRMLS,MLS#: 22619089
Facts & features
Interior
Bedrooms & bathrooms
- Bedrooms: 3
- Bathrooms: 2
- Full bathrooms: 1
- 1/2 bathrooms: 1
- Main level bathrooms: 2
Primary bedroom
- Level: Main
Bedroom 2
- Level: Main
Bedroom 3
- Level: Main
Heating
- Natural Gas, Forced Air
Cooling
- Central Air
Features
- Basement: Crawl Space,Partial
- Has fireplace: No
Interior area
- Total structure area: 1,504
- Total interior livable area: 1,504 sqft
- Finished area above ground: 1,504
- Finished area below ground: 0
Property
Parking
- Total spaces: 1
- Parking features: Garage
- Garage spaces: 1
Features
- Exterior features: None
- Fencing: Chain Link
Lot
- Size: 0.29 Acres
- Dimensions: 90 x 143
- Features: Over 1/4 up to 1/2 Acre
Details
- Parcel number: 2416423008000
Construction
Type & style
- Home type: SingleFamily
- Architectural style: Ranch
- Property subtype: Single Family Residence
Materials
- Foundation: Block
Condition
- Not New and NOT a Model
- New construction: No
- Year built: 1910
Utilities & green energy
- Sewer: Public Sewer
- Water: Public
Community & HOA
Community
- Subdivision: SOUTH WAVERLY
HOA
- Has HOA: No
Location
- Region: Waverly
Financial & listing details
- Price per square foot: $140/sqft
- Tax assessed value: $184,900
- Annual tax amount: $2,136
- Date on market: 7/8/2026
- Listing terms: Conventional,Cash
- Ownership: Fee Simple
Estimated market value
$202,400
$192,000 - $213,000
$1,667/mo
Price history
| Date | Event | Price |
|---|---|---|
| 7/8/2026 | Listed for sale | $210,000+377.3%$140/sqft |
Source:  GPRMLS #22619089 Report a problem GPRMLS #22619089 Report a problem | ||
| 7/1/1991 | Sold | $44,000$29/sqft |
Source: Agent Provided Report a problem | ||
Public tax history
| Year | Property taxes | Tax assessment |
|---|---|---|
| 2025 | $2,137 -12.1% | $184,900 -1.9% |
| 2024 | $2,429 -16% | $188,400 +6% |
| 2023 | $2,893 +48.9% | $177,700 +79.7% |
| 2022 | $1,943 +0.9% | $98,900 |
| 2021 | $1,925 +5.9% | $98,900 +2.5% |
| 2020 | $1,819 -5.3% | $96,500 |
| 2019 | $1,920 +9.3% | $96,500 +11.7% |
| 2018 | $1,757 +4.4% | $86,400 |
| 2017 | $1,682 +9.5% | $86,400 +11.3% |
| 2016 | $1,536 | $77,600 |
| 2015 | $1,536 +0.7% | $77,600 -18.1% |
| 2014 | $1,526 -20.7% | $94,700 |
| 2013 | $1,924 | $94,700 |
| 2012 | -- | $94,700 +8.7% |
| 2011 | -- | $87,100 |
| 2010 | -- | $87,100 |
| 2009 | -- | $87,100 -0.2% |
| 2008 | -- | $87,285 |
| 2007 | -- | $87,285 |
| 2006 | -- | $87,285 |
| 2005 | $1,315 -0.2% | -- |
| 2004 | $1,318 | -- |
| 2003 | $1,318 +0.6% | -- |
| 2002 | $1,310 -2.5% | -- |
| 2001 | $1,343 +23.8% | -- |
| 2000 | $1,085 | -- |
Find assessor info on the county website
Monthly payment
Est. payment
Payment breakdown
Explore the cost of this home by adjusting the details. Changes won't be saved.Climate risks
Neighborhood: 68462
Nearby schools
Schools provided by the listing agent
- Elementary: Hamlow
- Middle: Waverly
- High: Waverly
- District: Waverly
Source: GPRMLS. This data may not be complete. We recommend contacting the local school district to confirm school assignments for this home.

Similar homes
- $295,0003 bd2 ba1.6k sqft13631 Guildford St, Waverly, NE 68462For Sale

 MLS ID #22622178, Wyatt Fanning, Nebraska Realty. GPRMLS
 - $244,9004 bd3 ba1.9k sqft8135 Sanborn Dr, Lincoln, NE 68505For Sale
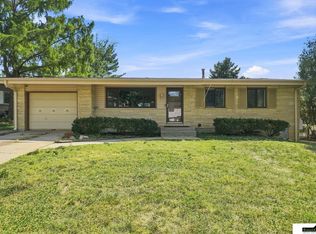 MLS ID #22625682, Joe Kubick, SimpliCity Real Estate. GPRMLS
 - $239,9004 bd2 ba1.6k sqft2749 N Cotner Blvd, Lincoln, NE 68507For Sale
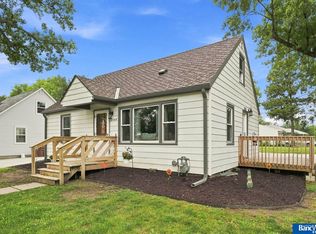 MLS ID #22625220, Shanna Gibson, BancWise Realty. GPRMLS
 - $205,0003 bd2 ba1.6k sqft1600 Whittier St, Lincoln, NE 68503For Sale
 MLS ID #22618831, Anne Meyer Cook, REMAX Concepts. GPRMLS
 - $225,0003 bd2 ba1.6k sqft226 S 29th St, Lincoln, NE 68510For SaleMLS ID #22623224, Jared Nielsen, REMAX Concepts. GPRMLS
- $245,0003 bd3 ba1k sqft7147 Aylesworth Ave, Lincoln, NE 68505For SaleMLS ID #22624844, Lorena McCurdy, Keller Williams Lincoln. GPRMLS
- $215,0003 bd2 ba1.6k sqft1928 J St, Lincoln, NE 68510For SaleMLS ID #22616914, Theron Ahlman, Avid Realty. GPRMLS
- $234,5003 bd2 ba1.2k sqft2501 S 34th St, Lincoln, NE 68506For SaleMLS ID #22625298, Jasper Searcy, HOME Real Estate. GPRMLS
- $239,9003 bd2 ba1.5k sqft1801 E Manor Dr, Lincoln, NE 68506For SaleMLS ID #22624804, Johanna Rhoads, REMAX Concepts. GPRMLS
- $219,9003 bd2 ba1.4k sqft424 W D St, Elmwood, NE 68349For SaleMLS ID #22622417, Terri Scholting, Nebraska Realty. GPRMLS
- $209,9003 bd2 ba1.3k sqft3100 Q St, Lincoln, NE 68503For SaleMLS ID #22622087, Chase Collier, BHHS Ambassador Real Estate. GPRMLS
- $205,0002 bd2 ba1.2k sqft6021 Holdrege St, Lincoln, NE 68505For SaleMLS ID #22624138, Kate Reeker, BHHS Ambassador Real Estate. GPRMLS
- $229,0003 bd2 ba1.8k sqft2645 S 53rd St, Lincoln, NE 68506For SaleMLS ID #22616883, Alicia Chrastil, Nebraska Realty. GPRMLS
- $230,0003 bd2 ba1.2k sqft6012 Francis St, Lincoln, NE 68505For SaleMLS ID #22621915, Becky Winbolt Rankin, Woods Bros Realty. GPRMLS
- $233,5003 bd2 ba2k sqft3027 S 48th St, Lincoln, NE 68506For SaleMLS ID #22624971, Jim McCauley, REMAX Concepts. GPRMLS
- $235,0003 bd2 ba1.4k sqft1120 N 70th St, Lincoln, NE 68505For SaleMLS ID #22622219, Carie Leyden, Concorde Real Estate Advisors. GPRMLS
- $199,9003 bd1 ba1.4k sqft4618 Madison Ave, Lincoln, NE 68504For SaleMLS ID #22614939, Chris Dozler, Nebraska Realty. GPRMLS
- $199,0003 bd1 ba1.6k sqft1834 N 27th St, Lincoln, NE 68503For SaleMLS ID #22622756, Perri Vasko, BHHS Ambassador Real Estate. GPRMLS
- $209,5003 bd1 ba1k sqft2310 D St, Lincoln, NE 68502For SaleMLS ID #22622105, Karen Karr, NP Dodge RE Sales Inc Lincoln. GPRMLS
- $179,9003 bd1 ba1.1k sqft5917 Havelock Ave, Lincoln, NE 68507For SaleMLS ID #22622048, Todd Walkenhorst, Horst Power Realty. GPRMLS
