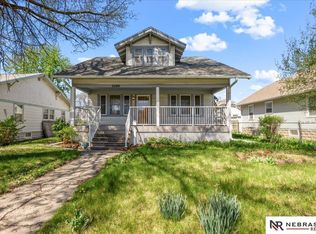
COMING SOON – THIS PROPERTY NOT AVAILABLE FOR SHOWINGS.Welcome to this well-maintained 2-bedroom, 1.5-bath home offering comfort, updates, and a convenient Lincoln location. The open living and dining area creates a warm, inviting space for everyday living and entertaining. The finished basement features a spacious rec room with a wet bar already prepped for a sink and refrigerator, plus a separate room behind the TV area for organized media and electronic connections. The extended garage provides extra space and includes its own heating and air conditioning, a newer roof, and an updated electrical panel. Enjoy the large fenced backyard with mature trees, a storage shed, and a charming playhouse featuring a newer deck and stairs. Conveniently located with easy access to Downtown, Van Dorn, Nebraska Pkwy, Highway 77, and I-80. Schedule your private tour today!
Coming soon 07/30
Street View
$220,000
1160 Stillwater Ave, Lincoln, NE 68502
2beds
2,652sqft
:
Get pre-qualified$1,523/mo
Single Family Residence
Built in 1918
6,969 Square Feet Lot
$205,000 Zestimate®
$83/sqft
$-- HOA
What's special
- 4 days |
- 173 |
- 6 |
Zillow last checked:
Listing updated:
Listed by:
Ana Perez 402-506-1725,
Nebraska Realty,
Bob Wayne 402-304-5834,
Nebraska Realty
Source: GPRMLS,MLS#: 22620995
Facts & features
Interior
Bedrooms & bathrooms
- Bedrooms: 2
- Bathrooms: 2
- Full bathrooms: 1
- 1/2 bathrooms: 1
- Main level bathrooms: 1
Primary bedroom
- Level: Main
- Area: 120
- Dimensions: 12 x 10
Bedroom 2
- Level: Main
- Area: 110
- Dimensions: 11 x 10
Kitchen
- Level: Main
- Area: 99
- Dimensions: 11 x 9
Living room
- Level: Main
- Area: 288
- Dimensions: 24 x 12
Basement
- Area: 884
Office
- Level: Basement
- Area: 135
- Dimensions: 15 x 9
Heating
- Natural Gas, Forced Air
Cooling
- Central Air
Features
- Basement: Finished
- Has fireplace: No
Interior area
- Total structure area: 2,652
- Total interior livable area: 2,652 sqft
- Finished area above ground: 1,768
- Finished area below ground: 884
Property
Parking
- Total spaces: 1
- Parking features: Garage
- Garage spaces: 1
Features
- Patio & porch: Enclosed Porch, Covered Patio
- Fencing: Chain Link,Wood
Lot
- Size: 6,969 Square Feet
- Dimensions: 50 x 150
- Features: Up to 1/4 Acre.
Details
- Additional structures: Outbuilding, Shed(s)
- Parcel number: 1035407020000
Construction
Type & style
- Home type: SingleFamily
- Architectural style: Ranch
- Property subtype: Single Family Residence
Materials
- Foundation: Block
Condition
- Not New and NOT a Model
- New construction: No
- Year built: 1918
Utilities & green energy
- Sewer: Public Sewer
- Water: Public
Community & HOA
Community
- Subdivision: Original Plat - Low
HOA
- Has HOA: No
Location
- Region: Lincoln
Financial & listing details
- Price per square foot: $83/sqft
- Tax assessed value: $194,300
- Annual tax amount: $2,496
- Date on market: 7/30/2026
- Listing terms: VA Loan,FHA,Conventional,Cash
- Ownership: Fee Simple
Estimated market value
$205,000
$191,000 - $219,000
$1,387/mo
Price history
| Date | Event | Price |
|---|---|---|
| 5/3/2016 | Sold | $103,900$39/sqft |
Source:  GPRMLS #L10125736 Report a problem GPRMLS #L10125736 Report a problem | ||
| 2/24/2016 | Listed for sale | $103,900$39/sqft |
Source: Keller Williams Realty #10125736 Report a problem | ||
| 1/13/2016 | Listing removed | $103,900$39/sqft |
Source: Keller Williams Realty #10125736 Report a problem | ||
| 12/21/2015 | Price change | $103,900-1%$39/sqft |
Source: Keller Williams Realty #10125736 Report a problem | ||
| 11/17/2015 | Price change | $104,900-3.5%$40/sqft |
Source: Keller Williams Realty #10125736 Report a problem | ||
| 11/4/2015 | Listed for sale | $108,750+11%$41/sqft |
Source: Keller Williams Realty #10125736 Report a problem | ||
| 9/25/2007 | Sold | $98,000+11.4%$37/sqft |
Source: Public Record Report a problem | ||
| 8/10/2001 | Sold | $88,000$33/sqft |
Source: Public Record Report a problem | ||
Public tax history
| Year | Property taxes | Tax assessment |
|---|---|---|
| 2025 | $2,497 +15.1% | $194,300 +23.8% |
| 2024 | $2,170 -17.5% | $157,000 |
| 2023 | $2,631 -2.6% | $157,000 +15.6% |
| 2022 | $2,700 -0.2% | $135,800 |
| 2021 | $2,707 +14.1% | $135,800 +9.4% |
| 2020 | $2,371 -5.2% | $124,100 |
| 2019 | $2,501 +14.4% | $124,100 +13.9% |
| 2018 | $2,186 +4.5% | $109,000 |
| 2017 | $2,092 +19% | $109,000 +20.7% |
| 2016 | $1,758 | $90,300 |
| 2015 | $1,758 +0.7% | $90,300 -4.5% |
| 2014 | $1,746 -5.1% | $94,600 |
| 2013 | $1,840 | $94,600 |
| 2012 | -- | $94,600 +7.6% |
| 2011 | -- | $87,900 |
| 2010 | -- | $87,900 |
| 2009 | -- | $87,900 -7.8% |
| 2008 | -- | $95,295 |
| 2007 | -- | $95,295 |
| 2006 | -- | $95,295 |
| 2005 | $1,622 +1.3% | -- |
| 2004 | $1,602 | -- |
| 2003 | $1,602 +7.5% | -- |
| 2002 | $1,490 +1% | -- |
| 2001 | $1,475 +7.3% | -- |
| 2000 | $1,375 | -- |
Find assessor info on the county website
Monthly payment
Est. payment
Payment breakdown
Explore the cost of this home by adjusting the details. Changes won't be saved.Climate risks
Neighborhood: Irvingdale
Nearby schools
GreatSchools rating
- 5/10Saratoga Elementary SchoolGrades: PK-5Distance: 0.1 mi
- 4/10Irving Middle SchoolGrades: 6-8Distance: 0.7 mi
- 2/10Lincoln High SchoolGrades: 9-12Distance: 1.4 mi
Schools provided by the listing agent
- Elementary: Saratoga
- Middle: Irving
- High: Lincoln High
- District: Lincoln Public Schools
Source: GPRMLS. This data may not be complete. We recommend contacting the local school district to confirm school assignments for this home.
- $172,8002 bd1 ba880 sqft1200 Stillwater Ave, Lincoln, NE 68502Off Market
- $187,4002 bd1 ba1.7k sqft1144 Stillwater Ave, Lincoln, NE 68502Off Market

- $145,0003 bd2 ba1.2k sqft1210 Stillwater Ave, Lincoln, NE 68502Sold

- $145,7002 bd1 ba975 sqft1220 Stillwater Ave, Lincoln, NE 68502Off Market
- $219,0002 bd2 ba1.4k sqft1134 Stillwater Ave, Lincoln, NE 68502Off Market
- $124,3001 bd1 ba816 sqft1159 Stillwater Ave, Lincoln, NE 68502Off Market
- $161,9002 bd1 ba988 sqft1201 Stillwater Ave, Lincoln, NE 68502Off Market
- $179,4002 bd1 ba762 sqft1151 Stillwater Ave, Lincoln, NE 68502Off Market
A local agent can set up tours, give advice and negotiate with sellers.
A local lender can help you make sure your offer is ready when you are.
Similar homes
- $214,9005 bd2 ba3.4k sqft2655 S 13th St, Lincoln, NE 68502For Sale

 MLS ID #22619689, Joshua Sand, BancWise Realty. GPRMLS
 - $225,0003 bd1 ba1.6k sqft1316 S 23rd St, Lincoln, NE 68502For Sale
 MLS ID #22620601, Ashley Rockemann, HOME Real Estate. GPRMLS
 - $210,0004 bd2 ba1.9k sqft1945 Washington St, Lincoln, NE 68502For Sale
 MLS ID #22619104, Jason Rasmussen, Nebraska Realty. GPRMLS
 - $194,9504 bd2 ba1.8k sqft2509 S 13th St, Lincoln, NE 68502For Sale
 MLS ID #22613373, Jake Duren, Nebraska Realty. GPRMLS
 - $244,9004 bd2 ba2.3k sqft1730 S 22nd St, Lincoln, NE 68502For SaleMLS ID #22619809, Shontelle Gillespie, REMAX Concepts. GPRMLS
- $179,0003 bd2 ba2.2k sqft940 Washington St, Lincoln, NE 68502For SaleMLS ID #22620338, Paw Bway Htoo, Nebraska Realty. GPRMLS
- $264,9004 bd3 ba2k sqft1221 Rose St, Lincoln, NE 68502For SaleMLS ID #22619717, Johanna Rhoads, REMAX Concepts. GPRMLS
- $223,0005 bd2 ba2k sqft2346 C St, Lincoln, NE 68502For SaleMLS ID #22617924, William Jeffery, Cornhusker Property. GPRMLS
- $330,0004 bd2 ba2.2k sqft2335 Saint Thomas Dr, Lincoln, NE 68502For Sale By Owner
- $229,0003 bd2 ba2.1k sqft5427 Normal Blvd, Lincoln, NE 68506For SaleMLS ID #22620647, Bob Branchaud Jr, Woods Bros Realty. GPRMLS
- $225,0003 bd2 ba1.6k sqft3566 S 51st St, Lincoln, NE 68506For SaleMLS ID #22620646, Jessica States, Keller Williams Lincoln. GPRMLS
- $275,0004 bd3 ba2.4k sqft2740 S 13th St, Lincoln, NE 68502For SaleMLS ID #22615699, Ashley Hustad, BancWise Realty. GPRMLS
- $244,0003 bd2 ba1.7k sqft1100 Sumner St, Lincoln, NE 68506For SaleMLS ID #22618595, Tyler Reynolds, Woods Bros Realty. GPRMLS
- $199,9003 bd2 ba1.4k sqft4146 Y St, Lincoln, NE 68503For SaleMLS ID #22621218, Mike & Polly Figueroa, REMAX Concepts. GPRMLS
- $219,9003 bd2 ba1.6k sqft1600 Whittier St, Lincoln, NE 68503For SaleMLS ID #22618831, Anne Meyer Cook, REMAX Concepts. GPRMLS
- $229,0003 bd2 ba1.8k sqft2645 S 53rd St, Lincoln, NE 68506For SaleMLS ID #22616883, Alicia Chrastil, Nebraska Realty. GPRMLS
- $195,0004 bd2 ba2k sqft140 N 31st St, Lincoln, NE 68503For SaleMLS ID #22620422, Dylan Bard, Keller Williams Lincoln. GPRMLS
- $219,9003 bd2 ba1.8k sqft1320 N 19th St, Lincoln, NE 68503For SaleMLS ID #22617558, Karen Karr, NP Dodge RE Sales Inc Lincoln. GPRMLS
- $249,9003 bd1 ba1.4k sqft1512 S 33rd St, Lincoln, NE 68506For SaleMLS ID #22620485, Cory Osborn, Coldwell Banker NHS R E. GPRMLS
- $189,9005 bd2 ba1.8k sqft1319 Claremont St, Lincoln, NE 68508For SaleMLS ID #22620156, Lois Kohmetscher, Woods Bros Realty. GPRMLS
