Charming South Lincoln home full of original character and timeless details! This inviting property features beautiful original oak woodwork and oak hardwood floors throughout, adding warmth and character to every room. A bay window overlooking the garden creates a bright, cozy space to enjoy the view year-round. The second-floor laundry adds everyday convenience, while the detached garage provides valuable storage and parking. Sellers are also willing to remove the fence along the alley to provide easier alley access to the garage, an excellent opportunity for the next owner to customize the property to their needs. Come see the character, charm, and potential this home has to offer!
For sale
$215,000
1316 S 23rd St, Lincoln, NE 68502
3beds
1,632sqft
Single Family Residence
Built in 1920
4,791 Square Feet Lot
$-- Zestimate®
$132/sqft
$-- HOA
What's special
Second-floor laundryDetached garageOak hardwood floors throughoutBright cozy spaceOriginal oak woodwork
- 24 days
- 769
- 30
Zillow last checked:
Listing updated:
Listed by:
Ashley Rockemann 531-229-3904,
HOME Real Estate
Source: GPRMLS,MLS#: 22627363
Facts & features
Interior
Bedrooms & bathrooms
- Bedrooms: 3
- Bathrooms: 1
- Full bathrooms: 1
Primary bedroom
- Level: Second
- Area: 150
- Dimensions: 15 x 10
Bedroom 2
- Level: Second
- Area: 156
- Dimensions: 13 x 12
Bedroom 3
- Level: Second
- Area: 120
- Dimensions: 12 x 10
Primary bathroom
- Features: Full
Dining room
- Area: 168
- Dimensions: 14 x 12
Living room
- Area: 210
- Dimensions: 15 x 14
Basement
- Area: 756
Heating
- Natural Gas, Forced Air
Cooling
- Central Air
Appliances
- Included: Range, Refrigerator, Dishwasher
Features
- Ceiling Fan(s), Formal Dining Room
- Basement: Unfinished
- Has fireplace: No
Interior area
- Total structure area: 1,632
- Total interior livable area: 1,632 sqft
- Finished area above ground: 1,632
- Finished area below ground: 0
Property
Parking
- Total spaces: 1
- Parking features: Garage
- Garage spaces: 1
Features
- Levels: Two
- Patio & porch: Porch
- Fencing: Wood
Lot
- Size: 4,791 Square Feet
- Dimensions: 99 x 45
- Features: Up to 1/4 Acre., City Lot
Details
- Parcel number: 1025436007000
Construction
Type & style
- Home type: SingleFamily
- Property subtype: Single Family Residence
Materials
- Wood Siding
- Foundation: Block
- Roof: Composition
Condition
- Not New and NOT a Model
- New construction: No
- Year built: 1920
Utilities & green energy
- Water: Public
- Utilities for property: Electricity Available, Water Available, Sewer Available
Community & HOA
Community
- Subdivision: Hillsdale / Near South
HOA
- Has HOA: No
Location
- Region: Lincoln
Financial & listing details
- Price per square foot: $132/sqft
- Tax assessed value: $215,900
- Annual tax amount: $2,196
- Date on market: 9/22/2026
- Listing terms: Conventional,Cash
- Ownership: Fee Simple
- Electric utility on property: Yes
Estimated market value
Not available
Estimated sales range
Not available
Not available
Price history
| Date | Event | Price |
|---|---|---|
| 9/22/2026 | Listed for sale | $215,000-2.3%$132/sqft |
Source:  GPRMLS #22627363 Report a problem GPRMLS #22627363 Report a problem | ||
| 9/22/2026 | Listing removed | $220,000$135/sqft |
Source: GPRMLS #22623518 Report a problem | ||
| 8/17/2026 | Price change | $220,000-2.2%$135/sqft |
Source: GPRMLS #22623518 Report a problem | ||
| 7/20/2026 | Price change | $225,000-2.2%$138/sqft |
Source: GPRMLS #22620601 Report a problem | ||
| 6/19/2026 | Listed for sale | $230,000+76.9%$141/sqft |
Source: GPRMLS #22617310 Report a problem | ||
| 7/3/2019 | Sold | $130,000-2.6%$80/sqft |
Source: GPRMLS #21904429 Report a problem | ||
| 5/27/2019 | Price change | $133,500-4.6%$82/sqft |
Source: Keller Williams Lincoln #10153789 Report a problem | ||
| 5/15/2019 | Price change | $139,900-3.5%$86/sqft |
Source: Keller Williams Lincoln #10153789 Report a problem | ||
| 3/20/2019 | Listed for sale | $144,999-3.3%$89/sqft |
Source: Keller Williams Lincoln #10153789 Report a problem | ||
| 9/26/2018 | Listing removed | $150,000$92/sqft |
Source: Woods Bros Realty Wilderness Hills #10148895 Report a problem | ||
| 9/17/2018 | Price change | $150,000-5.6%$92/sqft |
Source: Woods Bros Realty Wilderness Hills #10148895 Report a problem | ||
| 8/10/2018 | Price change | $158,900-0.6%$97/sqft |
Source: Woods Bros Realty Wilderness Hills #10148895 Report a problem | ||
| 7/19/2018 | Price change | $159,900-5.9%$98/sqft |
Source: Woods Bros Realty Wilderness Hills #10146222 Report a problem | ||
| 7/8/2018 | Price change | $169,900-5.6%$104/sqft |
Source: Woods Bros Realty Wilderness Hills #10146222 Report a problem | ||
| 6/22/2018 | Price change | $179,900-5.3%$110/sqft |
Source: Woods Bros Realty Wilderness Hills #10146222 Report a problem | ||
| 6/11/2018 | Price change | $189,900-5%$116/sqft |
Source: Woods Bros Realty Wilderness Hills #10146222 Report a problem | ||
| 6/4/2018 | Price change | $199,900-8.7%$122/sqft |
Source: Woods Bros Realty Wilderness Hills #10146222 Report a problem | ||
| 5/16/2018 | Listed for sale | $218,900+140.5%$134/sqft |
Source: Woods Bros Realty Wilderness Hills #10146222 Report a problem | ||
| 10/20/1999 | Sold | $91,000$56/sqft |
Source: Public Record Report a problem | ||
Public tax history
| Year | Property taxes | Tax assessment |
|---|---|---|
| 2025 | $2,774 +6.4% | $215,900 +14.5% |
| 2024 | $2,607 -17.5% | $188,600 |
| 2023 | $3,161 +13.3% | $188,600 +34.4% |
| 2022 | $2,790 -0.2% | $140,300 |
| 2021 | $2,796 +12.8% | $140,300 +8.2% |
| 2020 | $2,478 -5.2% | $129,700 |
| 2019 | $2,614 +13.9% | $129,700 +13.4% |
| 2018 | $2,295 +4.5% | $114,400 |
| 2017 | $2,196 +12.2% | $114,400 +13.8% |
| 2016 | $1,957 | $100,500 |
| 2015 | $1,957 +0.7% | $100,500 -12% |
| 2014 | $1,944 -12.5% | $114,200 |
| 2013 | $2,221 | $114,200 |
| 2012 | -- | $114,200 +0.8% |
| 2011 | -- | $113,300 |
| 2010 | -- | $113,300 |
| 2009 | -- | $113,300 -3.1% |
| 2008 | -- | $116,921 |
| 2007 | -- | $116,921 |
| 2006 | -- | $116,921 |
| 2005 | $2,067 +1.3% | -- |
| 2004 | $2,041 | -- |
| 2003 | $2,041 +17.3% | -- |
| 2002 | $1,740 +1% | -- |
| 2001 | $1,723 +7.3% | -- |
| 2000 | $1,605 | -- |
Find assessor info on the county website
Monthly payment
Est. payment
Payment breakdown
Explore the cost of this home by adjusting the details. Changes won't be saved.Climate risks
Neighborhood: Near South
Nearby schools
Schools provided by the listing agent
- Elementary: Prescott
- Middle: Irving
- High: Lincoln High
- District: Lincoln Public Schools
Source: GPRMLS. This data may not be complete. We recommend contacting the local school district to confirm school assignments for this home.


Similar homes
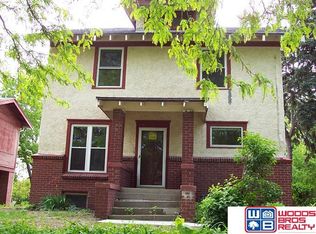
- $210,0003 bd1 ba1.4k sqft1216 S 17th St, Lincoln, NE 68502For Sale
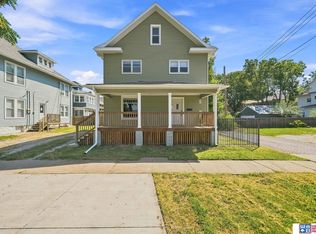
 MLS ID #22628460, Alysha Dupsky, Woods Bros Realty. GPRMLS
 - $219,0003 bd2 ba1.7k sqft1100 Sumner St, Lincoln, NE 68506For Sale
 MLS ID #22629210, Tyler Reynolds, Woods Bros Realty. GPRMLS
 - $259,9004 bd2 ba1.7k sqft634 Washington St, Lincoln, NE 68502For Sale
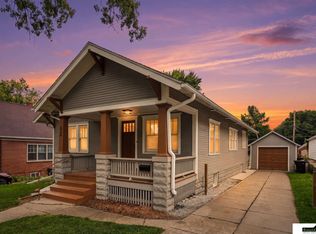 MLS ID #22629637, Joslyn Brinkman, SimpliCity Real Estate. GPRMLS
 - $269,0003 bd2 ba1.9k sqft1840 Perkins Blvd, Lincoln, NE 68502For Sale
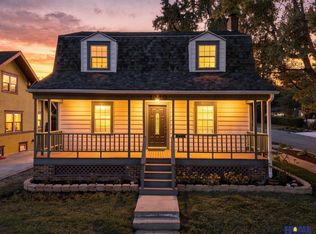 MLS ID #22629875, Jeffrey Searcy, HOME Real Estate. GPRMLS
 - $215,0003 bd2 ba1.1k sqft4604 Stockwell St, Lincoln, NE 68506For SaleMLS ID #22628930, Jennifer Stai, Nebraska Realty. GPRMLS
- $249,9004 bd3 ba2k sqft1221 Rose St, Lincoln, NE 68502For SaleMLS ID #22627913, Johanna Rhoads, REMAX Concepts. GPRMLS
- $277,0004 bd2 ba2k sqft2400 Bradfield Dr, Lincoln, NE 68502For SaleMLS ID #22629665, Danny Poethig, BHHS Ambassador Real Estate. GPRMLS
- $265,0003 bd3 ba1.9k sqft1220 C St, Lincoln, NE 68502For SaleMLS ID #22628737, Brad Hulse, The 1867 Collective. GPRMLS
- $220,0002 bd2 ba1.7k sqft1160 Stillwater Ave, Lincoln, NE 68502For SaleMLS ID #22620995, Ana Perez, Nebraska Realty. GPRMLS
- $253,0003 bd1 ba1.4k sqft1649 S 16th St, Lincoln, NE 68502For SaleMLS ID #22629113, Mary Waite, NP Dodge RE Sales Inc Lincoln. GPRMLS
- $240,0003 bd2 ba2k sqft2284 Sheldon St, Lincoln, NE 68503For SaleMLS ID #22629447, Lauren Lineweber, Pinnacle Realty Group. GPRMLS
- $220,0003 bd2 ba1.6k sqft226 S 29th St, Lincoln, NE 68510For SaleMLS ID #22623224, Jared Nielsen, REMAX Concepts. GPRMLS
- $209,9973 bd1 ba1k sqft3636 S 33rd St, Lincoln, NE 68506For SaleMLS ID #22628542, James Sedam, SimpliCity Real Estate. GPRMLS
- $217,5003 bd2 ba1.3k sqft2298 Sheldon St, Lincoln, NE 68503For SaleMLS ID #22621413, Matt Mick, Nebraska Realty. GPRMLS
- $229,0002 bd2 ba1.7k sqft1850 E Bermuda Dr, Lincoln, NE 68506For SaleMLS ID #22629431, Jackson Armitage, Realty ONE Group Sterling. GPRMLS
- $222,5003 bd2 ba1.2k sqft241 N 31st St, Lincoln, NE 68503For SaleMLS ID #22617962, Megan Ourada, HOME Real Estate. GPRMLS
- $229,9003 bd2 ba1.2k sqft2501 S 34th St, Lincoln, NE 68506For SaleMLS ID #22625298, Jasper Searcy, HOME Real Estate. GPRMLS
- $220,0003 bd2 ba1.2k sqft6012 Francis St, Lincoln, NE 68505For SaleMLS ID #22626688, Becky Winbolt Rankin, Woods Bros Realty. GPRMLS
- $209,9003 bd3 ba1.7k sqft5809 Berkeley Dr APT 8, Lincoln, NE 68512For SaleMLS ID #22628775, Russ Meyer, Nebraska Realty. GPRMLS
- $245,0003 bd2 ba1.6k sqft4835 Hillside St, Lincoln, NE 68506For SaleMLS ID #22626093, Janelle Wise, Nebraska Realty. GPRMLS
