Step into this stunning 4+ bed, 3-bath historic home where timeless craftsmanship meets generous living space. Located in South Lincoln, this property offers incredible character, modern flexibility, and plenty of room to grow. Interior Highlights: • Grand foyer, warm living area, and classic pocket doors • Rich, historic woodwork throughout • Spacious main-floor primary suite with full bath • Large eat-in kitchen ready for your personal touch • Three upper bedrooms, full bath with a clawfoot tub, plus a sunroom Income or Flexible Space Potential: • Walkout basement with great potential for an efficiency apartment Exterior & Storage: • Covered front porch and a large back deck for entertaining • 2-car garage with upper storage, plus two handy sheds • Convenient off-street parking in both the front and back ? Don't miss this rare blend of historic character and endless possibility!
For sale
$249,900
1221 Rose St, Lincoln, NE 68502
4beds
2,068sqft
Single Family Residence
Built in 1915
6,969 Square Feet Lot
$-- Zestimate®
$121/sqft
$-- HOA
What's special
Covered front porchThree upper bedroomsRich historic woodwork throughoutTimeless craftsmanshipGenerous living spaceClassic pocket doorsGrand foyer
- 13 days
- 780
- 67
Zillow last checked:
Listing updated:
Listed by:
Johanna Rhoads 402-617-4678,
REMAX Concepts
Source: GPRMLS,MLS#: 22627913
Facts & features
Interior
Bedrooms & bathrooms
- Bedrooms: 4
- Bathrooms: 3
- 3/4 bathrooms: 2
- 1/2 bathrooms: 1
- Main level bathrooms: 1
Primary bedroom
- Level: Main
Bedroom 2
- Level: Second
Bedroom 3
- Level: Second
Bedroom 4
- Level: Second
Basement
- Area: 974
Heating
- Natural Gas, Forced Air
Cooling
- Central Air
Features
- Basement: Other
- Has fireplace: No
Interior area
- Total structure area: 2,068
- Total interior livable area: 2,068 sqft
- Finished area above ground: 1,718
- Finished area below ground: 350
Property
Parking
- Total spaces: 2
- Parking features: Garage
- Garage spaces: 2
Features
- Levels: Two
- Patio & porch: Porch, Patio
- Fencing: Full
Lot
- Size: 6,969 Square Feet
- Dimensions: 141 x 50.5
- Features: Up to 1/4 Acre.
Details
- Parcel number: 1035233005000
Construction
Type & style
- Home type: SingleFamily
- Property subtype: Single Family Residence
Materials
- Foundation: Block
Condition
- Not New and NOT a Model
- New construction: No
- Year built: 1915
Utilities & green energy
- Sewer: Public Sewer
- Water: Public
Community & HOA
Community
- Subdivision: DAWSONS ADDITION SOUTH LINCOLN
HOA
- Has HOA: No
Location
- Region: Lincoln
Financial & listing details
- Price per square foot: $121/sqft
- Tax assessed value: $222,800
- Annual tax amount: $2,862
- Date on market: 9/26/2026
- Listing terms: VA Loan,FHA,Conventional,Cash
- Ownership: Fee Simple
Estimated market value
Not available
Estimated sales range
Not available
Not available
Price history
| Date | Event | Price |
|---|---|---|
| 9/26/2026 | Listed for sale | $249,900$121/sqft |
Source:  GPRMLS #22627913 Report a problem GPRMLS #22627913 Report a problem | ||
| 9/26/2026 | Listing removed | $249,900$121/sqft |
Source: GPRMLS #22624277 Report a problem | ||
| 9/13/2026 | Price change | $249,900-1.2%$121/sqft |
Source: GPRMLS #22624277 Report a problem | ||
| 8/24/2026 | Price change | $252,900-0.8%$122/sqft |
Source: GPRMLS #22624277 Report a problem | ||
| 7/28/2026 | Price change | $254,900-3.8%$123/sqft |
Source: GPRMLS #22619717 Report a problem | ||
| 6/7/2026 | Price change | $264,900-5.4%$128/sqft |
Source: GPRMLS #22615930 Report a problem | ||
| 5/6/2026 | Price change | $279,900-3.5%$135/sqft |
Source: GPRMLS #22611022 Report a problem | ||
| 4/24/2026 | Listed for sale | $290,000+61.1%$140/sqft |
Source: GPRMLS #22611022 Report a problem | ||
| 12/27/2019 | Sold | $180,000$87/sqft |
Source: GPRMLS #21926407 Report a problem | ||
| 11/6/2019 | Listed for sale | $180,000$87/sqft |
Source: Sellstate Empire Realty #21926407 Report a problem | ||
Public tax history
| Year | Property taxes | Tax assessment |
|---|---|---|
| 2025 | $2,863 -1.5% | $222,800 +6% |
| 2024 | $2,905 -17.5% | $210,200 |
| 2023 | $3,523 -6% | $210,200 +11.6% |
| 2022 | $3,746 -0.2% | $188,400 |
| 2021 | $3,755 +24.5% | $188,400 +19.4% |
| 2020 | $3,015 -5.2% | $157,800 |
| 2019 | $3,180 +11.2% | $157,800 +10.7% |
| 2018 | $2,860 +4.5% | $142,600 |
| 2017 | $2,737 -0.7% | $142,600 +0.8% |
| 2016 | $2,755 | $141,500 |
| 2015 | $2,755 +0.7% | $141,500 +14.3% |
| 2014 | $2,736 +13.6% | $123,800 |
| 2013 | $2,408 | $123,800 |
| 2012 | -- | $123,800 -4.3% |
| 2011 | -- | $129,300 |
| 2010 | -- | $129,300 |
| 2009 | -- | $129,300 -12.4% |
| 2008 | -- | $147,637 |
| 2007 | -- | $147,637 |
| 2006 | -- | $147,637 |
| 2005 | $2,172 +1.3% | -- |
| 2004 | $2,144 | -- |
| 2003 | $2,144 +14.7% | -- |
| 2002 | $1,869 +1% | -- |
| 2001 | $1,851 +7.3% | -- |
| 2000 | $1,724 | -- |
Find assessor info on the county website
Monthly payment
Est. payment
Payment breakdown
Explore the cost of this home by adjusting the details. Changes won't be saved.Climate risks
Neighborhood: Everett
Nearby schools
Schools provided by the listing agent
- Elementary: Saratoga
- Middle: Irving
- High: Lincoln High
- District: Lincoln Public Schools
Source: GPRMLS. This data may not be complete. We recommend contacting the local school district to confirm school assignments for this home.

Similar homes
- $259,9004 bd3 ba2.4k sqft2740 S 13th St, Lincoln, NE 68502For Sale

 MLS ID #22628972, Ashley Hustad, BancWise Realty. GPRMLS
 - $249,9004 bd2 ba2.8k sqft2719 Washington St, Lincoln, NE 68502For Sale
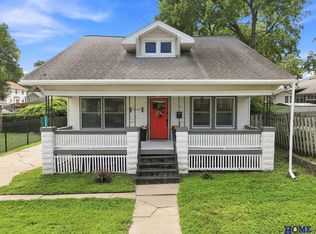 MLS ID #22628982, Jasper Searcy, HOME Real Estate. GPRMLS
 - $265,0003 bd3 ba1.9k sqft1220 C St, Lincoln, NE 68502For Sale
 MLS ID #22628737, Brad Hulse, The 1867 Collective. GPRMLS
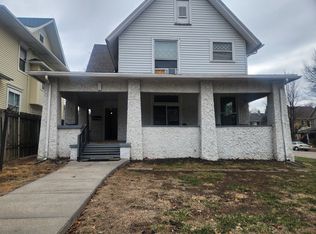
 - $240,0005 bd4 ba2.5k sqft2103 A St, Lincoln, NE 68502For Sale By Owner
- $253,0003 bd1 ba1.4k sqft1649 S 16th St, Lincoln, NE 68502For SaleMLS ID #22629113, Mary Waite, NP Dodge RE Sales Inc Lincoln. GPRMLS
- $219,0003 bd2 ba1.7k sqft1100 Sumner St, Lincoln, NE 68506For SaleMLS ID #22629210, Tyler Reynolds, Woods Bros Realty. GPRMLS
- $263,9004 bd2 ba1.7k sqft634 Washington St, Lincoln, NE 68502For SaleMLS ID #22626920, Joslyn Brinkman, SimpliCity Real Estate. GPRMLS
- $280,0004 bd2 ba2.5k sqft1525 A St, Lincoln, NE 68502For SaleMLS ID #22623447, Tucker Velder, BHHS Ambassador Real Estate. GPRMLS
- $249,9005 bd3 ba2.5k sqft1640 S 21st St, Lincoln, NE 68502For SaleMLS ID #22623699, Jared Sasse, 1st Choice Realty Team. GPRMLS
- $215,0003 bd1 ba1.6k sqft1316 S 23rd St, Lincoln, NE 68502For SaleMLS ID #22627363, Ashley Rockemann, HOME Real Estate. GPRMLS
- $295,0004 bd2 ba2k sqft2400 Bradfield Dr, Lincoln, NE 68502For SaleMLS ID #22625309, Danny Poethig, BHHS Ambassador Real Estate. GPRMLS
- $249,9004 bd3 ba1.3k sqft710 S 30th St, Lincoln, NE 68510For SaleMLS ID #22628568, Brandon Roseberry, SimpliCity Real Estate. GPRMLS
- $275,0004 bd3 ba1.9k sqft4311 S 46th St, Lincoln, NE 68516For SaleMLS ID #22628967, Austin Yurth, Woods Bros Realty. GPRMLS
- $210,0003 bd1 ba1.4k sqft1216 S 17th St, Lincoln, NE 68502For SaleMLS ID #22628460, Alysha Dupsky, Woods Bros Realty. GPRMLS
- $287,5003 bd2 ba1.9k sqft1840 Perkins Blvd, Lincoln, NE 68502For SaleMLS ID #22626801, Jeffrey Searcy, HOME Real Estate. GPRMLS
- $290,0004 bd2 ba2.8k sqft809 S 36th St, Lincoln, NE 68510For SaleMLS ID #22628847, Jackson Schwanebeck, Trivera Realty. GPRMLS
- $252,9003 bd1 ba1.5k sqft1610 SW 8th St, Lincoln, NE 68522For SaleMLS ID #22628817, Mark Tvrdy, Woods Bros Realty. GPRMLS
- $279,9004 bd2 ba2.1k sqft5400 Ervin St, Lincoln, NE 68504For SaleMLS ID #22628987, Ben Bleicher, BHHS Ambassador Real Estate. GPRMLS
- $299,0002 bd2 ba1.2k sqft2639 Woodsdale Blvd, Lincoln, NE 68502For SaleMLS ID #22629151, Kira Mayer, Nest Real Estate, LLC. GPRMLS
- $245,0003 bd2 ba1.7k sqft3600 Melrose Ave, Lincoln, NE 68506For SaleMLS ID #22626568, Jill Swim, SimpliCity Real Estate. GPRMLS
