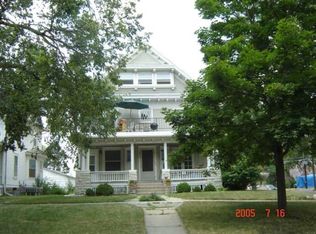
Tucked into Lincoln's charming Everett neighborhood, this updated home pairs vintage character with a location that keeps the whole city close. The main floor offers a bedroom and half bath for easy single-level living, plus a refreshed kitchen with a new sink and updated hardware throughout. Upstairs, a clawfoot-tub bath brings old-world charm to the second bedroom. The spacious primary suite has its own full bath and finished closet, a private retreat at the end of the day. Step outside to a fully fenced backyard and 2 car garage with newer cement pad, ready for summer cookouts, gardening, or letting the dog run. Across the street, the elementary school grounds feature a brand-new playground. Cooper Park and Hazel Abel Garden Park are just a short walk away. Newer windows and a new exterior door add peace of mind. Everything is close: UNL City Campus: 5 minutes Downtown Lincoln: 5 minutes Lincoln Children's Zoo: 5 minutes Lincoln Airport: 10 minutes Costco: 10 minutes
For sale
Price cut: $10K (10/5)
$265,000
1220 C St, Lincoln, NE 68502
3beds
1,988sqft
Single Family Residence
Built in 1900
6,969 Square Feet Lot
$260,600 Zestimate®
$133/sqft
$-- HOA
What's special
- 12 days
- 506
- 40
Zillow last checked:
Listing updated:
Listed by:
Brad Hulse 402-570-0128,
The 1867 Collective
Source: GPRMLS,MLS#: 22628737
Facts & features
Interior
Bedrooms & bathrooms
- Bedrooms: 3
- Bathrooms: 3
- Full bathrooms: 1
- 3/4 bathrooms: 1
- 1/2 bathrooms: 1
- Main level bathrooms: 1
Primary bedroom
- Features: Wall/Wall Carpeting
- Level: Second
- Area: 182
- Dimensions: 13 x 14
Bedroom 2
- Features: Wood Floor
- Level: Second
- Area: 132
- Dimensions: 11 x 12
Bedroom 3
- Features: Wood Floor
- Level: Main
- Area: 90
- Dimensions: 10 x 9
Dining room
- Features: Wood Floor
- Level: Main
- Area: 195
- Dimensions: 13 x 15
Living room
- Features: Wood Floor
- Level: Main
- Area: 308
- Dimensions: 22 x 14
Basement
- Area: 720
Heating
- Natural Gas, Forced Air
Cooling
- Central Air
Appliances
- Included: Range, Refrigerator, Washer, Dishwasher, Dryer, Microwave
Features
- Flooring: Carpet, Ceramic Tile
- Basement: Unfinished
- Has fireplace: No
Interior area
- Total structure area: 1,988
- Total interior livable area: 1,988 sqft
- Finished area above ground: 1,988
- Finished area below ground: 0
Property
Parking
- Total spaces: 2
- Parking features: Garage
- Garage spaces: 2
Features
- Levels: Two
- Patio & porch: Porch, Covered Deck
- Fencing: Iron
Lot
- Size: 6,969 Square Feet
- Dimensions: 50 x 142
- Features: Up to 1/4 Acre., City Lot, Level, Alley
Details
- Parcel number: 1026424010000
Construction
Type & style
- Home type: SingleFamily
- Architectural style: Victorian
- Property subtype: Single Family Residence
Materials
- Wood Siding
- Foundation: Stone
- Roof: Composition
Condition
- Not New and NOT a Model
- New construction: No
- Year built: 1900
Utilities & green energy
- Sewer: Public Sewer
- Water: Public
- Utilities for property: Electricity Available, Natural Gas Available, Water Available, Sewer Available, Fiber Optic
Community & HOA
Community
- Subdivision: Original Plat - Low
HOA
- Has HOA: No
Location
- Region: Lincoln
Financial & listing details
- Price per square foot: $133/sqft
- Tax assessed value: $256,700
- Annual tax amount: $3,298
- Date on market: 10/5/2026
- Listing terms: Private Financing Available,VA Loan,FHA,Conventional,Cash
- Ownership: Fee Simple
- Electric utility on property: Yes
Estimated market value
$260,600
$248,000 - $274,000
$1,754/mo
Price history
| Date | Event | Price |
|---|---|---|
| 10/5/2026 | Price change | $265,000-3.6%$133/sqft |
Source:  GPRMLS #22628737 Report a problem GPRMLS #22628737 Report a problem | ||
| 9/10/2026 | Price change | $275,000-1.8%$138/sqft |
Source: GPRMLS #22622001 Report a problem | ||
| 8/17/2026 | Price change | $280,000-3.4%$141/sqft |
Source: GPRMLS #22622001 Report a problem | ||
| 8/1/2026 | Listed for sale | $290,000+37.3%$146/sqft |
Source: GPRMLS #22622001 Report a problem | ||
| 5/17/2022 | Sold | $211,150+6.6%$106/sqft |
Source: GPRMLS #22206501 Report a problem | ||
| 4/5/2022 | Pending sale | $198,000$100/sqft |
Source: GPRMLS #22206501 Report a problem | ||
| 3/31/2022 | Listed for sale | $198,000+70.7%$100/sqft |
Source: GPRMLS #22206501 Report a problem | ||
| 3/24/2021 | Listing removed | -- |
Source: Owner Report a problem | ||
| 4/1/2019 | Sold | $116,000+12.1%$58/sqft |
Source: Public Record Report a problem | ||
| 1/24/2013 | Sold | $103,500-5.8%$52/sqft |
Source: GPRMLS #L10096687 Report a problem | ||
| 10/20/2012 | Listed for sale | $109,900-8.3%$55/sqft |
Source: Owner Report a problem | ||
| 7/2/2011 | Listing removed | $119,900$60/sqft |
Source: Home & Farm Realty, Inc. #10086740 Report a problem | ||
| 6/19/2011 | Price change | $119,900-7.7%$60/sqft |
Source: Home & Farm Realty, Inc. #10086740 Report a problem | ||
| 4/13/2011 | Price change | $129,900-5.1%$65/sqft |
Source: Home & Farm Realty, Inc. #10086740 Report a problem | ||
| 1/5/2011 | Listed for sale | $136,900+3.7%$69/sqft |
Source: Century 21 Home & Farm Realty #10086740 Report a problem | ||
| 6/7/2006 | Sold | $132,000+73.7%$66/sqft |
Source: Public Record Report a problem | ||
| 11/17/1998 | Sold | $76,000$38/sqft |
Source: Public Record Report a problem | ||
Public tax history
| Year | Property taxes | Tax assessment |
|---|---|---|
| 2025 | $3,298 +7.6% | $256,700 +15.7% |
| 2024 | $3,065 -17.5% | $221,800 |
| 2023 | $3,717 +40.4% | $221,800 +66.6% |
| 2022 | $2,647 -0.2% | $133,100 |
| 2021 | $2,653 +0.9% | $133,100 -3.3% |
| 2020 | $2,629 -5.2% | $137,600 |
| 2019 | $2,773 +67.6% | $137,600 +66.8% |
| 2018 | $1,655 +4.5% | $82,500 |
| 2017 | $1,584 -8.4% | $82,500 -7.1% |
| 2016 | $1,729 | $88,800 |
| 2015 | $1,729 +0.7% | $88,800 -1.1% |
| 2014 | $1,717 -1.7% | $89,800 |
| 2013 | $1,747 | $89,800 |
| 2012 | -- | $89,800 -21.2% |
| 2011 | -- | $113,900 |
| 2010 | -- | $113,900 |
| 2009 | -- | $113,900 +11.5% |
| 2008 | -- | $102,186 |
| 2007 | -- | $102,186 |
| 2006 | -- | $102,186 |
| 2005 | $1,729 +1.3% | -- |
| 2004 | $1,707 | -- |
| 2003 | $1,707 -6.2% | -- |
| 2002 | $1,820 +1% | -- |
| 2001 | $1,802 +7.3% | -- |
| 2000 | $1,679 | -- |
Find assessor info on the county website
Monthly payment
Est. payment
Payment breakdown
Explore the cost of this home by adjusting the details. Changes won't be saved.Climate risks
Neighborhood: Everett
Nearby schools
Schools provided by the listing agent
- Elementary: Everett
- Middle: Park
- High: Lincoln High
- District: Lincoln Public Schools
Source: GPRMLS. This data may not be complete. We recommend contacting the local school district to confirm school assignments for this home.

Similar homes
- $259,9004 bd2 ba1.7k sqft634 Washington St, Lincoln, NE 68502For Sale
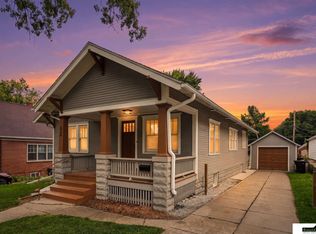
 MLS ID #22629637, Joslyn Brinkman, SimpliCity Real Estate. GPRMLS
 - $265,0004 bd2 ba2.5k sqft1525 A St, Lincoln, NE 68502For Sale
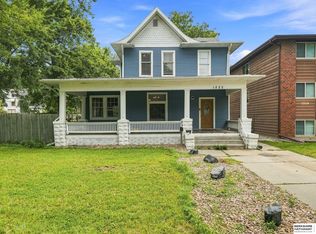 MLS ID #22623447, Tucker Velder, BHHS Ambassador Real Estate. GPRMLS
 - $289,0003 bd2 ba1.7k sqft2810 Cable Ave, Lincoln, NE 68502For Sale
 MLS ID #22630030, Reina Day, REMAX Concepts. GPRMLS
 - $269,0004 bd2 ba1.9k sqft1840 Perkins Blvd, Lincoln, NE 68502For Sale
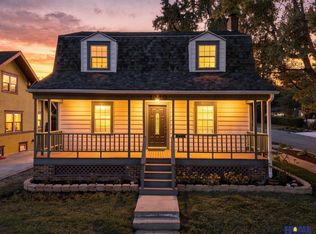 MLS ID #22629875, Jeffrey Searcy, HOME Real Estate. GPRMLS
 - $277,0004 bd2 ba2k sqft2400 Bradfield Dr, Lincoln, NE 68502For SaleMLS ID #22629665, Danny Poethig, BHHS Ambassador Real Estate. GPRMLS
- $259,9004 bd3 ba2.4k sqft2740 S 13th St, Lincoln, NE 68502For SaleMLS ID #22628972, Ashley Hustad, BancWise Realty. GPRMLS
- $249,9004 bd3 ba2k sqft1221 Rose St, Lincoln, NE 68502For SaleMLS ID #22627913, Johanna Rhoads, REMAX Concepts. GPRMLS
- $299,9004 bd2 ba2.8k sqft1020 S 8th St, Lincoln, NE 68508For SaleMLS ID #22629946, Dave Coover, BHHS Ambassador Real Estate. GPRMLS
- $249,9004 bd2 ba2.8k sqft2719 Washington St, Lincoln, NE 68502For SaleMLS ID #22628982, Jasper Searcy, HOME Real Estate. GPRMLS
- $289,5003 bd2 ba1.8k sqft6030 Cullen Dr, Lincoln, NE 68506For SaleMLS ID #22629681, Russ Meyer, Nebraska Realty. GPRMLS
- $210,0003 bd1 ba1.4k sqft1216 S 17th St, Lincoln, NE 68502For SaleMLS ID #22628460, Alysha Dupsky, Woods Bros Realty. GPRMLS
- $219,0003 bd2 ba1.7k sqft1100 Sumner St, Lincoln, NE 68506For SaleMLS ID #22629210, Tyler Reynolds, Woods Bros Realty. GPRMLS
- $215,0003 bd1 ba1.6k sqft1316 S 23rd St, Lincoln, NE 68502For SaleMLS ID #22627363, Ashley Rockemann, HOME Real Estate. GPRMLS
- $249,9005 bd3 ba2.5k sqft1640 S 21st St, Lincoln, NE 68502For SaleMLS ID #22623699, Jared Sasse, 1st Choice Realty Team. GPRMLS
- $279,5003 bd2 ba1.5k sqft1555 SW 32nd St, Lincoln, NE 68522For SaleMLS ID #22629528, Austin Yurth, Woods Bros Realty. GPRMLS
- $265,0003 bd2 ba1.9k sqft3918 Starr St, Lincoln, NE 68503For SaleMLS ID #22626036, Maxwell Sandquist, Nebraska Realty. GPRMLS
- $310,0004 bd2 ba1.9k sqft3640 S 34th St, Lincoln, NE 68506For SaleMLS ID #22629475, Douglas Hanna, HOME Real Estate. GPRMLS
- $290,0003 bd3 ba2k sqft3620 Everett St, Lincoln, NE 68506For SaleMLS ID #22625900, Ashley Church, Pinnacle Realty Group. GPRMLS
- $259,0002 bd2 ba1.8k sqft3913 Sheridan Blvd, Lincoln, NE 68506For SaleMLS ID #22626644, Jennifer Kirkland, Realty Works. GPRMLS
