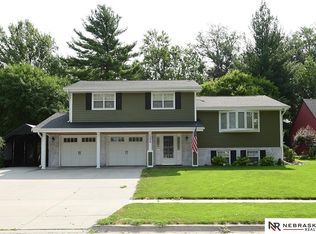
Classic Cape Cod home in great location! Home has been in the same family for over 60 years. Traditional "Martha's Vineyard" interior with wide plank wood floors beamed ceilings, solid doors, great trim work. HVAC new in 2018. Peaceful enclosed patio (11x15) overlooking private backyard. Close to schools, bike trails and Antelope Park.
For sale
Price cut: $15K (10/13)
$310,000
3640 S 34th St, Lincoln, NE 68506
4beds
1,984sqft
Single Family Residence
Built in 1965
7,840 Square Feet Lot
$-- Zestimate®
$156/sqft
$-- HOA
What's special
- 2 days
- 699
- 52
Zillow last checked:
Listing updated:
Listed by:
Douglas Hanna 402-430-5402,
HOME Real Estate
Source: GPRMLS,MLS#: 22629475
Facts & features
Interior
Bedrooms & bathrooms
- Bedrooms: 4
- Bathrooms: 2
- Full bathrooms: 1
- 3/4 bathrooms: 1
- Main level bathrooms: 1
Primary bedroom
- Features: Wood Floor
- Level: Second
- Area: 165
- Dimensions: 11 x 15
Bedroom 2
- Features: Wood Floor
- Level: Second
- Area: 169
- Dimensions: 13 x 13
Bedroom 3
- Features: Wood Floor
- Level: Second
- Area: 120
- Dimensions: 10 x 12
Bedroom 4
- Features: Wood Floor
- Level: Main
- Area: 120
- Dimensions: 10 x 12
Dining room
- Features: Wood Floor
- Level: Main
- Area: 144
- Dimensions: 12 x 12
Family room
- Features: Wood Floor
- Level: Main
- Area: 182
- Dimensions: 13 x 14
Kitchen
- Features: Stone Flooring
- Level: Main
- Area: 132
- Dimensions: 11 x 12
Living room
- Features: Wood Floor
- Level: Main
- Area: 285
- Dimensions: 15 x 19
Basement
- Area: 1262
Heating
- Natural Gas, Forced Air
Cooling
- Central Air
Appliances
- Included: Range, Refrigerator
Features
- Formal Dining Room
- Flooring: Stone
- Basement: Unfinished
- Number of fireplaces: 1
- Fireplace features: Wood Burning
Interior area
- Total structure area: 1,984
- Total interior livable area: 1,984 sqft
- Finished area above ground: 1,984
- Finished area below ground: 0
Property
Parking
- Total spaces: 2
- Parking features: Garage - Attached
- Attached garage spaces: 2
Features
- Levels: One and One Half
- Patio & porch: Enclosed Patio
- Fencing: None
Lot
- Size: 7,840 Square Feet
- Features: Up to 1/4 Acre., City Lot, Subdivided
Details
- Parcel number: 1606401004000
- Other equipment: Sump Pump
Construction
Type & style
- Home type: SingleFamily
- Architectural style: Traditional
- Property subtype: Single Family Residence
Materials
- Vinyl Siding
- Foundation: Concrete Perimeter
- Roof: Composition
Condition
- Not New and NOT a Model
- New construction: No
- Year built: 1965
Utilities & green energy
- Sewer: Public Sewer
- Water: Public
- Utilities for property: Electricity Available, Natural Gas Available, Water Available, Sewer Available
Community & HOA
Community
- Subdivision: Svoboda Heights
HOA
- Has HOA: No
Location
- Region: Lincoln
Financial & listing details
- Price per square foot: $156/sqft
- Tax assessed value: $273,300
- Annual tax amount: $3,566
- Date on market: 10/13/2026
- Listing terms: VA Loan,FHA,Conventional,Cash
- Ownership: Fee Simple
- Electric utility on property: Yes
Estimated market value
Not available
Estimated sales range
Not available
Not available
Price history
| Date | Event | Price |
|---|---|---|
| 10/13/2026 | Price change | $310,000-4.6%$156/sqft |
Source:  GPRMLS #22629475 Report a problem GPRMLS #22629475 Report a problem | ||
| 9/23/2026 | Listed for sale | $325,000-5.8%$164/sqft |
Source: GPRMLS #22627404 Report a problem | ||
| 9/23/2026 | Listing removed | $345,000$174/sqft |
Source: GPRMLS #22625398 Report a problem | ||
| 9/3/2026 | Listed for sale | $345,000$174/sqft |
Source: GPRMLS #22622439 Report a problem | ||
| 8/14/2026 | Pending sale | $345,000$174/sqft |
Source: GPRMLS #22622439 Report a problem | ||
| 8/6/2026 | Listed for sale | $345,000$174/sqft |
Source: GPRMLS #22622439 Report a problem | ||
Public tax history
| Year | Property taxes | Tax assessment |
|---|---|---|
| 2025 | $1,690 -52.6% | $273,300 -6.5% |
| 2024 | $3,567 -23.3% | $292,400 +5.4% |
| 2023 | $4,649 +3.1% | $277,400 +22.4% |
| 2022 | $4,508 -0.2% | $226,700 |
| 2021 | $4,518 +7.6% | $226,700 +3.1% |
| 2020 | $4,200 -5.2% | $219,800 |
| 2019 | $4,429 +15.2% | $219,800 +14.7% |
| 2018 | $3,845 +4.5% | $191,700 |
| 2017 | $3,680 +3.2% | $191,700 +4.7% |
| 2016 | $3,565 | $183,100 |
| 2015 | $3,565 +0.7% | $183,100 +0.3% |
| 2014 | $3,541 -0.3% | $182,600 |
| 2013 | $3,551 | $182,600 |
| 2012 | -- | $182,600 +11.8% |
| 2011 | -- | $163,300 |
| 2010 | -- | $163,300 |
| 2009 | -- | $163,300 -10.8% |
| 2008 | -- | $183,000 |
| 2007 | -- | $183,000 |
| 2006 | -- | $183,000 |
| 2005 | $3,037 +1.3% | -- |
| 2004 | $2,999 | -- |
| 2003 | $2,999 +2.7% | -- |
| 2002 | $2,919 +1% | -- |
| 2001 | $2,891 +7.3% | -- |
| 2000 | $2,693 | -- |
Find assessor info on the county website
Monthly payment
Est. payment
Payment breakdown
Explore the cost of this home by adjusting the details. Changes won't be saved.Climate risks
Neighborhood: Greater South
Nearby schools
Schools provided by the listing agent
- Elementary: Rousseau
- Middle: Irving
- High: Lincoln Southeast
- District: Lincoln Public Schools
Source: GPRMLS. This data may not be complete. We recommend contacting the local school district to confirm school assignments for this home.
Similar homes
- $310,0004 bd3 ba1.8k sqft4044 S 37th St, Lincoln, NE 68506For Sale

 MLS ID #22628813, Arla Fowler, Nebraska Realty. GPRMLS
 - $289,5003 bd2 ba1.8k sqft6030 Cullen Dr, Lincoln, NE 68506For Sale
 MLS ID #22629681, Russ Meyer, Nebraska Realty. GPRMLS
 - $277,0004 bd2 ba2k sqft2400 Bradfield Dr, Lincoln, NE 68502For Sale
 MLS ID #22629665, Danny Poethig, BHHS Ambassador Real Estate. GPRMLS
 - $335,0003 bd3 ba2.2k sqft1719 E Manor Dr, Lincoln, NE 68506For Sale
 MLS ID #22629204, Kimberly Rempel, HOME Real Estate. GPRMLS
 - $349,0005 bd3 ba2.8k sqft3760 S 40th St, Lincoln, NE 68506For SaleMLS ID #22628271, Jamar Hudson, Coldwell Banker NHS R E. GPRMLS
- $259,9004 bd2 ba1.7k sqft634 Washington St, Lincoln, NE 68502For SaleMLS ID #22629637, Joslyn Brinkman, SimpliCity Real Estate. GPRMLS
- $417,2004 bd4 ba2.7k sqft7501 Otoe Pl, Lincoln, NE 68506For SaleMLS ID #22629618, Mary Waite, NP Dodge RE Sales Inc Lincoln. GPRMLS
- $315,0003 bd2 ba2k sqft4310 Mohawk St, Lincoln, NE 68510For SaleMLS ID #22628622, Nate Rangel, REMAX Concepts. GPRMLS
- $289,0002 bd2 ba1.8k sqft7420 South St Unit 15, Lincoln, NE 68506For SaleMLS ID #22629694, Mary Waite, NP Dodge RE Sales Inc Lincoln. GPRMLS
- $229,0002 bd2 ba1.7k sqft1850 E Bermuda Dr, Lincoln, NE 68506For SaleMLS ID #22629431, Jackson Armitage, Realty ONE Group Sterling. GPRMLS
- $275,0004 bd3 ba1.9k sqft4311 S 46th St, Lincoln, NE 68516For SaleMLS ID #22628967, Austin Yurth, Woods Bros Realty. GPRMLS
- $315,0004 bd3 ba1.9k sqft4721 S 44th St, Lincoln, NE 68516For SaleMLS ID #22617987, Jessica States, Keller Williams Lincoln. GPRMLS
- $279,9004 bd2 ba2.1k sqft5400 Ervin St, Lincoln, NE 68504For SaleMLS ID #22628987, Ben Bleicher, BHHS Ambassador Real Estate. GPRMLS
- $259,0002 bd2 ba1.8k sqft3913 Sheridan Blvd, Lincoln, NE 68506For SaleMLS ID #22626644, Jennifer Kirkland, Realty Works. GPRMLS
- $289,9003 bd3 ba1.8k sqft5010 Claire Ave, Lincoln, NE 68516For SaleMLS ID #22628833, Jayson Becker, BancWise Realty. GPRMLS
- $290,0003 bd3 ba2k sqft3620 Everett St, Lincoln, NE 68506For SaleMLS ID #22625900, Ashley Church, Pinnacle Realty Group. GPRMLS
- $279,5003 bd2 ba1.5k sqft1555 SW 32nd St, Lincoln, NE 68522For SaleMLS ID #22629528, Austin Yurth, Woods Bros Realty. GPRMLS
- $245,0003 bd2 ba1.6k sqft4835 Hillside St, Lincoln, NE 68506For SaleMLS ID #22626093, Janelle Wise, Nebraska Realty. GPRMLS
- $285,0004 bd2 ba2.2k sqft6132 Huntington Ave, Lincoln, NE 68507For SaleMLS ID #22628897, Tony Terp, Milford Real Estate. GPRMLS
- $334,5003 bd2 ba1.8k sqft5101 Rosebriar Ct, Lincoln, NE 68516For SaleMLS ID #22625822, Rachel Rentschler, The 1867 Collective. GPRMLS
