Skip main navigation
Sold for $418,855
  • $418,855

    3701 S 35th St, Lincoln, NE 68506

    5beds
    3,098sqft
    Single Family Residence
    Built in 1962
    9,583.2 Square Feet Lot
    $449,800 Zestimate®
    $135/sqft
    $3,121 Estimated rent

    Home value

    $449,800

    $409,000 - $495,000

    $3,121/mo

    Zestimate® history
    Loading
    Loading...

    Owner options

    List your home for rent

    $3,121/mo

    Rent Zestimate®

    Find your next renter with Zillow Rental Manager. Plus, with online applications, you can quickly screen prospective tenants – for free.

    Learn more

    $3,121/mo

    Rent Zestimate®

    Refinance and save

    $2,734/mo

    Est. payment

    Refinancing to a lower rate could help reduce your monthly payments and save thousands over the life of the loan.

    See today's rates

    $2,734/mo

    Est. payment

    Explore your selling options

    Work with a Zillow partner agent

    Leverage their expertise and Zillow's premium Showcase listings to get your home seen by more buyers.

    Get started

    List with your own agent

    Get your home in front of millions of buyers by listing it on Zillow.

    Learn how to do it

    Sell it yourself

    Take full control of how buyers see your home on Zillow by listing For Sale by Owner (FSBO).

    List your home

    What's special

    Fenced yardPlenty of storage spaceFamily roomNewer back deckWalkout lower levelSpacious kitchenStainless steel appliances
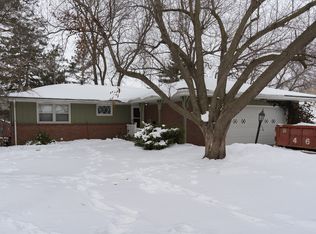
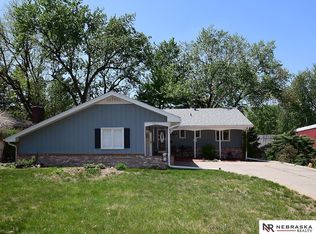
    Contract Pending This awesome home bordering the Country Club neighborhood is close to local public and private schools, the biking/walking trail and one of the best bakeries in town! It features a total of five bedrooms: four on the second floor and one in the walkout basement. The big upstairs bedrooms share a large full bathroom. The primary bedroom has a private ¾ bath. The main living room is oversized and features a fireplace (see through to the kitchen). There’s a formal dining which can be used as an office space. Informal dining in the kitchen leads to the newer back deck overlooking the fenced yard. The spacious kitchen has stainless steel appliances including a double wall oven. The walkout lower level has a family room and bedroom with a ½ bath. Plenty of storage space plus an attached 2 car garage. Other features: new siding 2022; AC 2020; new lighting on main floors; fresh paint; new stove top; new water heater; new washing machine; new garage shelving.

    Zillow last checked:

    Listing updated:

    Listed by:

    Joanne McCoy 402-613-0613,

    Woods Bros Realty

    Bought with:

    Matt Hardesty, 20170720

    Woods Bros Realty

    Source: GPRMLS,MLS#: 22430041MLS Logo

    Facts & features

    Interior

    Bedrooms & bathrooms
    • Bedrooms: 5
    • Bathrooms: 4
    • Full bathrooms: 1
    • 3/4 bathrooms: 1
    • 1/2 bathrooms: 2
    • Main level bathrooms: 1
    Primary bedroom
    • Level: Second
    • Area: 180
    • Dimensions: 15 x 12
    Primary bathroom
    • Features: 3/4
    Dining room
    • Level: Main
    • Area: 120
    • Dimensions: 12 x 10
    Family room
    • Level: Basement
    • Area: 264
    • Dimensions: 22 x 12
    Kitchen
    • Level: Main
    • Area: 180
    • Dimensions: 15 x 12
    Living room
    • Features: Fireplace
    • Level: Main
    • Area: 494
    • Dimensions: 26 x 19
    Basement
    • Area: 1324
    Heating
    • Propane, Baseboard
    Cooling
    • Central Air
    Appliances
    • Included: Oven, Refrigerator, Freezer, Washer, Dishwasher, Dryer, Disposal, Double Oven, Cooktop
    Features
    • Basement: Walk-Out Access
    • Number of fireplaces: 2
    • Fireplace features: Living Room
    Interior area
    • Total structure area: 3,098
    • Total interior livable area: 3,098 sqft
    • Finished area above ground: 2,248
    • Finished area below ground: 850

    Property

    Parking
    • Total spaces: 2
    • Parking features: Attached
    • Attached garage spaces: 2
    Features
    • Levels: Two
    • Patio & porch: Porch, Covered Deck
    • Fencing: Full
    Lot
    • Size: 9,583 sqft
    • Dimensions: 80 x 120
    • Features: Up to 1/4 Acre.
    Details
    • Parcel number: 1606428004000

    Construction

    Type & style
    • Home type: SingleFamily
    • Architectural style: Traditional
    • Property subtype: Single Family Residence
    Materials
    • Vinyl Siding, Brick/Other
    • Foundation: Block
    • Roof: Composition
    Condition
    • Not New and NOT a Model
    • New construction: No
    • Year built: 1962

    Utilities & green energy

    • Sewer: Public Sewer
    • Water: Public

    Community & neighborhood

    Location
    • Region: Lincoln
    • Subdivision: Southgate

    Other

    Other facts
    • Listing terms: VA Loan,FHA,Conventional,Cash
    • Ownership: Fee Simple

    Price history

    DateEventPrice
    12/27/2024Sold$418,855-1.4%$135/sqft
    Source: GPRMLS #22430041 Report a problem
    12/18/2024Pending sale$425,000$137/sqft
    Source: GPRMLS #22430041 Report a problem
    11/30/2024Listed for sale$425,000+74.9%$137/sqft
    Source: GPRMLS #22430041 Report a problem
    10/28/2016Sold$243,000-2.8%$78/sqft
    Source: GPRMLS #L10131323 Report a problem
    9/7/2016Pending sale$250,000$81/sqft
    Source: RE/MAX REAL ESTATE CONCEPTS #10131323 Report a problem
    7/23/2016Listed for sale$250,000+45.3%$81/sqft
    Source: RE/MAX REAL ESTATE CONCEPTS #10131323 Report a problem
    10/30/2001Sold$172,000$56/sqft
    Source: Public Record Report a problem

    Public tax history

    YearProperty taxesTax assessment
    2025$4,529 -12%$352,500 -4.4%
    2024$5,148 -12.2%$368,900 +5.4%
    2023$5,866 +13.2%$350,000 +34.4%
    2022$5,180 -0.2%$260,500
    2021$5,192 +12.8%$260,500 +8.1%
    2020$4,603 -5.2%$240,900
    2019$4,854 +17.5%$240,900 +17%
    2018$4,130 +4.5%$205,900
    2017$3,952 -2.2%$205,900 -0.8%
    2016$4,042 $207,600
    2015$4,042 +0.7%$207,600 +3.5%
    2014$4,015 +2.9%$200,600
    2013$3,901 $200,600
    2012-- $200,600 +10.6%
    2011-- $181,300
    2010-- $181,300
    2009-- $181,300 -10.5%
    2008-- $202,614
    2007-- $202,614
    2006-- $202,614
    2005$3,575 +1.3%--
    2004$3,529 --
    2003$3,529 +10.3%--
    2002$3,198 +1%--
    2001$3,167 +7.3%--
    2000$2,951 --

    Find assessor info on the county website

    Neighborhood: Greater South

    Nearby schools

    GreatSchools rating
    Schools provided by the listing agent
    • Elementary: Rousseau
    • Middle: Irving
    • High: Lincoln Southeast
    • District: Lincoln Public Schools

    Source: GPRMLS. This data may not be complete. We recommend contacting the local school district to confirm school assignments for this home.

    Get pre-qualified for a loan
    At Zillow Home Loans, we can pre-qualify you in as little as 5 minutes with no impact to your credit score.

    An equal housing lender. NMLS #10287.