Welcome to this wonderful 3-bedroom home tucked along a well-loved street in the heart of central Lincoln! Full of character and thoughtfully updated, this home blends the charm of an established neighborhood with improvements that make it ready for its next owner. Beautifully refinished hardwood floors highlight the main level, while a new French patio door brings in natural light and creates an easy connection to the outdoor living space. Upstairs, the private primary suite offers its own retreat with a full bath and walk-in closet, plus new flooring and a mini-split system added in 2024 for year-round comfort. Recent updates continue with new roofs on both the home and detached garage in 2026. Add in the cozy fireplace, finished lower-level space, two-car garage and mature surroundings, and 3620 Everett offers the character, space and updates that make an established Lincoln home so special.
For sale
Price cut: $9K (9/9)
$290,000
3620 Everett St, Lincoln, NE 68506
3beds
2,052sqft
Single Family Residence
Built in 1939
6,534 Square Feet Lot
$284,200 Zestimate®
$141/sqft
$-- HOA
What's special
- 33 days
- 776
- 53
Zillow last checked:
Listing updated:
Listed by:
Ashley Church 402-875-0344,
Pinnacle Realty Group
Source: GPRMLS,MLS#: 22625900
Facts & features
Interior
Bedrooms & bathrooms
- Bedrooms: 3
- Bathrooms: 3
- Full bathrooms: 2
- 1/2 bathrooms: 1
- Partial bathrooms: 1
- Main level bathrooms: 1
Primary bedroom
- Level: Main
Bedroom 2
- Level: Main
Bedroom 3
- Level: Main
Basement
- Area: 896
Heating
- Natural Gas, Electric, Forced Air, Other
Cooling
- Central Air, Other
Features
- Basement: Partially Finished
- Number of fireplaces: 1
Interior area
- Total structure area: 2,052
- Total interior livable area: 2,052 sqft
- Finished area above ground: 1,602
- Finished area below ground: 450
Property
Parking
- Total spaces: 2
- Parking features: Garage
- Garage spaces: 2
Features
- Levels: One and One Half
- Patio & porch: Porch, Deck
- Exterior features: Sprinkler System
- Fencing: Wood
Lot
- Size: 6,534 Square Feet
- Dimensions: 51 x 135 x 51 x 135
- Features: Up to 1/4 Acre.
Details
- Parcel number: EAST LAWN TERRACE, BLOCK 6, Lot 21
Construction
Type & style
- Home type: SingleFamily
- Property subtype: Single Family Residence
Materials
- Foundation: Concrete Perimeter
Condition
- Not New and NOT a Model
- New construction: No
- Year built: 1939
Utilities & green energy
- Sewer: Public Sewer
- Water: Public
Community & HOA
Community
- Subdivision: Antelope Creek - Low
HOA
- Has HOA: No
Location
- Region: Lincoln
Financial & listing details
- Price per square foot: $141/sqft
- Tax assessed value: $249,100
- Annual tax amount: $3,200
- Date on market: 9/9/2026
- Listing terms: VA Loan,FHA,Conventional,Cash
- Ownership: Fee Simple
Estimated market value
$284,200
$270,000 - $298,000
$2,136/mo
Price history
| Date | Event | Price |
|---|---|---|
| 9/9/2026 | Price change | $290,000-3%$141/sqft |
Source:  GPRMLS #22625900 Report a problem GPRMLS #22625900 Report a problem | ||
| 8/27/2026 | Listed for sale | $299,000+12.2%$146/sqft |
Source: GPRMLS #22624590 Report a problem | ||
| 9/13/2024 | Sold | $266,500+2.5%$130/sqft |
Source: GPRMLS #22419967 Report a problem | ||
| 8/12/2024 | Pending sale | $259,900$127/sqft |
Source: GPRMLS #22419967 Report a problem | ||
| 8/8/2024 | Listed for sale | $259,900+40.5%$127/sqft |
Source: GPRMLS #22419967 Report a problem | ||
| 6/11/2021 | Sold | $185,000+38.1%$90/sqft |
Source: Public Record Report a problem | ||
| 3/30/2012 | Sold | $134,000-4.3%$65/sqft |
Source: GPRMLS #L10095676 Report a problem | ||
| 3/30/2010 | Sold | $140,000-1.4%$68/sqft |
Source: Public Record Report a problem | ||
| 2/17/2010 | Price change | $142,000-3%$69/sqft |
Source: Nebraska Home Sales #10078827 Report a problem | ||
| 1/3/2010 | Listed for sale | $146,400+4.6%$71/sqft |
Source: Nebraska Home Sales #10078827 Report a problem | ||
| 12/5/2009 | Listing removed | $139,900$68/sqft |
Source: Owner Report a problem | ||
| 8/31/2009 | Price change | $139,900-3.4%$68/sqft |
Source: Owner Report a problem | ||
| 7/31/2009 | Listed for sale | $144,750+1.9%$71/sqft |
Source: Owner Report a problem | ||
| 3/12/2007 | Sold | $142,000+15.4%$69/sqft |
Source: Public Record Report a problem | ||
| 10/7/2003 | Sold | $123,000+13.9%$60/sqft |
Source: Public Record Report a problem | ||
| 6/3/2002 | Sold | $108,000$53/sqft |
Source: Public Record Report a problem | ||
Public tax history
| Year | Property taxes | Tax assessment |
|---|---|---|
| 2025 | $3,201 -1.5% | $249,100 +7.5% |
| 2024 | $3,248 -9.9% | $231,800 +7.8% |
| 2023 | $3,603 +1.7% | $215,000 +20.7% |
| 2022 | $3,542 -0.2% | $178,100 |
| 2021 | $3,550 +20.3% | $178,100 +15.3% |
| 2020 | $2,950 -5.2% | $154,400 |
| 2019 | $3,111 -10.6% | $154,400 -11% |
| 2018 | $3,480 +4.5% | $173,500 |
| 2017 | $3,330 +7.1% | $173,500 +8.6% |
| 2016 | $3,110 | $159,700 |
| 2015 | $3,110 +0.7% | $159,700 +16.2% |
| 2014 | $3,088 +15.6% | $137,400 |
| 2013 | $2,672 | $137,400 |
| 2012 | -- | $137,400 +2.2% |
| 2011 | -- | $134,400 |
| 2010 | -- | $134,400 |
| 2009 | -- | $134,400 +6.9% |
| 2008 | -- | $125,683 |
| 2007 | -- | $125,683 |
| 2006 | -- | $125,683 |
| 2005 | $2,037 +9.9% | -- |
| 2004 | $1,853 | -- |
| 2003 | $1,853 +18.3% | -- |
| 2002 | $1,566 +1% | -- |
| 2001 | $1,551 +7.3% | -- |
| 2000 | $1,444 | -- |
Find assessor info on the county website
Monthly payment
Est. payment
Payment breakdown
Explore the cost of this home by adjusting the details. Changes won't be saved.Climate risks
Neighborhood: 40th & A
Nearby schools
Schools provided by the listing agent
- Elementary: Randolph
- Middle: Lefler
- High: Lincoln High
- District: Lincoln Public Schools
Source: GPRMLS. This data may not be complete. We recommend contacting the local school district to confirm school assignments for this home.


Similar homes
- $295,0003 bd2 ba1.8k sqft6030 Cullen Dr, Lincoln, NE 68506For Sale
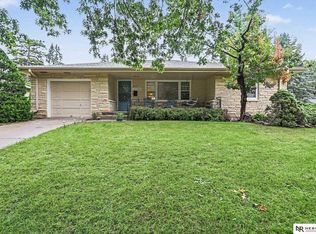
 MLS ID #22626970, Russ Meyer, Nebraska Realty. GPRMLS
 - $279,0004 bd2 ba1.7k sqft4710 Sumner St, Lincoln, NE 68506For Sale
 MLS ID #22626020, Jon Whitaker, Brokers of Real Estate. GPRMLS
 - $335,0003 bd3 ba2.2k sqft1719 E Manor Dr, Lincoln, NE 68506For Sale
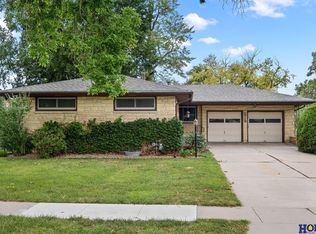 MLS ID #22629204, Kimberly Rempel, HOME Real Estate. GPRMLS
 - $310,0004 bd3 ba1.8k sqft4044 S 37th St, Lincoln, NE 68506For Sale
 MLS ID #22628813, Arla Fowler, Nebraska Realty. GPRMLS
 - $290,0004 bd2 ba2.8k sqft809 S 36th St, Lincoln, NE 68510For SaleMLS ID #22628847, Jackson Schwanebeck, Trivera Realty. GPRMLS
- $315,0003 bd2 ba2k sqft4310 Mohawk St, Lincoln, NE 68510For SaleMLS ID #22628622, Nate Rangel, REMAX Concepts. GPRMLS
- $279,9004 bd2 ba2.1k sqft5400 Ervin St, Lincoln, NE 68504For SaleMLS ID #22628987, Ben Bleicher, BHHS Ambassador Real Estate. GPRMLS
- $259,9004 bd3 ba2.4k sqft2740 S 13th St, Lincoln, NE 68502For SaleMLS ID #22628972, Ashley Hustad, BancWise Realty. GPRMLS
- $289,9003 bd3 ba1.8k sqft5010 Claire Ave, Lincoln, NE 68516For SaleMLS ID #22628833, Jayson Becker, BancWise Realty. GPRMLS
- $295,0004 bd2 ba2k sqft2400 Bradfield Dr, Lincoln, NE 68502For SaleMLS ID #22625309, Danny Poethig, BHHS Ambassador Real Estate. GPRMLS
- $229,0002 bd2 ba1.7k sqft1850 E Bermuda Dr, Lincoln, NE 68506For SaleMLS ID #22629431, Jackson Armitage, Realty ONE Group Sterling. GPRMLS
- $249,9004 bd2 ba2.8k sqft2719 Washington St, Lincoln, NE 68502For SaleMLS ID #22628982, Jasper Searcy, HOME Real Estate. GPRMLS
- $245,0003 bd2 ba1.7k sqft3600 Melrose Ave, Lincoln, NE 68506For SaleMLS ID #22626568, Jill Swim, SimpliCity Real Estate. GPRMLS
- $265,0003 bd3 ba1.9k sqft1220 C St, Lincoln, NE 68502For SaleMLS ID #22628737, Brad Hulse, The 1867 Collective. GPRMLS
- $259,0002 bd2 ba1.8k sqft3913 Sheridan Blvd, Lincoln, NE 68506For SaleMLS ID #22626644, Jennifer Kirkland, Realty Works. GPRMLS
- $289,9003 bd3 ba1.6k sqft2031 N 64th St, Lincoln, NE 68505For SaleMLS ID #22626965, Chris Dozler, Nebraska Realty. GPRMLS
- $219,0003 bd2 ba1.7k sqft1100 Sumner St, Lincoln, NE 68506For SaleMLS ID #22629210, Tyler Reynolds, Woods Bros Realty. GPRMLS
- $349,0005 bd3 ba2.8k sqft3760 S 40th St, Lincoln, NE 68506For SaleMLS ID #22628271, Jamar Hudson, Coldwell Banker NHS R E. GPRMLS
- $229,9003 bd2 ba1.2k sqft2501 S 34th St, Lincoln, NE 68506For SaleMLS ID #22625298, Jasper Searcy, HOME Real Estate. GPRMLS
- $245,0003 bd2 ba1.6k sqft4835 Hillside St, Lincoln, NE 68506For SaleMLS ID #22626093, Janelle Wise, Nebraska Realty. GPRMLS
