Greetings! Are there any urban farmers seeking their ideal midtown sanctuary? This four-bedroom, two-bathroom residence is a hobbyist's delight. For the past decade, this property has featured a grape vineyard, a chicken coop, a garden, and a greenhouse. The detached garage was utilized as a fitness gym, and the generously sized driveway offers ample space for boats, cars, or equipment! Inside, you will discover that everything has been updated, allowing for an immediate and comfortable move-in. With four bedrooms and two bathrooms, there is abundant space for everyone. A dedicated hobby room in the basement further enhances the versatility of this property. Therefore, whether you are relaxing on the spacious front yard deck, entertaining in the backyard, tending to chickens, or enjoying fresh produce from your own grounds, you are sure to appreciate and utilize all that this property has to offer!
For sale
Price cut: $6K (9/23)
$279,000
4710 Sumner St, Lincoln, NE 68506
4beds
1,707sqft
Single Family Residence
Built in 1952
8,276 Square Feet Lot
$273,800 Zestimate®
$163/sqft
$-- HOA
What's special
Four-bedroom two-bathroom residenceChicken coopSpacious front yard deckDetached garageEntertaining in the backyardGrape vineyardEverything has been updated
- 29 days
- 1,400
- 116
Zillow last checked:
Listing updated:
Listed by:
Jon Whitaker 402-610-6274,
Brokers of Real Estate,
Steve Leffert 402-416-1775,
Brokers of Real Estate
Source: GPRMLS,MLS#: 22626020
Facts & features
Interior
Bedrooms & bathrooms
- Bedrooms: 4
- Bathrooms: 2
- Full bathrooms: 2
- Main level bathrooms: 1
Primary bedroom
- Level: Main
Bedroom 2
- Level: Main
Bedroom 3
- Level: Main
Bedroom 4
- Level: Basement
Basement
- Area: 957
Heating
- Natural Gas, Forced Air
Cooling
- Central Air
Features
- Basement: Egress,Finished
- Has fireplace: No
Interior area
- Total structure area: 1,707
- Total interior livable area: 1,707 sqft
- Finished area above ground: 957
- Finished area below ground: 750
Property
Parking
- Total spaces: 1
- Parking features: Garage, Open
- Garage spaces: 1
- Has uncovered spaces: Yes
Features
- Patio & porch: Porch, Deck
- Fencing: Chain Link,Wood,Full
Lot
- Size: 8,276 Square Feet
- Dimensions: 8469 sq ft
- Features: Up to 1/4 Acre.
Details
- Additional structures: Shed(s), Greenhouse
- Parcel number: 1732123019000
Construction
Type & style
- Home type: SingleFamily
- Architectural style: Ranch
- Property subtype: Single Family Residence
Materials
- Foundation: Block
Condition
- Not New and NOT a Model
- New construction: No
- Year built: 1952
Utilities & green energy
- Water: Public
Community & HOA
Community
- Subdivision: 7MSE062 - Bryan Fairview
HOA
- Has HOA: No
Location
- Region: Lincoln
Financial & listing details
- Price per square foot: $163/sqft
- Tax assessed value: $236,400
- Annual tax amount: $3,038
- Date on market: 9/9/2026
- Listing terms: FHA,Conventional,Cash
- Ownership: Fee Simple
Estimated market value
$273,800
$260,000 - $287,000
$1,933/mo
Price history
| Date | Event | Price |
|---|---|---|
| 9/23/2026 | Price change | $279,000-2.1%$163/sqft |
Source:  GPRMLS #22626020 Report a problem GPRMLS #22626020 Report a problem | ||
| 9/9/2026 | Listed for sale | $285,000$167/sqft |
Source: GPRMLS #22626020 Report a problem | ||
| 9/9/2026 | Listing removed | $285,000$167/sqft |
Source: GPRMLS #22621599 Report a problem | ||
| 8/17/2026 | Price change | $285,000-3.4%$167/sqft |
Source: GPRMLS #22621599 Report a problem | ||
| 7/29/2026 | Listed for sale | $295,000+134.1%$173/sqft |
Source: GPRMLS #22621599 Report a problem | ||
| 5/2/2016 | Sold | $126,000+10.5%$74/sqft |
Source: Public Record Report a problem | ||
| 9/5/2012 | Sold | $114,000-0.9%$67/sqft |
Source: Public Record Report a problem | ||
| 4/21/2011 | Sold | $115,000+69.1%$67/sqft |
Source: Public Record Report a problem | ||
| 10/2/2006 | Sold | $68,000$40/sqft |
Source: Public Record Report a problem | ||
Public tax history
| Year | Property taxes | Tax assessment |
|---|---|---|
| 2025 | $3,038 +5.4% | $236,400 +14.3% |
| 2024 | $2,881 -13.4% | $206,900 +4.2% |
| 2023 | $3,329 +3% | $198,600 +22.2% |
| 2022 | $3,231 -0.2% | $162,500 |
| 2021 | $3,239 +19.2% | $162,500 +14.3% |
| 2020 | $2,717 -5.2% | $142,200 |
| 2019 | $2,866 +14.2% | $142,200 +13.7% |
| 2018 | $2,509 +4.5% | $125,100 |
| 2017 | $2,401 +9.3% | $125,100 +10.9% |
| 2016 | $2,196 | $112,800 |
| 2015 | $2,196 +0.7% | $112,800 -0.8% |
| 2014 | $2,181 -1.4% | $113,700 |
| 2013 | $2,211 | $113,700 |
| 2012 | -- | $113,700 +10.2% |
| 2011 | -- | $103,200 |
| 2010 | -- | $103,200 |
| 2009 | -- | $103,200 -9.7% |
| 2008 | -- | $114,245 |
| 2007 | -- | $114,245 |
| 2006 | -- | $114,245 |
| 2005 | -- | -- |
| 2004 | -- | -- |
| 2003 | -- | -- |
| 2002 | -- | -- |
| 2001 | $16 | -- |
| 2000 | -- | -- |
Find assessor info on the county website
Monthly payment
Est. payment
Payment breakdown
Explore the cost of this home by adjusting the details. Changes won't be saved.Climate risks
Neighborhood: South 48th Street
Nearby schools
Schools provided by the listing agent
- Elementary: Holmes
- Middle: Lefler
- High: Lincoln Southeast
- District: Lincoln Public Schools
Source: GPRMLS. This data may not be complete. We recommend contacting the local school district to confirm school assignments for this home.

Similar homes
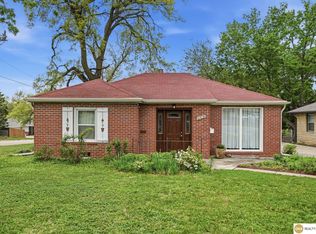
- $310,0004 bd3 ba1.8k sqft4044 S 37th St, Lincoln, NE 68506For Sale

 MLS ID #22628813, Arla Fowler, Nebraska Realty. GPRMLS
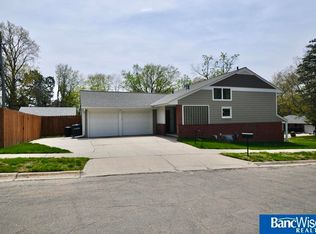
 - $299,9004 bd2 ba2k sqft431 W Broadview Dr, Lincoln, NE 68505For Sale
 MLS ID #22629038, Wade Bartels, SimpliCity Real Estate. GPRMLS
 - $285,0004 bd2 ba2.2k sqft6132 Huntington Ave, Lincoln, NE 68507For Sale
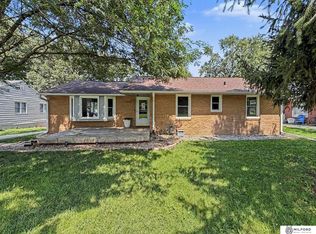 MLS ID #22628897, Tony Terp, Milford Real Estate. GPRMLS
 - $275,0004 bd3 ba1.9k sqft4311 S 46th St, Lincoln, NE 68516For Sale
 MLS ID #22628967, Austin Yurth, Woods Bros Realty. GPRMLS
 - $315,0003 bd2 ba2k sqft4310 Mohawk St, Lincoln, NE 68510For SaleMLS ID #22628622, Nate Rangel, REMAX Concepts. GPRMLS
- $245,0003 bd2 ba1.7k sqft3600 Melrose Ave, Lincoln, NE 68506For SaleMLS ID #22626568, Jill Swim, SimpliCity Real Estate. GPRMLS
- $275,0003 bd2 ba1.7k sqft727 Dale Dr, Lincoln, NE 68510For SaleMLS ID #22625627, Linda Wibbels, Woods Bros Realty. GPRMLS
- $299,0002 bd2 ba1.2k sqft2639 Woodsdale Blvd, Lincoln, NE 68502For SaleMLS ID #22629151, Kira Mayer, Nest Real Estate, LLC. GPRMLS
- $259,9004 bd3 ba2.4k sqft2740 S 13th St, Lincoln, NE 68502For SaleMLS ID #22628972, Ashley Hustad, BancWise Realty. GPRMLS
- $215,0003 bd2 ba1.1k sqft4604 Stockwell St, Lincoln, NE 68506For SaleMLS ID #22628930, Jennifer Stai, Nebraska Realty. GPRMLS
- $269,9003 bd2 ba1.2k sqft5410 Fremont St, Lincoln, NE 68504For SaleMLS ID #22628607, Joe Kubick, SimpliCity Real Estate. GPRMLS
- $229,9003 bd2 ba1.2k sqft2501 S 34th St, Lincoln, NE 68506For SaleMLS ID #22625298, Jasper Searcy, HOME Real Estate. GPRMLS
- $280,0003 bd3 ba1.8k sqft2810 S 11th St, Lincoln, NE 68502For SaleMLS ID #22628513, Jennifer Lewis, Nebraska Realty. GPRMLS
- $249,9004 bd3 ba1.3k sqft710 S 30th St, Lincoln, NE 68510For SaleMLS ID #22628568, Brandon Roseberry, SimpliCity Real Estate. GPRMLS
- $222,0004 bd2 ba1.6k sqft2749 N Cotner Blvd, Lincoln, NE 68507For SaleMLS ID #22628796, Shanna Gibson, BancWise Realty. GPRMLS
- $280,0004 bd2 ba2.5k sqft1525 A St, Lincoln, NE 68502For SaleMLS ID #22623447, Tucker Velder, BHHS Ambassador Real Estate. GPRMLS
- $263,9004 bd2 ba1.7k sqft634 Washington St, Lincoln, NE 68502For SaleMLS ID #22626920, Joslyn Brinkman, SimpliCity Real Estate. GPRMLS
- $285,9004 bd2 ba1.8k sqft1820 Brower Rd, Lincoln, NE 68502For SaleMLS ID #22614962, Leeann Bluske, Exchange Brokers. GPRMLS
- $345,0003 bd3 ba2.2k sqft1719 E Manor Dr, Lincoln, NE 68506For SaleMLS ID #22626590, Kimberly Rempel, HOME Real Estate. GPRMLS
- $249,9003 bd2 ba1.5k sqft5042 Holdrege St, Lincoln, NE 68504For SaleMLS ID #22626231, Joe Kubick, SimpliCity Real Estate. GPRMLS
