You’ll be surprised by how much space this home has to offer! Completely updated throughout with 4 bedrooms plus a non-conforming room and 3 bathrooms. The main floor features 2 bedrooms and 2 full bathrooms, new vinyl plank flooring, fresh paint, updated fixtures, and a remodeled kitchen with new cabinets, countertops, and backsplash. Downstairs you’ll find a finished basement with an egress bedroom, 3/4 bath, and additional living space, while the finished loft provides the 4th bedroom. Out back, the large detached garage/workshop offers tons of room for vehicles, storage, projects, or hobbies. A lot of house, a great setup, and all the work is already done!
Pending
$249,900
710 S 30th St, Lincoln, NE 68510
4beds
1,368sqft
Single Family Residence
Built in 1925
6,534 Square Feet Lot
$243,100 Zestimate®
$183/sqft
$-- HOA
What's special
Updated fixturesFresh paintNew vinyl plank flooring
- 13 days
- 1,326
- 179
Likely to sell faster than
Zillow last checked:
Listing updated:
Listed by:
Brandon Roseberry 402-318-9879,
SimpliCity Real Estate,
Kath Shield 308-991-2931,
SimpliCity Real Estate
Source: GPRMLS,MLS#: 22628568
Facts & features
Interior
Bedrooms & bathrooms
- Bedrooms: 4
- Bathrooms: 3
- Full bathrooms: 2
- 3/4 bathrooms: 1
- Main level bathrooms: 2
Primary bedroom
- Level: Main
Bedroom 2
- Level: Main
Bedroom 3
- Level: Second
Bedroom 4
- Level: Basement
Basement
- Area: 936
Heating
- Natural Gas, Forced Air
Cooling
- Central Air
Features
- Basement: Full,Unfinished
- Has fireplace: No
Interior area
- Total structure area: 1,368
- Total interior livable area: 1,368 sqft
- Finished area above ground: 1,368
- Finished area below ground: 0
Property
Features
- Levels: One and One Half
- Patio & porch: Enclosed Porch
- Fencing: None
Lot
- Size: 6,534 Square Feet
- Features: Up to 1/4 Acre.
Details
- Additional structures: Outbuilding
- Parcel number: 1730117007000
Construction
Type & style
- Home type: SingleFamily
- Property subtype: Single Family Residence
Materials
- Foundation: Block
Condition
- Not New and NOT a Model
- New construction: No
- Year built: 1925
Utilities & green energy
- Sewer: Public Sewer
- Water: Public
Community & HOA
Community
- Subdivision: Woods Park West
HOA
- Has HOA: No
Location
- Region: Lincoln
Financial & listing details
- Price per square foot: $183/sqft
- Tax assessed value: $142,700
- Annual tax amount: $1,833
- Date on market: 10/2/2026
- Listing terms: VA Loan,FHA,Conventional,Cash
- Ownership: Fee Simple
Estimated market value
$243,100
$231,000 - $255,000
$2,063/mo
Price history
| Date | Event | Price |
|---|---|---|
| 10/14/2026 | Pending sale | $249,900$183/sqft |
Source:  GPRMLS #22628568 Report a problem GPRMLS #22628568 Report a problem | ||
| 10/2/2026 | Listed for sale | $249,900+163.1%$183/sqft |
Source: GPRMLS #22628568 Report a problem | ||
| 6/30/2026 | Sold | $95,000$69/sqft |
Source: Public Record Report a problem | ||
Public tax history
| Year | Property taxes | Tax assessment |
|---|---|---|
| 2025 | $1,834 +24.3% | $142,700 +33.7% |
| 2024 | $1,475 -17.5% | $106,700 |
| 2023 | $1,788 -9.1% | $106,700 +7.9% |
| 2022 | $1,967 -0.2% | $98,900 |
| 2021 | $1,971 +16.8% | $98,900 +12% |
| 2020 | $1,687 -5.2% | $88,300 |
| 2019 | $1,779 +6.7% | $88,300 +6.3% |
| 2018 | $1,667 +4.5% | $83,100 |
| 2017 | $1,595 -2.9% | $83,100 -1.5% |
| 2016 | $1,643 | $84,400 |
| 2015 | $1,643 +0.7% | $84,400 +3.6% |
| 2014 | $1,632 +3% | $81,500 |
| 2013 | $1,585 | $81,500 |
| 2012 | -- | $81,500 |
| 2011 | -- | $81,500 |
| 2010 | -- | $81,500 |
| 2009 | -- | $81,500 -2.6% |
| 2008 | -- | $83,664 |
| 2007 | -- | $83,664 |
| 2006 | -- | $83,664 |
| 2005 | $1,645 +1.3% | -- |
| 2004 | $1,624 | -- |
| 2003 | $1,624 +22.8% | -- |
| 2002 | $1,323 +1% | -- |
| 2001 | $1,310 +7.3% | -- |
| 2000 | $1,220 | -- |
Find assessor info on the county website
Monthly payment
Est. payment
Payment breakdown
Explore the cost of this home by adjusting the details. Changes won't be saved.Climate risks
Neighborhood: Woods Park
Nearby schools
Schools provided by the listing agent
- Elementary: Elliott
- Middle: Lefler
- High: Lincoln High
- District: Lincoln Public Schools
Source: GPRMLS. This data may not be complete. We recommend contacting the local school district to confirm school assignments for this home.

Similar homes
- $259,9004 bd2 ba1.7k sqft634 Washington St, Lincoln, NE 68502For Sale
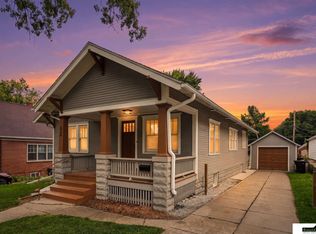
 MLS ID #22629637, Joslyn Brinkman, SimpliCity Real Estate. GPRMLS
 - $277,0004 bd2 ba2k sqft2400 Bradfield Dr, Lincoln, NE 68502For Sale
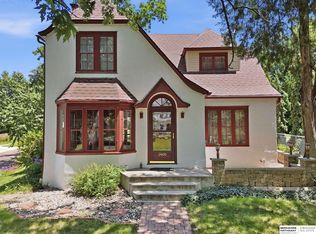 MLS ID #22629665, Danny Poethig, BHHS Ambassador Real Estate. GPRMLS
 - $230,0002 bd2 ba1.7k sqft3718 J St, Lincoln, NE 68510For Sale
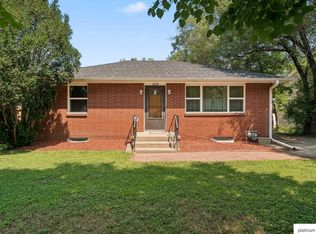 MLS ID #22622976, Alina Derun, Platinum Realty LLC. GPRMLS
 - $275,0003 bd2 ba1.7k sqft727 Dale Dr, Lincoln, NE 68510For Sale
 MLS ID #22625627, Linda Wibbels, Woods Bros Realty. GPRMLS
 - $265,0003 bd3 ba1.9k sqft1220 C St, Lincoln, NE 68502For SaleMLS ID #22628737, Brad Hulse, The 1867 Collective. GPRMLS
- $249,9003 bd2 ba1.5k sqft5042 Holdrege St, Lincoln, NE 68504For SaleMLS ID #22626231, Joe Kubick, SimpliCity Real Estate. GPRMLS
- $270,0003 bd3 ba1.8k sqft2810 S 11th St, Lincoln, NE 68502For SaleMLS ID #22628513, Jennifer Lewis, Nebraska Realty. GPRMLS
- $315,0003 bd2 ba2k sqft4310 Mohawk St, Lincoln, NE 68510For SaleMLS ID #22628622, Nate Rangel, REMAX Concepts. GPRMLS
- $239,9003 bd2 ba1.5k sqft700 N 54th St, Lincoln, NE 68504For SaleMLS ID #22627494, Brandon Roseberry, SimpliCity Real Estate. GPRMLS
- $275,0004 bd3 ba1.9k sqft4311 S 46th St, Lincoln, NE 68516For SaleMLS ID #22628967, Austin Yurth, Woods Bros Realty. GPRMLS
- $245,5003 bd2 ba1.4k sqft1344 N 39th St, Lincoln, NE 68503For SaleMLS ID #22624895, Debbie Messineo, HOME Real Estate. GPRMLS
- $215,0003 bd2 ba1.1k sqft4604 Stockwell St, Lincoln, NE 68506For SaleMLS ID #22628930, Jennifer Stai, Nebraska Realty. GPRMLS
- $215,0003 bd1 ba1.6k sqft1316 S 23rd St, Lincoln, NE 68502For SaleMLS ID #22627363, Ashley Rockemann, HOME Real Estate. GPRMLS
- $219,0003 bd2 ba1.7k sqft1100 Sumner St, Lincoln, NE 68506For SaleMLS ID #22629210, Tyler Reynolds, Woods Bros Realty. GPRMLS
- $289,5003 bd2 ba1.8k sqft6030 Cullen Dr, Lincoln, NE 68506For SaleMLS ID #22629681, Russ Meyer, Nebraska Realty. GPRMLS
- $245,0003 bd2 ba1.5k sqft1238 Furnas Ave, Lincoln, NE 68521For SaleMLS ID #22626733, Joe Millard, Red Door Realty. GPRMLS
- $279,0004 bd2 ba1.7k sqft4710 Sumner St, Lincoln, NE 68506For SaleMLS ID #22626020, Jon Whitaker, Brokers of Real Estate. GPRMLS
- $265,0003 bd2 ba1.9k sqft3918 Starr St, Lincoln, NE 68503For SaleMLS ID #22626036, Maxwell Sandquist, Nebraska Realty. GPRMLS
- $229,9003 bd2 ba1.2k sqft2501 S 34th St, Lincoln, NE 68506For SaleMLS ID #22625298, Jasper Searcy, HOME Real Estate. GPRMLS
- $252,9003 bd1 ba1.5k sqft1610 SW 8th St, Lincoln, NE 68522For SaleMLS ID #22628817, Mark Tvrdy, Woods Bros Realty. GPRMLS
