Super solid brick ranch in convenient & quiet Belmont! Don't miss seeing this 3 bedroom, 2 bath home. 3 bedrooms on the main level and two add'l rooms in the basement. Fresh paint and ready for you to add your personal touches to make it your own. Conveniently located close to University of Nebraska, Interstate I 180, excellent schools and a variety of neighborhood shopping. You'll love the large carport next to your side door plus a detached garage. The carport can double as a covered patio, too! "Convenient to use" alley access for extra vehicles, boat, RV, or other at rear of the lot. Contact your Realtor today and take a look at all this home has to offer. New dish washer & water softener have been added. LOREX security camera system included would need to be activated by buyer.
For sale
$259,500
1238 Furnas Ave, Lincoln, NE 68521
3beds
1,556sqft
Single Family Residence
Built in 1960
7,840 Square Feet Lot
$254,100 Zestimate®
$167/sqft
$-- HOA
What's special
Detached garageFresh paint
- 21 days
- 509
- 17
Zillow last checked:
Listing updated:
Listed by:
Joe Millard 402-432-4305,
Red Door Realty
Source: GPRMLS,MLS#: 22626733
Facts & features
Interior
Bedrooms & bathrooms
- Bedrooms: 3
- Bathrooms: 2
- Full bathrooms: 1
- 3/4 bathrooms: 1
- Main level bathrooms: 1
Primary bedroom
- Features: Wood Floor
- Level: Main
- Area: 132
- Dimensions: 12 x 11
Bedroom 2
- Features: Wood Floor
- Level: Main
- Area: 90
- Dimensions: 10 x 9
Bedroom 3
- Features: Wood Floor
- Level: Main
- Area: 90
- Dimensions: 10 x 9
Family room
- Level: Basement
- Area: 264
- Dimensions: 24 x 11
Kitchen
- Level: Main
- Area: 108
- Dimensions: 12 x 9
Living room
- Features: Wood Floor
- Level: Main
- Area: 204
- Dimensions: 17 x 12
Basement
- Area: 1056
Heating
- Natural Gas, Forced Air
Cooling
- Central Air
Appliances
- Included: Range, Refrigerator, Water Softener, Dishwasher, Disposal
Features
- Basement: Full
- Has fireplace: No
Interior area
- Total structure area: 1,556
- Total interior livable area: 1,556 sqft
- Finished area above ground: 1,056
- Finished area below ground: 500
Property
Parking
- Total spaces: 1
- Parking features: Garage, Carport
- Garage spaces: 1
- Has carport: Yes
Features
- Patio & porch: Porch
- Fencing: Partial
Lot
- Size: 7,840 Square Feet
- Dimensions: 60 x 128
- Features: Up to 1/4 Acre., Level, Alley
Details
- Parcel number: 1114205016000
Construction
Type & style
- Home type: SingleFamily
- Architectural style: Ranch
- Property subtype: Single Family Residence
Materials
- Brick/Other
- Foundation: Concrete Perimeter
Condition
- Not New and NOT a Model
- New construction: No
- Year built: 1960
Utilities & green energy
- Sewer: Public Sewer
- Water: Public
Community & HOA
Community
- Subdivision: Belmont
HOA
- Has HOA: No
Location
- Region: Lincoln
Financial & listing details
- Price per square foot: $167/sqft
- Tax assessed value: $236,600
- Annual tax amount: $3,040
- Date on market: 9/16/2026
- Listing terms: VA Loan,Conventional,Cash
- Ownership: Fee Simple
Estimated market value
$254,100
$241,000 - $267,000
$1,634/mo
Price history
| Date | Event | Price |
|---|---|---|
| 9/16/2026 | Listed for sale | $259,500+41.8%$167/sqft |
Source:  GPRMLS #22626733 Report a problem GPRMLS #22626733 Report a problem | ||
| 1/17/2022 | Sold | $183,000-1.6%$118/sqft |
Source: GPRMLS #22123623 Report a problem | ||
| 12/20/2021 | Pending sale | $186,000$120/sqft |
Source: GPRMLS #22123623 Report a problem | ||
| 11/30/2021 | Price change | $186,000-6.1%$120/sqft |
Source: GPRMLS #22123623 Report a problem | ||
| 11/5/2021 | Price change | $198,000-20.8%$127/sqft |
Source: GPRMLS #22123623 Report a problem | ||
| 10/4/2021 | Listed for sale | $250,000+138.1%$161/sqft |
Source: GPRMLS #22123623 Report a problem | ||
| 11/8/2018 | Listing removed | $1,100$1/sqft |
Source: Rental Real Estate Report a problem | ||
| 9/10/2018 | Listed for rent | $1,100$1/sqft |
Source: Rental Real Estate Report a problem | ||
| 8/15/2003 | Sold | $105,000$67/sqft |
Source: Public Record Report a problem | ||
Public tax history
| Year | Property taxes | Tax assessment |
|---|---|---|
| 2025 | $3,040 +15% | $236,600 +23.7% |
| 2024 | $2,644 -17.5% | $191,300 |
| 2023 | $3,206 +4.5% | $191,300 +24% |
| 2022 | $3,068 -0.2% | $154,300 |
| 2021 | $3,075 +17.4% | $154,300 +12.5% |
| 2020 | $2,620 -5.2% | $137,100 |
| 2019 | $2,763 +3.6% | $137,100 +3.2% |
| 2018 | $2,666 +4.5% | $132,900 |
| 2017 | $2,551 +17.3% | $132,900 +19% |
| 2016 | $2,175 | $111,700 |
| 2015 | $2,175 +0.7% | $111,700 +5.5% |
| 2014 | $2,160 +32.3% | $105,900 |
| 2013 | $1,633 | $105,900 |
| 2012 | -- | $105,900 -6.2% |
| 2011 | -- | $112,900 |
| 2010 | -- | $112,900 |
| 2009 | -- | $112,900 +0.9% |
| 2008 | -- | $111,942 |
| 2007 | -- | $111,942 |
| 2006 | -- | $111,942 |
| 2005 | $2,080 +1.3% | -- |
| 2004 | $2,053 | -- |
| 2003 | $2,053 +10.2% | -- |
| 2002 | $1,862 +1% | -- |
| 2001 | $1,844 +7.3% | -- |
| 2000 | $1,718 | -- |
Find assessor info on the county website
Monthly payment
Est. payment
Payment breakdown
Explore the cost of this home by adjusting the details. Changes won't be saved.Climate risks
Neighborhood: Belmont
Nearby schools
Schools provided by the listing agent
- Elementary: Belmont
- Middle: Goodrich
- High: Lincoln North Star
- District: Lincoln Public Schools
Source: GPRMLS. This data may not be complete. We recommend contacting the local school district to confirm school assignments for this home.


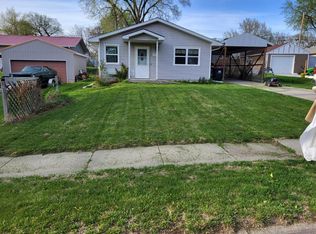
Similar homes
- $245,0003 bd2 ba1.8k sqft3931 N 14th St, Lincoln, NE 68521For Sale

 MLS ID #22626939, Eliezer Fernandez, Coldwell Banker NHS R E. GPRMLS
 - $279,9004 bd2 ba2.1k sqft5400 Ervin St, Lincoln, NE 68504For Sale
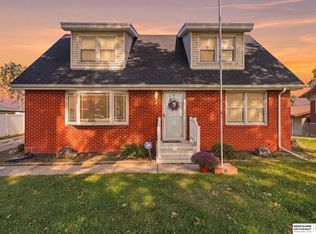 MLS ID #22628987, Ben Bleicher, BHHS Ambassador Real Estate. GPRMLS
 - $300,0003 bd2 ba2.2k sqft4420 N 10th St, Lincoln, NE 68521For Sale
 MLS ID #22626768, Romius Blackmon, BHHS Ambassador Real Estate. GPRMLS
 - $285,0004 bd2 ba2.2k sqft6132 Huntington Ave, Lincoln, NE 68507For Sale
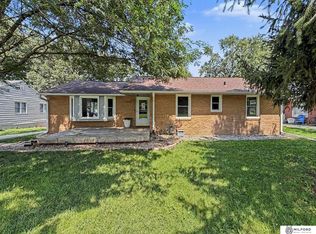 MLS ID #22628897, Tony Terp, Milford Real Estate. GPRMLS
 - $294,9003 bd2 ba2k sqft3601 N 4th Street Ct, Lincoln, NE 68521For SaleMLS ID #22626525, Heidi Wright, BancWise Realty. GPRMLS
- $225,0003 bd1 ba1.2k sqft3800 N 11th St, Lincoln, NE 68521For SaleMLS ID #22623805, Andrea Marzullo-Lane, BHHS Ambassador Real Estate. GPRMLS
- $279,0003 bd2 ba1.4k sqft3321 NW 2nd St, Lincoln, NE 68521For SaleMLS ID #22622410, Emma Gonzales, Capitol Realty. GPRMLS
- $265,0003 bd3 ba1.9k sqft1220 C St, Lincoln, NE 68502For SaleMLS ID #22628737, Brad Hulse, The 1867 Collective. GPRMLS
- $269,9003 bd2 ba1.2k sqft5410 Fremont St, Lincoln, NE 68504For SaleMLS ID #22628607, Joe Kubick, SimpliCity Real Estate. GPRMLS
- $275,0004 bd3 ba1.9k sqft4311 S 46th St, Lincoln, NE 68516For SaleMLS ID #22628967, Austin Yurth, Woods Bros Realty. GPRMLS
- $249,9003 bd2 ba1.5k sqft5042 Holdrege St, Lincoln, NE 68504For SaleMLS ID #22626231, Joe Kubick, SimpliCity Real Estate. GPRMLS
- $249,9004 bd3 ba1.3k sqft710 S 30th St, Lincoln, NE 68510For SaleMLS ID #22628568, Brandon Roseberry, SimpliCity Real Estate. GPRMLS
- $255,0003 bd2 ba1.4k sqft2401 NW 50th St, Lincoln, NE 68524For SaleMLS ID #22626932, Bryan Trost, BancWise Realty. GPRMLS
- $284,9003 bd2 ba1.5k sqft1625 Burr St, Lincoln, NE 68502For SaleMLS ID #22628538, Michelle Gustafson, BHHS Ambassador Real Estate. GPRMLS
- $222,0004 bd2 ba1.6k sqft2749 N Cotner Blvd, Lincoln, NE 68507For SaleMLS ID #22628796, Shanna Gibson, BancWise Realty. GPRMLS
- $263,9004 bd2 ba1.7k sqft634 Washington St, Lincoln, NE 68502For SaleMLS ID #22626920, Joslyn Brinkman, SimpliCity Real Estate. GPRMLS
- $239,9003 bd2 ba1.5k sqft700 N 54th St, Lincoln, NE 68504For SaleMLS ID #22627494, Brandon Roseberry, SimpliCity Real Estate. GPRMLS
- $359,0004 bd3 ba2.1k sqft1800 Old Glory Rd, Lincoln, NE 68521For SaleMLS ID #22628719, Kimberly Rempel, HOME Real Estate. GPRMLS
- $265,0002 bd2 ba1.3k sqft2835 N 36th St, Lincoln, NE 68504For SaleMLS ID #22625681, Brett Raasch, Summit Real Estate. GPRMLS
- $275,0003 bd2 ba1.7k sqft727 Dale Dr, Lincoln, NE 68510For SaleMLS ID #22625627, Linda Wibbels, Woods Bros Realty. GPRMLS
