More space and more flexibility throughout! This move in ready 3 bedroom, 2 bathroom home offers 2 main floor bedrooms, a full bathroom, updated kitchen, main floor laundry, and an enclosed front porch. The finished attic provides space for a third bedroom or additional flex space. The large basement family room features new carpet, plus a second bathroom with shower and a nonconforming room for an office, hobbies, or workouts. Many windows have been replaced, and the roof is approximately 4 years old. Within walking distance of schools, parks, the YMCA, and library, this location puts everyday activities close to home. A fenced side yard with gravel offers minimal yard maintenance, while the 1 stall garage with attached workshop and 2 storage sheds provides room for projects, tools, and storage. Updates, useful spaces, and plenty of possibilities!
For sale
$234,900
6403 Leighton Ave, Lincoln, NE 68507
3beds
2,042sqft
Single Family Residence
Built in 1910
6,534 Square Feet Lot
$-- Zestimate®
$115/sqft
$-- HOA
What's special
Large basement family roomSecond bathroom with showerMain floor laundryUpdated kitchenEnclosed front porch
- 19 hours
- 110
- 9
Zillow last checked:
Listing updated:
Listed by:
Shontelle Gillespie 402-525-7030,
REMAX Concepts
Source: GPRMLS,MLS#: 22632166
Facts & features
Interior
Bedrooms & bathrooms
- Bedrooms: 3
- Bathrooms: 2
- Full bathrooms: 1
- 3/4 bathrooms: 1
- Main level bathrooms: 1
Primary bedroom
- Level: Main
- Area: 132
- Dimensions: 12 x 11
Bedroom 2
- Level: Main
- Area: 132
- Dimensions: 12 x 11
Bedroom 3
- Level: Second
- Area: 261
- Dimensions: 29 x 9
Family room
- Level: Basement
- Area: 336
- Dimensions: 16 x 21
Kitchen
- Level: Main
- Area: 144
- Dimensions: 16 x 9
Living room
- Level: Main
- Area: 154
- Dimensions: 11 x 14
Basement
- Area: 864
Heating
- Natural Gas, Forced Air
Cooling
- Central Air
Appliances
- Included: Range, Refrigerator, Washer, Dishwasher, Dryer, Microwave
Features
- Basement: Other Window,Full,Finished
- Has fireplace: No
Interior area
- Total structure area: 2,042
- Total interior livable area: 2,042 sqft
- Finished area above ground: 1,342
- Finished area below ground: 700
Property
Parking
- Total spaces: 1
- Parking features: Garage
- Garage spaces: 1
Features
- Levels: One and One Half
- Patio & porch: Enclosed Porch
- Fencing: Wood,Privacy
Lot
- Size: 6,534 Square Feet
- Dimensions: 50 x 134
- Features: Up to 1/4 Acre.
Details
- Additional structures: Shed(s)
- Parcel number: 1716401006000
Construction
Type & style
- Home type: SingleFamily
- Property subtype: Single Family Residence
Materials
- Foundation: Block
- Roof: Composition
Condition
- Not New and NOT a Model
- New construction: No
- Year built: 1910
Utilities & green energy
- Sewer: Public Sewer
- Water: Public
Community & HOA
Community
- Subdivision: Bethany - Low
HOA
- Has HOA: No
Location
- Region: Lincoln
Financial & listing details
- Price per square foot: $115/sqft
- Tax assessed value: $230,200
- Annual tax amount: $2,958
- Date on market: 11/11/2026
- Listing terms: Private Financing Available,Conventional,Cash
- Ownership: Fee Simple
Estimated market value
Not available
Estimated sales range
Not available
Not available
Price history
| Date | Event | Price |
|---|---|---|
| 11/11/2026 | Listed for sale | $234,900-2.1%$115/sqft |
Source:  GPRMLS #22632166 Report a problem | ||
| 11/11/2026 | Listing removed | $239,900$117/sqft |
Source: GPRMLS #22626302 Report a problem | ||
| 9/23/2026 | Price change | $239,900-2.1%$117/sqft |
Source: GPRMLS #22626302 Report a problem | ||
| 9/11/2026 | Listed for sale | $245,000-2%$120/sqft |
Source: GPRMLS #22626302 Report a problem | ||
| 6/19/2026 | Listing removed | $250,000$122/sqft |
Source: GPRMLS #22616465 Report a problem | ||
| 6/12/2026 | Listed for sale | $250,000+127.3%$122/sqft |
Source: GPRMLS #22616465 Report a problem | ||
| 2/21/2014 | Sold | $110,000-4.3%$54/sqft |
Source: GPRMLS #L10110272 Report a problem | ||
| 1/25/2014 | Listed for sale | $115,000$56/sqft |
Source: Nebraska Home Sales #10110272 Report a problem | ||
| 11/25/2013 | Listing removed | $115,000$56/sqft |
Source: Nebraska Home Sales #10110272 Report a problem | ||
| 10/20/2013 | Listed for sale | $115,000+36.9%$56/sqft |
Source: Nebraska Home Sales #10110272 Report a problem | ||
| 11/9/2000 | Sold | $84,000+75%$41/sqft |
Source: Public Record Report a problem | ||
| 10/20/1999 | Sold | $48,000$24/sqft |
Source: Public Record Report a problem | ||
Public tax history
| Year | Property taxes | Tax assessment |
|---|---|---|
| 2025 | $2,958 +5.3% | $230,200 +14.2% |
| 2024 | $2,810 -12.9% | $201,600 +4.7% |
| 2023 | $3,226 +5.1% | $192,500 +24.7% |
| 2022 | $3,070 -0.2% | $154,400 |
| 2021 | $3,077 +19.6% | $154,400 +14.7% |
| 2020 | $2,572 -5.2% | $134,600 |
| 2019 | $2,712 +4.1% | $134,600 +3.6% |
| 2018 | $2,606 +4.5% | $129,900 |
| 2017 | $2,493 +10.8% | $129,900 +12.4% |
| 2016 | $2,251 | $115,600 |
| 2015 | $2,251 +0.7% | $115,600 +10.1% |
| 2014 | $2,236 +9.5% | $105,000 |
| 2013 | $2,042 | $105,000 |
| 2012 | -- | $105,000 +29.2% |
| 2011 | -- | $81,300 |
| 2010 | -- | $81,300 |
| 2009 | -- | $81,300 -10.7% |
| 2008 | -- | $91,085 |
| 2007 | -- | $91,085 |
| 2006 | -- | $91,085 |
| 2005 | $1,938 +1.3% | -- |
| 2004 | $1,913 | -- |
| 2003 | $1,913 +37.7% | -- |
| 2002 | $1,389 +6.1% | -- |
| 2001 | $1,310 +12.9% | -- |
| 2000 | $1,161 | -- |
Find assessor info on the county website
Monthly payment
Est. payment
Payment breakdown
Explore the cost of this home by adjusting the details. Changes won't be saved.Climate risks
Neighborhood: Bethany
Nearby schools
Schools provided by the listing agent
- Elementary: Brownell
- Middle: Mickle
- High: Lincoln Northeast
- District: Lincoln Public Schools
Source: GPRMLS. This data may not be complete. We recommend contacting the local school district to confirm school assignments for this home.
Similar homes
- $249,9003 bd2 ba1.4k sqft3109 N 65th St, Lincoln, NE 68507For Sale
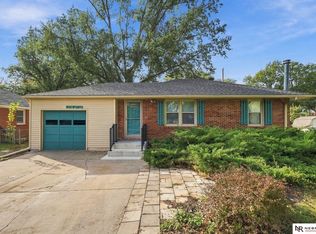
 MLS ID #22631837, Landon Hornby, Nebraska Realty. GPRMLS
- $239,9003 bd2 ba1.5k sqft5042 Holdrege St, Lincoln, NE 68504For Sale
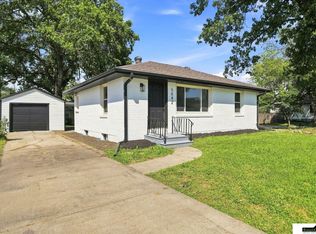 MLS ID #22631309, Joe Kubick, SimpliCity Real Estate. GPRMLS
- $195,0003 bd3 ba1.7k sqft1019 N 51st St, Lincoln, NE 68504For Sale
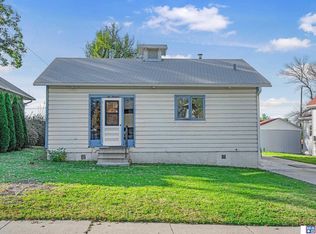 MLS ID #22632084, Rex McKeeman, Woods Bros Realty. GPRMLS
- $280,0004 bd2 ba2.2k sqft6132 Huntington Ave, Lincoln, NE 68507For Sale
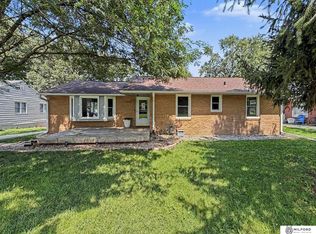 MLS ID #22628897, Tony Terp, Milford Real Estate. GPRMLS
- $235,0004 bd2 ba2k sqft2111 Harwood St, Lincoln, NE 68502For SaleMLS ID #22631802, Rocio Cubas, Coldwell Banker NHS R E. GPRMLS
- $225,0003 bd2 ba1.9k sqft1161 N 56th St, Lincoln, NE 68504For SaleMLS ID #22630214, Matt Garner, Pinnacle Realty Group. GPRMLS
- $230,0003 bd2 ba1.3k sqft2151 S 57th St, Lincoln, NE 68506For SaleMLS ID #22631625, Amy Briggs, Keller Williams Lincoln. GPRMLS
- $229,5003 bd1 ba1k sqft3151 N North Cotner Blvd, Lincoln, NE 68507For SaleMLS ID #22625647, Jared Sasse, 1st Choice Realty Team. GPRMLS
- $205,0003 bd1 ba1.4k sqft1216 S 17th St, Lincoln, NE 68502For SaleMLS ID #22632219, Alysha Dupsky, Woods Bros Realty. GPRMLS
- $235,0003 bd2 ba1.4k sqft1344 N 39th St, Lincoln, NE 68503For SaleMLS ID #22630816, Debbie Messineo, HOME Real Estate. GPRMLS
- $239,0003 bd2 ba1.7k sqft3600 Melrose Ave, Lincoln, NE 68506For SaleMLS ID #22630693, Jill Swim, SimpliCity Real Estate. GPRMLS
- $289,9974 bd3 ba2.2k sqft6620 Benton St, Lincoln, NE 68507For SaleMLS ID #22631263, James Sedam, SimpliCity Real Estate. GPRMLS
- $235,0002 bd2 ba1.2k sqft5139 Orchard St, Lincoln, NE 68504For SaleMLS ID #22625854, Kristen Reimers, REMAX Concepts. GPRMLS
- $215,0003 bd2 ba2k sqft2284 Sheldon St, Lincoln, NE 68503For SaleMLS ID #22631246, Lauren Lineweber, Pinnacle Realty Group. GPRMLS
- $265,0003 bd2 ba1.9k sqft3918 Starr St, Lincoln, NE 68503For SaleMLS ID #22630855, Maxwell Sandquist, Nebraska Realty. GPRMLS
- $260,0004 bd2 ba2k sqft2400 Bradfield Dr, Lincoln, NE 68502For SaleMLS ID #22631723, Danny Poethig, BHHS Ambassador Real Estate. GPRMLS
- $225,0003 bd1 ba1.1k sqft5925 Tangeman Ter, Lincoln, NE 68505For SaleMLS ID #22626252, Meagan Geis, BHHS Ambassador Real Estate. GPRMLS
- $225,0002 bd2 ba1.3k sqft3400 N 56th St, Lincoln, NE 68504For SaleMLS ID #22630091, Carie Leyden, Concorde Real Estate Advisors. GPRMLS
- $229,0002 bd2 ba1.7k sqft1850 E Bermuda Dr, Lincoln, NE 68506For SaleMLS ID #22629431, Jackson Armitage, Realty ONE Group Sterling. GPRMLS
- $265,0004 bd2 ba2.5k sqft1525 A St, Lincoln, NE 68502For SaleMLS ID #22631328, Tucker Velder, BHHS Ambassador Real Estate. GPRMLS
