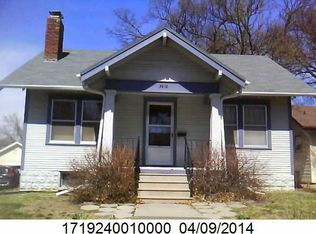
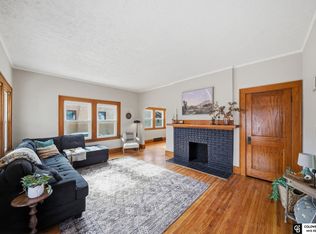
There's something special about a home that feels connected to where you live. Tucked into East Campus Professor?s Row, this charming Craftsman bungalow has the warmth, personality, and location that make a home truly memorable. Original hardwood floors and a classic fireplace create a cozy place to relax, while modern updates bring everyday comfort without sacrificing the character that makes this home special. The finished basement expands your options with a 3rd legal bedroom and second bath, while the private fenced backyard offers a peaceful place to unwind. A detached two-stall garage adds convenience and valuable storage. Just minutes from the MoPac Trail and East Campus, this is a rare opportunity to own a home where classic charm, modern convenience, and an exceptional location come together.
For sale
$265,000
3918 Starr St, Lincoln, NE 68503
3beds
1,993sqft
Single Family Residence
Built in 1925
6,969 Square Feet Lot
$255,500 Zestimate®
$133/sqft
$-- HOA
What's special
- 39 days
- 583
- 66
Zillow last checked:
Listing updated:
Listed by:
Maxwell Sandquist 402-429-6810,
Nebraska Realty,
Greta Rottler 402-413-8000,
Nebraska Realty
Source: GPRMLS,MLS#: 22626036
Facts & features
Interior
Bedrooms & bathrooms
- Bedrooms: 3
- Bathrooms: 2
- Full bathrooms: 1
- 3/4 bathrooms: 1
- Main level bathrooms: 1
Primary bedroom
- Level: Main
- Area: 144
- Dimensions: 12 x 12
Bedroom 2
- Level: Main
- Area: 121
- Dimensions: 11 x 11
Bedroom 3
- Level: Basement
- Area: 165
- Dimensions: 11 x 15
Dining room
- Level: Main
- Area: 143
- Dimensions: 13 x 11
Family room
- Level: Basement
- Area: 324
- Dimensions: 12 x 27
Kitchen
- Level: Main
- Area: 110
- Dimensions: 10 x 11
Living room
- Level: Main
- Area: 221
- Dimensions: 13 x 17
Basement
- Area: 1143
Heating
- Natural Gas, Forced Air
Cooling
- Central Air
Appliances
- Included: Range, Refrigerator, Washer, Dishwasher, Dryer, Disposal, Microwave
Features
- Basement: Daylight,Partially Finished
- Number of fireplaces: 1
Interior area
- Total structure area: 1,993
- Total interior livable area: 1,993 sqft
- Finished area above ground: 1,143
- Finished area below ground: 850
Video & virtual tour
Property
Parking
- Total spaces: 2
- Parking features: Garage
- Garage spaces: 2
Features
- Patio & porch: Porch
- Fencing: Wood
Lot
- Size: 6,969 Square Feet
- Dimensions: 50 x 142
- Features: Up to 1/4 Acre.
Details
- Parcel number: 1719240011000
Construction
Type & style
- Home type: SingleFamily
- Architectural style: Raised Ranch
- Property subtype: Single Family Residence
Materials
- Foundation: Other
- Roof: Composition
Condition
- Not New and NOT a Model
- New construction: No
- Year built: 1925
Utilities & green energy
- Sewer: Public Sewer
- Water: Public
Community & HOA
Community
- Subdivision: EASLEY & BOGANS ADD
HOA
- Has HOA: No
Location
- Region: Lincoln
Financial & listing details
- Price per square foot: $133/sqft
- Tax assessed value: $244,100
- Annual tax amount: $3,136
- Date on market: 9/17/2026
- Listing terms: VA Loan,FHA,Conventional,Cash
- Ownership: Fee Simple
Estimated market value
$255,500
$243,000 - $268,000
$2,021/mo
Price history
| Date | Event | Price |
|---|---|---|
| 9/17/2026 | Listed for sale | $265,000-44.7%$133/sqft |
Source:  GPRMLS #22626036 Report a problem | ||
| 8/19/2022 | Sold | $479,000+136.5%$240/sqft |
Source: Public Record Report a problem | ||
| 1/4/2022 | Sold | $202,500+4.1%$102/sqft |
Source: GPRMLS #22128342 Report a problem | ||
| 12/5/2021 | Pending sale | $194,500$98/sqft |
Source: GPRMLS #22128342 Report a problem | ||
| 12/3/2021 | Listed for sale | $194,500+21.6%$98/sqft |
Source: GPRMLS #22128342 Report a problem | ||
| 12/20/2019 | Sold | $160,000-3%$80/sqft |
Source: GPRMLS #21923680 Report a problem | ||
| 10/4/2019 | Listed for sale | $164,900$83/sqft |
Source: BancWise Realty #21923680 Report a problem | ||
| 8/8/2019 | Listing removed | $164,900$83/sqft |
Source: BancWise Realty #21913982 Report a problem | ||
| 6/30/2019 | Listed for sale | $164,900+20.4%$83/sqft |
Source: BancWise Realty #21913982 Report a problem | ||
| 12/15/2006 | Sold | $137,000+35.6%$69/sqft |
Source: Public Record Report a problem | ||
| 8/22/2001 | Sold | $101,000$51/sqft |
Source: Public Record Report a problem | ||
Public tax history
| Year | Property taxes | Tax assessment |
|---|---|---|
| 2025 | $3,137 +2.1% | $244,100 +11.5% |
| 2024 | $3,071 -9.3% | $219,000 +8.4% |
| 2023 | $3,387 +5.6% | $202,100 +25.3% |
| 2022 | $3,208 -0.2% | $161,300 |
| 2021 | $3,215 +30.6% | $161,300 +25.2% |
| 2020 | $2,461 -5.2% | $128,800 |
| 2019 | $2,595 +2.3% | $128,800 +1.8% |
| 2018 | $2,538 +4.5% | $126,500 |
| 2017 | $2,428 +6.5% | $126,500 +8% |
| 2016 | $2,280 | $117,100 |
| 2015 | $2,280 +0.7% | $117,100 +5.3% |
| 2014 | $2,265 +4.7% | $111,200 |
| 2013 | $2,163 | $111,200 |
| 2012 | -- | $111,200 -1.1% |
| 2011 | -- | $112,400 |
| 2010 | -- | $112,400 |
| 2009 | -- | $112,400 +5.4% |
| 2008 | -- | $106,637 |
| 2007 | -- | $106,637 |
| 2006 | -- | $106,637 |
| 2005 | $2,082 +1.3% | -- |
| 2004 | $2,055 | -- |
| 2003 | $2,055 +10.9% | -- |
| 2002 | $1,853 +2.6% | -- |
| 2001 | $1,807 +7.3% | -- |
| 2000 | $1,683 | -- |
Find assessor info on the county website
Monthly payment
Est. payment
Payment breakdown
Explore the cost of this home by adjusting the details. Changes won't be saved.Climate risks
Neighborhood: East Campus
Nearby schools
Schools provided by the listing agent
- Elementary: Hartley
- Middle: Culler
- High: Lincoln Northeast
- District: Lincoln Public Schools
Source: GPRMLS. This data may not be complete. We recommend contacting the local school district to confirm school assignments for this home.
Similar homes
- $240,0003 bd2 ba2k sqft2284 Sheldon St, Lincoln, NE 68503For Sale

 MLS ID #22629447, Lauren Lineweber, Pinnacle Realty Group. GPRMLS
- $245,5003 bd2 ba1.4k sqft1344 N 39th St, Lincoln, NE 68503For Sale
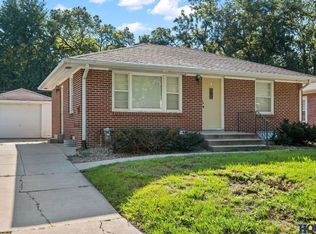 MLS ID #22624895, Debbie Messineo, HOME Real Estate. GPRMLS
- $289,0003 bd2 ba1.7k sqft2810 Cable Ave, Lincoln, NE 68502For Sale
 MLS ID #22630030, Reina Day, REMAX Concepts. GPRMLS
- $269,0004 bd2 ba1.9k sqft1840 Perkins Blvd, Lincoln, NE 68502For Sale
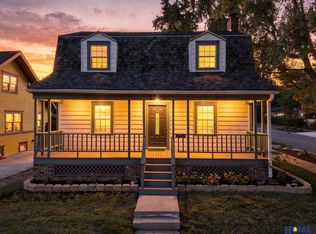 MLS ID #22629875, Jeffrey Searcy, HOME Real Estate. GPRMLS
- $259,9004 bd2 ba1.7k sqft634 Washington St, Lincoln, NE 68502For SaleMLS ID #22629637, Joslyn Brinkman, SimpliCity Real Estate. GPRMLS
- $277,0004 bd2 ba2k sqft2400 Bradfield Dr, Lincoln, NE 68502For SaleMLS ID #22629665, Danny Poethig, BHHS Ambassador Real Estate. GPRMLS
- $275,0004 bd2 ba2.5k sqft2648 Washington St, Lincoln, NE 68502For SaleMLS ID #22629987, William Barker, BHHS Ambassador Real Estate. GPRMLS
- $249,9003 bd2 ba1.5k sqft5042 Holdrege St, Lincoln, NE 68504For SaleMLS ID #22626231, Joe Kubick, SimpliCity Real Estate. GPRMLS
- $289,5003 bd2 ba1.8k sqft6030 Cullen Dr, Lincoln, NE 68506For SaleMLS ID #22629681, Russ Meyer, Nebraska Realty. GPRMLS
- $285,0004 bd2 ba2.2k sqft6132 Huntington Ave, Lincoln, NE 68507For SaleMLS ID #22628897, Tony Terp, Milford Real Estate. GPRMLS
- $265,0003 bd3 ba1.9k sqft1220 C St, Lincoln, NE 68502For SaleMLS ID #22628737, Brad Hulse, The 1867 Collective. GPRMLS
- $315,0003 bd2 ba1.5k sqft5610 Walker Ave, Lincoln, NE 68507For SaleMLS ID #22629912, Melissa Buck, SimpliCity Real Estate. GPRMLS
- $269,9003 bd2 ba1.4k sqft5410 Fremont St, Lincoln, NE 68504For SaleMLS ID #22628607, Joe Kubick, SimpliCity Real Estate. GPRMLS
- $259,9004 bd3 ba2.4k sqft2740 S 13th St, Lincoln, NE 68502For SaleMLS ID #22628972, Ashley Hustad, BancWise Realty. GPRMLS
- $269,9003 bd2 ba1.3k sqft423 Bridger Rd, Lincoln, NE 68521For SaleMLS ID #22630012, Brandon Roseberry, SimpliCity Real Estate. GPRMLS
- $299,9004 bd2 ba2.8k sqft1020 S 8th St, Lincoln, NE 68508For SaleMLS ID #22629946, Dave Coover, BHHS Ambassador Real Estate. GPRMLS
- $235,0003 bd2 ba1.5k sqft700 N 54th St, Lincoln, NE 68504For SaleMLS ID #22627494, Brandon Roseberry, SimpliCity Real Estate. GPRMLS
- $270,0003 bd3 ba1.8k sqft2810 S 11th St, Lincoln, NE 68502For SaleMLS ID #22628513, Jennifer Lewis, Nebraska Realty. GPRMLS
- $249,9004 bd2 ba2.8k sqft2719 Washington St, Lincoln, NE 68502For SaleMLS ID #22628982, Jasper Searcy, HOME Real Estate. GPRMLS
- $217,5003 bd2 ba1.3k sqft2298 Sheldon St, Lincoln, NE 68503For SaleMLS ID #22621413, Matt Mick, Nebraska Realty. GPRMLS
