NEW PRICE! $269,000! CHARACTER, LOCATION & VALUE! Discover this charming Cape Cod-inspired home at 1840 Perkins Blvd, offering 4 BR, 2 BA & nearly 2,000 finished sq. ft. in an established Lincoln neighborhood near Stransky Park, Irvingdale Pool, schools, shopping & dining! Enjoy inviting living spaces, a versatile formal dining room that doubles as a home office, plus a spacious kitchen with informal dining area. The beautifully updated finished basement offers additional living space, including a 4th bedroom with egress window & closet (or excellent Rec Room). Lovingly maintained by the same owner for 50 years, this distinctive home features attractive landscaping, an attached garage & charming corner-lot setting. The compact, low-maintenance yard with limited backyard space means less mowing & more living! FRESH PRICE! FRESH OPPORTUNITY! Schedule your private showing today!
For sale
$269,000
1840 Perkins Blvd, Lincoln, NE 68502
4beds
1,944sqft
Single Family Residence
Built in 1935
3,484 Square Feet Lot
$-- Zestimate®
$138/sqft
$-- HOA
What's special
Compact low-maintenance yardAttractive landscapingAttached garageCharming corner-lot settingInviting living spaces
- 3 days
- 507
- 35
Zillow last checked:
Listing updated:
Listed by:
Jeffrey Searcy 402-430-7978,
HOME Real Estate
Source: GPRMLS,MLS#: 22629875
Facts & features
Interior
Bedrooms & bathrooms
- Bedrooms: 4
- Bathrooms: 2
- Full bathrooms: 1
- 1/2 bathrooms: 1
- 1/4 bathrooms: 2
- Main level bathrooms: 1
Primary bedroom
- Features: Wood Floor
- Level: Second
- Area: 165
- Dimensions: 15 x 11
Bedroom 2
- Features: Wood Floor
- Level: Second
- Area: 80
- Dimensions: 10 x 8
Bedroom 3
- Features: Wood Floor
- Level: Second
- Area: 132
- Dimensions: 12 x 11
Bedroom 4
- Level: Basement
Dining room
- Features: Wood Floor
- Level: Main
- Area: 121
- Dimensions: 11 x 11
Kitchen
- Features: Wood Floor
- Level: Main
- Area: 120
- Dimensions: 12 x 10
Living room
- Features: Wood Floor
- Level: Main
- Area: 299
- Dimensions: 23 x 13
Basement
- Area: 779
Office
- Features: Wall/Wall Carpeting
- Level: Basement
- Area: 144
- Dimensions: 16 x 9
Heating
- Natural Gas, Forced Air
Cooling
- Central Air
Appliances
- Included: Range, Ice Maker, Refrigerator, Dishwasher, Microwave
- Laundry: Concrete Floor
Features
- Ceiling Fan(s), Formal Dining Room
- Flooring: Carpet
- Basement: Egress
- Number of fireplaces: 1
- Fireplace features: Wood Burning
Interior area
- Total structure area: 1,944
- Total interior livable area: 1,944 sqft
- Finished area above ground: 1,444
- Finished area below ground: 500
Property
Parking
- Total spaces: 1
- Parking features: Garage - Attached
- Attached garage spaces: 1
Features
- Levels: Two
- Patio & porch: Porch
- Fencing: None
Lot
- Size: 3,484 Square Feet
- Features: Up to 1/4 Acre., City Lot, Corner Lot, Subdivided
Details
- Parcel number: 1036320017000
- Other equipment: Sump Pump
Construction
Type & style
- Home type: SingleFamily
- Architectural style: Cape Cod
- Property subtype: Single Family Residence
Materials
- Frame
- Foundation: Concrete Perimeter
- Roof: Composition
Condition
- Not New and NOT a Model
- New construction: No
- Year built: 1935
Utilities & green energy
- Sewer: Public Sewer
- Water: Public
- Utilities for property: Electricity Available, Natural Gas Available, Water Available, Sewer Available
Community & HOA
Community
- Subdivision: Garfield Park
HOA
- Has HOA: No
Location
- Region: Lincoln
Financial & listing details
- Price per square foot: $138/sqft
- Tax assessed value: $276,900
- Annual tax amount: $3,357
- Date on market: 10/16/2026
- Listing terms: Private Financing Available
- Ownership: Fee Simple
- Electric utility on property: Yes
Estimated market value
Not available
Estimated sales range
Not available
Not available
Price history
| Date | Event | Price |
|---|---|---|
| 10/16/2026 | Listed for sale | $269,000-6.4%$138/sqft |
Source:  GPRMLS #22629875 Report a problem | ||
| 10/16/2026 | Listing removed | $287,500$148/sqft |
Source: GPRMLS #22626801 Report a problem | ||
| 9/17/2026 | Listed for sale | $287,500+98.3%$148/sqft |
Source: GPRMLS #22626801 Report a problem | ||
| 9/17/2013 | Listing removed | $820 |
Source: Postlets Report a problem | ||
| 9/10/2013 | Price change | $820-5.7% |
Source: Postlets Report a problem | ||
| 8/13/2013 | Listed for rent | $870 |
Source: christiansinglehome Report a problem | ||
| 6/19/2013 | Listing removed | $145,000$75/sqft |
Source: Owner Report a problem | ||
| 6/3/2013 | Listed for sale | $145,000$75/sqft |
Source: Owner Report a problem | ||
Public tax history
| Year | Property taxes | Tax assessment |
|---|---|---|
| 2025 | $3,558 -5.6% | $276,900 +1.5% |
| 2024 | $3,769 -17.5% | $272,700 |
| 2023 | $4,570 +24.4% | $272,700 +47.6% |
| 2022 | $3,673 -0.2% | $184,700 |
| 2021 | $3,681 +18.2% | $184,700 +13.3% |
| 2020 | $3,115 -5.2% | $163,000 |
| 2019 | $3,285 +14.7% | $163,000 +14.2% |
| 2018 | $2,862 +4.5% | $142,700 |
| 2017 | $2,739 +3.6% | $142,700 +5.1% |
| 2016 | $2,644 | $135,800 |
| 2015 | $2,644 +0.7% | $135,800 -2.2% |
| 2014 | $2,626 -2.7% | $138,800 |
| 2013 | $2,700 | $138,800 |
| 2012 | -- | $138,800 +34.9% |
| 2011 | -- | $102,900 |
| 2010 | -- | $102,900 |
| 2009 | -- | $102,900 -1.9% |
| 2008 | -- | $104,840 |
| 2007 | -- | $104,840 |
| 2006 | -- | $104,840 |
| 2005 | $2,217 +1.3% | -- |
| 2004 | $2,189 | -- |
| 2003 | $2,189 +15.6% | -- |
| 2002 | $1,894 +1% | -- |
| 2001 | $1,875 +7.3% | -- |
| 2000 | $1,747 | -- |
Find assessor info on the county website
Monthly payment
Est. payment
Payment breakdown
Explore the cost of this home by adjusting the details. Changes won't be saved.Climate risks
Neighborhood: Irvingdale
Nearby schools
Schools provided by the listing agent
- Elementary: Prescott
- Middle: Irving
- High: Lincoln High
- District: Lincoln Public Schools
Source: GPRMLS. This data may not be complete. We recommend contacting the local school district to confirm school assignments for this home.

Similar homes
- $277,0004 bd2 ba2k sqft2400 Bradfield Dr, Lincoln, NE 68502For Sale
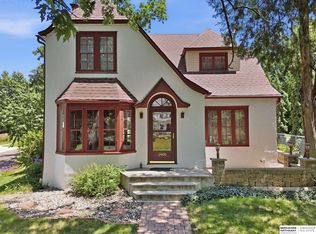
 MLS ID #22629665, Danny Poethig, BHHS Ambassador Real Estate. GPRMLS
- $275,0004 bd2 ba2.5k sqft2648 Washington St, Lincoln, NE 68502For Sale
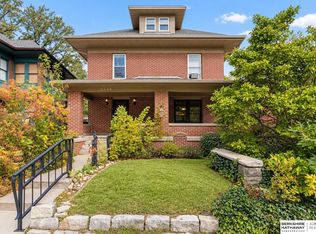 MLS ID #22629987, William Barker, BHHS Ambassador Real Estate. GPRMLS
- $289,0003 bd2 ba1.7k sqft2810 Cable Ave, Lincoln, NE 68502For Sale
 MLS ID #22630030, Reina Day, REMAX Concepts. GPRMLS
- $259,9004 bd3 ba2.4k sqft2740 S 13th St, Lincoln, NE 68502For Sale
 MLS ID #22628972, Ashley Hustad, BancWise Realty. GPRMLS
- $259,9004 bd2 ba1.7k sqft634 Washington St, Lincoln, NE 68502For SaleMLS ID #22629637, Joslyn Brinkman, SimpliCity Real Estate. GPRMLS
- $299,9004 bd2 ba2.8k sqft1020 S 8th St, Lincoln, NE 68508For SaleMLS ID #22629946, Dave Coover, BHHS Ambassador Real Estate. GPRMLS
- $265,0004 bd2 ba2.5k sqft1525 A St, Lincoln, NE 68502For SaleMLS ID #22623447, Tucker Velder, BHHS Ambassador Real Estate. GPRMLS
- $249,9004 bd3 ba2k sqft1221 Rose St, Lincoln, NE 68502For SaleMLS ID #22627913, Johanna Rhoads, REMAX Concepts. GPRMLS
- $249,9004 bd2 ba2.8k sqft2719 Washington St, Lincoln, NE 68502For SaleMLS ID #22628982, Jasper Searcy, HOME Real Estate. GPRMLS
- $265,0003 bd3 ba1.9k sqft1220 C St, Lincoln, NE 68502For SaleMLS ID #22628737, Brad Hulse, The 1867 Collective. GPRMLS
- $253,0003 bd1 ba1.4k sqft1649 S 16th St, Lincoln, NE 68502For SaleMLS ID #22629113, Mary Waite, NP Dodge RE Sales Inc Lincoln. GPRMLS
- $289,5003 bd2 ba1.8k sqft6030 Cullen Dr, Lincoln, NE 68506For SaleMLS ID #22629681, Russ Meyer, Nebraska Realty. GPRMLS
- $355,0004 bd2 ba2.1k sqft2031 S 34th St, Lincoln, NE 68506For SaleMLS ID #22629931, Breanna Johnson, PJ Morgan Real Estate. GPRMLS
- $269,9003 bd2 ba1.3k sqft423 Bridger Rd, Lincoln, NE 68521For SaleMLS ID #22630012, Brandon Roseberry, SimpliCity Real Estate. GPRMLS
- $255,0004 bd2 ba1.4k sqft3500 N 60th St, Lincoln, NE 68507For SaleMLS ID #22629746, Price Wilson, BHHS Ambassador Real Estate. GPRMLS
- $275,0004 bd3 ba1.9k sqft4311 S 46th St, Lincoln, NE 68516For SaleMLS ID #22628967, Austin Yurth, Woods Bros Realty. GPRMLS
- $279,9004 bd2 ba2.1k sqft5400 Ervin St, Lincoln, NE 68504For SaleMLS ID #22628987, Ben Bleicher, BHHS Ambassador Real Estate. GPRMLS
- $219,0003 bd2 ba1.7k sqft1100 Sumner St, Lincoln, NE 68506For SaleMLS ID #22629210, Tyler Reynolds, Woods Bros Realty. GPRMLS
