Totally updated ranch style home with three bedrooms on first floor, large dining room & living room, beautiful updated kitchen and full bathroom up. Mudroom in back of house near the attached 1 stall garage with newly poured concrete driveway. Lots of natural light in home with plenty of windows throughout home. Sweet front porch and side yard (fully fenced) for outside enjoyment. Basement has a large finished rec room, storage room and laundry room. Lots of updates throughout home. Plumbing/electrical all updated, HVAC 2021, Water heater 2026, windows & roof updated along with bathroom, kitchen, flooring, paint, light fixtures, north basement wall. Well taken care of home.
For sale
$253,000
1649 S 16th St, Lincoln, NE 68502
3beds
1,448sqft
Single Family Residence
Built in 1893
3,049 Square Feet Lot
$246,800 Zestimate®
$175/sqft
$-- HOA
What's special
Updated ranch style homeSweet front porchUpdated kitchenBeautiful updated kitchenLots of natural lightLarge dining room
- 11 days
- 256
- 10
Zillow last checked:
Listing updated:
Listed by:
Mary Waite 402-430-7494,
NP Dodge RE Sales Inc Lincoln,
Rachel Hoefener 402-802-3106,
NP Dodge RE Sales Inc Lincoln
Source: GPRMLS,MLS#: 22629113
Facts & features
Interior
Bedrooms & bathrooms
- Bedrooms: 3
- Bathrooms: 1
- Full bathrooms: 1
- Main level bathrooms: 1
Primary bedroom
- Level: Main
- Area: 85
- Dimensions: 10 x 8.5
Bedroom 2
- Level: Main
- Area: 76.5
- Dimensions: 9 x 8.5
Bedroom 3
- Level: Main
- Area: 63
- Dimensions: 9 x 7
Dining room
- Level: Main
- Area: 187
- Dimensions: 17 x 11
Kitchen
- Level: Main
- Area: 112
- Dimensions: 14 x 8
Living room
- Features: Ceiling Fan(s)
- Level: Main
- Area: 264
- Dimensions: 22 x 12
Basement
- Area: 1098
Heating
- Natural Gas, Forced Air
Cooling
- Central Air
Appliances
- Included: Range, Refrigerator, Freezer
Features
- Ceiling Fan(s), Formal Dining Room
- Flooring: Other
- Basement: Unfinished
- Has fireplace: No
Interior area
- Total structure area: 1,448
- Total interior livable area: 1,448 sqft
- Finished area above ground: 1,098
- Finished area below ground: 350
Property
Parking
- Total spaces: 1
- Parking features: Garage - Attached
- Attached garage spaces: 1
Features
- Patio & porch: Porch
- Fencing: Wood,Privacy
Lot
- Size: 3,049 Square Feet
- Dimensions: 41 x 73 x 42 x 73
- Features: Up to 1/4 Acre., City Lot, Corner Lot, Public Sidewalk, Curb and Gutter, Level
Details
- Parcel number: 1036112010000
- Other equipment: Sump Pump
Construction
Type & style
- Home type: SingleFamily
- Architectural style: Ranch,Traditional
- Property subtype: Single Family Residence
Materials
- Frame
- Foundation: Block
- Roof: Composition
Condition
- Not New and NOT a Model
- New construction: No
- Year built: 1893
Utilities & green energy
- Sewer: Public Sewer
- Water: Public
- Utilities for property: Electricity Available, Natural Gas Available, Water Available, Sewer Available, Storm Sewer
Community & HOA
Community
- Subdivision: BURRS C C SUBDIVISION
HOA
- Has HOA: No
Location
- Region: Lincoln
Financial & listing details
- Price per square foot: $175/sqft
- Tax assessed value: $146,800
- Annual tax amount: $2,446
- Date on market: 10/8/2026
- Listing terms: VA Loan,FHA,Conventional,Cash
- Ownership: Fee Simple
- Electric utility on property: Yes
Estimated market value
$246,800
$234,000 - $259,000
$1,333/mo
Price history
| Date | Event | Price |
|---|---|---|
| 10/8/2026 | Listed for sale | $253,000-15%$175/sqft |
Source:  GPRMLS #22629113 Report a problem | ||
| 10/8/2026 | Listing removed | $297,500$205/sqft |
Source: GPRMLS #22625568 Report a problem | ||
| 9/4/2026 | Listed for sale | $297,500+704.1%$205/sqft |
Source: GPRMLS #22625568 Report a problem | ||
| 7/23/2012 | Sold | $37,000-11.3%$26/sqft |
Source: GPRMLS #L10097068 Report a problem | ||
| 6/8/2012 | Price change | $41,700-12.9%$29/sqft |
Source: UNITED COUNTRY, FIRST STATE REALTY Report a problem | ||
| 5/15/2012 | Price change | $47,900-5%$33/sqft |
Source: UNITED COUNTRY, FIRST STATE REALTY Report a problem | ||
| 4/21/2012 | Price change | $50,400-4.9%$35/sqft |
Source: UNITED COUNTRY, FIRST STATE REALTY Report a problem | ||
| 4/16/2012 | Listed for sale | $53,000-33.8%$37/sqft |
Source: First State Realty LLC #10097068 Report a problem | ||
| 9/21/2001 | Sold | $80,000$55/sqft |
Source: Public Record Report a problem | ||
Public tax history
| Year | Property taxes | Tax assessment |
|---|---|---|
| 2025 | $1,886 -4.7% | $146,800 +2.5% |
| 2024 | $1,979 -17.5% | $143,200 |
| 2023 | $2,400 +30.3% | $143,200 +54.6% |
| 2022 | $1,841 -0.2% | $92,600 |
| 2021 | $1,846 +29% | $92,600 +23.6% |
| 2020 | $1,431 -5.2% | $74,900 |
| 2019 | $1,509 -12.8% | $74,900 -13.2% |
| 2018 | $1,731 +4.5% | $86,300 |
| 2017 | $1,656 +26.4% | $86,300 +28.2% |
| 2016 | $1,310 | $67,300 |
| 2015 | $1,310 +0.7% | $67,300 -2% |
| 2014 | $1,301 -2.6% | $68,700 |
| 2013 | $1,336 | $68,700 |
| 2012 | -- | $68,700 +9.6% |
| 2011 | -- | $62,700 |
| 2010 | -- | $62,700 |
| 2009 | -- | $62,700 -1.5% |
| 2008 | -- | $63,686 |
| 2007 | -- | $63,686 |
| 2006 | -- | $63,686 |
| 2005 | $1,391 +1.3% | -- |
| 2004 | $1,373 | -- |
| 2003 | $1,373 +13.4% | -- |
| 2002 | $1,211 +13.5% | -- |
| 2001 | $1,067 +7.3% | -- |
| 2000 | $994 | -- |
Find assessor info on the county website
Monthly payment
Est. payment
Payment breakdown
Explore the cost of this home by adjusting the details. Changes won't be saved.Climate risks
Neighborhood: Near South
Nearby schools
Schools provided by the listing agent
- Elementary: Prescott
- Middle: Irving
- High: Lincoln High
- District: Lincoln Public Schools
Source: GPRMLS. This data may not be complete. We recommend contacting the local school district to confirm school assignments for this home.


Similar homes
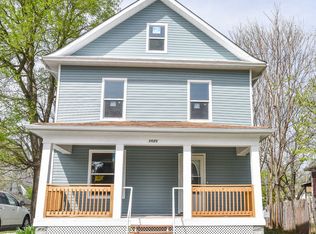
- $259,9004 bd2 ba1.7k sqft634 Washington St, Lincoln, NE 68502For Sale
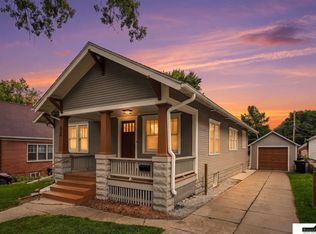
 MLS ID #22629637, Joslyn Brinkman, SimpliCity Real Estate. GPRMLS
- $269,0004 bd2 ba1.9k sqft1840 Perkins Blvd, Lincoln, NE 68502For Sale
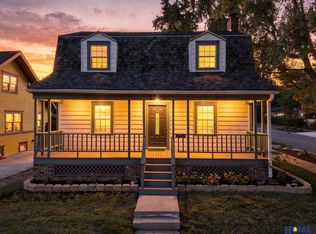 MLS ID #22629875, Jeffrey Searcy, HOME Real Estate. GPRMLS
- $289,0003 bd2 ba1.7k sqft2810 Cable Ave, Lincoln, NE 68502For Sale
 MLS ID #22630030, Reina Day, REMAX Concepts. GPRMLS
- $249,9004 bd3 ba2k sqft1221 Rose St, Lincoln, NE 68502For Sale
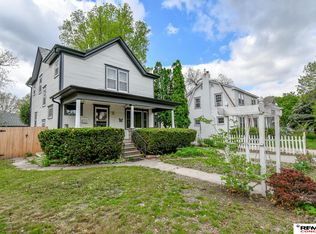 MLS ID #22627913, Johanna Rhoads, REMAX Concepts. GPRMLS
- $265,0003 bd3 ba1.9k sqft1220 C St, Lincoln, NE 68502For SaleMLS ID #22628737, Brad Hulse, The 1867 Collective. GPRMLS
- $210,0003 bd1 ba1.4k sqft1216 S 17th St, Lincoln, NE 68502For SaleMLS ID #22628460, Alysha Dupsky, Woods Bros Realty. GPRMLS
- $219,0003 bd2 ba1.7k sqft1100 Sumner St, Lincoln, NE 68506For SaleMLS ID #22629210, Tyler Reynolds, Woods Bros Realty. GPRMLS
- $270,0003 bd3 ba1.8k sqft2810 S 11th St, Lincoln, NE 68502For SaleMLS ID #22628513, Jennifer Lewis, Nebraska Realty. GPRMLS
- $215,0003 bd1 ba1.6k sqft1316 S 23rd St, Lincoln, NE 68502For SaleMLS ID #22627363, Ashley Rockemann, HOME Real Estate. GPRMLS
- $255,0004 bd2 ba1.4k sqft3500 N 60th St, Lincoln, NE 68507For SaleMLS ID #22629746, Price Wilson, BHHS Ambassador Real Estate. GPRMLS
- $252,9003 bd1 ba1.5k sqft1610 SW 8th St, Lincoln, NE 68522For SaleMLS ID #22628817, Mark Tvrdy, Woods Bros Realty. GPRMLS
- $240,0003 bd2 ba2k sqft2284 Sheldon St, Lincoln, NE 68503For SaleMLS ID #22629447, Lauren Lineweber, Pinnacle Realty Group. GPRMLS
- $229,9003 bd2 ba1.2k sqft2501 S 34th St, Lincoln, NE 68506For SaleMLS ID #22625298, Jasper Searcy, HOME Real Estate. GPRMLS
- $245,5003 bd2 ba1.4k sqft1344 N 39th St, Lincoln, NE 68503For SaleMLS ID #22624895, Debbie Messineo, HOME Real Estate. GPRMLS
- $229,0002 bd2 ba1.7k sqft1850 E Bermuda Dr, Lincoln, NE 68506For SaleMLS ID #22629431, Jackson Armitage, Realty ONE Group Sterling. GPRMLS
- $279,5003 bd2 ba1.5k sqft1555 SW 32nd St, Lincoln, NE 68522For SaleMLS ID #22629528, Austin Yurth, Woods Bros Realty. GPRMLS
- $249,9003 bd2 ba1.5k sqft5042 Holdrege St, Lincoln, NE 68504For SaleMLS ID #22626231, Joe Kubick, SimpliCity Real Estate. GPRMLS
- $215,0005 bd2 ba2k sqft2346 C St, Lincoln, NE 68502For SaleMLS ID #22617924, William Jeffery, Cornhusker Property. GPRMLS
- $245,0003 bd2 ba1.5k sqft1238 Furnas Ave, Lincoln, NE 68521For SaleMLS ID #22626733, Joe Millard, Red Door Realty. GPRMLS
- $259,0002 bd2 ba1.8k sqft3913 Sheridan Blvd, Lincoln, NE 68506For SaleMLS ID #22626644, Jennifer Kirkland, Realty Works. GPRMLS
