Are you looking for that well maintained home with great garage space? Then 1610 SW 8th Street is the home you have been looking for. This 3 bedroom, 1 bath ranch home has been very well maintained and is move-in ready. Simple, yet lovingly cared for by the longtime owner. The siding/roof, gutters, windows and much new concrete have been replaced and updated. The large 2 stall garage is capable of holding 3 vehicles and is every shop person's dream. This home has close access to Pioneers Park, downtown, the Interstate, and shopping. This is an incredible home at a price you won't want to pass up. Schedule your showing today.
For sale
$257,900
1610 SW 8th St, Lincoln, NE 68522
3beds
1,512sqft
Single Family Residence
Built in 1977
6,098 Square Feet Lot
$-- Zestimate®
$171/sqft
$-- HOA
What's special
- 3 days |
- 238 |
- 12 |
Zillow last checked:
Listing updated:
Listed by:
Mark Tvrdy 402-440-8944,
Woods Bros Realty
Source: GPRMLS,MLS#: 22623721
Facts & features
Interior
Bedrooms & bathrooms
- Bedrooms: 3
- Bathrooms: 1
- Full bathrooms: 1
- Main level bathrooms: 1
Primary bedroom
- Features: Wall/Wall Carpeting
- Level: Main
- Area: 120
- Dimensions: 10 x 12
Bedroom 2
- Features: Wall/Wall Carpeting
- Level: Main
- Area: 123
- Dimensions: 10 x 12.3
Bedroom 3
- Features: Wall/Wall Carpeting
- Level: Main
- Area: 70
- Dimensions: 10 x 7
Family room
- Features: Wall/Wall Carpeting
- Level: Main
- Area: 165
- Dimensions: 15 x 11
Great room
- Features: Wall/Wall Carpeting
- Level: Basement
Kitchen
- Features: Vinyl Floor
- Level: Main
- Area: 88
- Dimensions: 8 x 11
Basement
- Area: 912
Heating
- Natural Gas, Forced Air
Cooling
- Central Air
Appliances
- Included: Range, Refrigerator, Dishwasher, Disposal, Convection Oven
- Laundry: Concrete Floor
Features
- Ceiling Fan(s)
- Flooring: Carpet, Concrete
- Basement: Partially Finished
- Has fireplace: No
Interior area
- Total structure area: 1,512
- Total interior livable area: 1,512 sqft
- Finished area above ground: 912
- Finished area below ground: 600
Property
Parking
- Total spaces: 2
- Parking features: Garage
- Garage spaces: 2
Features
- Patio & porch: Patio
- Fencing: Partial
Lot
- Size: 6,098 Square Feet
- Dimensions: 55 x 110
- Features: Up to 1/4 Acre., City Lot, Subdivided, Public Sidewalk, Curb Cut, Curb and Gutter, Level
Details
- Parcel number: 1034110009000
Construction
Type & style
- Home type: SingleFamily
- Architectural style: Ranch
- Property subtype: Single Family Residence
Materials
- Vinyl Siding
- Foundation: Concrete Perimeter
- Roof: Composition
Condition
- Not New and NOT a Model
- New construction: No
- Year built: 1977
Utilities & green energy
- Sewer: Public Sewer
- Water: Public
- Utilities for property: Cable Available, Electricity Available, Natural Gas Available, Water Available, Sewer Available, Storm Sewer, Phone Available, Fiber Optic
Community & HOA
Community
- Subdivision: West A
HOA
- Has HOA: No
Location
- Region: Lincoln
Financial & listing details
- Price per square foot: $171/sqft
- Tax assessed value: $195,200
- Annual tax amount: $2,508
- Date on market: 8/19/2026
- Listing terms: Private Financing Available,VA Loan,FHA,Conventional,Cash,USDA Loan
- Ownership: Fee Simple
- Electric utility on property: Yes
Estimated market value
Not available
Estimated sales range
Not available
Not available
Price history
| Date | Event | Price |
|---|---|---|
| 8/19/2026 | Listed for sale | $257,900$171/sqft |
Source:  GPRMLS #22623721 Report a problem GPRMLS #22623721 Report a problem | ||
Public tax history
| Year | Property taxes | Tax assessment |
|---|---|---|
| 2025 | $2,508 +9.2% | $195,200 +18.7% |
| 2024 | $2,297 -12.1% | $164,500 +5.6% |
| 2023 | $2,611 -11.4% | $155,800 +5.1% |
| 2022 | $2,947 -0.2% | $148,200 |
| 2021 | $2,954 +14% | $148,200 +9.3% |
| 2020 | $2,591 -5.2% | $135,600 |
| 2019 | $2,733 +17.1% | $135,600 +16.6% |
| 2018 | $2,333 +4.5% | $116,300 |
| 2017 | $2,232 -0.4% | $116,300 +1% |
| 2016 | $2,241 | $115,100 |
| 2015 | $2,241 +0.7% | $115,100 +9.6% |
| 2014 | $2,226 +9% | $105,000 |
| 2013 | $2,042 | $105,000 |
| 2012 | -- | $105,000 -6.5% |
| 2011 | -- | $112,300 |
| 2010 | -- | $112,300 |
| 2009 | -- | $112,300 +5.4% |
| 2008 | -- | $106,560 |
| 2007 | -- | $106,560 |
| 2006 | -- | $106,560 |
| 2005 | $1,706 +1.3% | -- |
| 2004 | $1,685 | -- |
| 2003 | $1,685 +12.7% | -- |
| 2002 | $1,494 +1% | -- |
| 2001 | $1,480 +7.3% | -- |
| 2000 | $1,379 | -- |
Find assessor info on the county website
Monthly payment
Est. payment
Payment breakdown
Explore the cost of this home by adjusting the details. Changes won't be saved.Climate risks
Neighborhood: West A
Nearby schools
GreatSchools rating
- 3/10Lakeview Elementary SchoolGrades: PK-5Distance: 1.4 mi
- 3/10Park Middle SchoolGrades: 6-8Distance: 1.2 mi
- 2/10Lincoln High SchoolGrades: 9-12Distance: 2.4 mi
Schools provided by the listing agent
- Elementary: Lakeview
- Middle: Park
- High: Lincoln High
- District: Lincoln Public Schools
Source: GPRMLS. This data may not be complete. We recommend contacting the local school district to confirm school assignments for this home.
- $135,0003 bd1 ba912 sqft1620 SW 8th St, Lincoln, NE 68522Sold
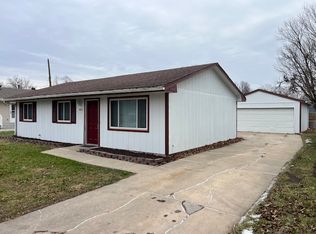
- $255,3003 bd2 ba1k sqft753 W Garfield St, Lincoln, NE 68522Off Market
- $250,0003 bd2 ba1k sqft747 W Garfield St, Lincoln, NE 68522Off Market
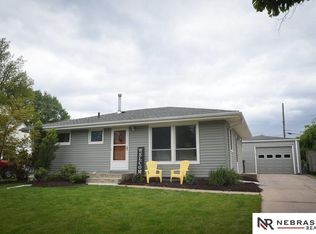
- $210,4003 bd1 ba960 sqft1630 SW 8th St, Lincoln, NE 68522Off Market
- $253,8003 bd2 ba1.1k sqft742 W Sumner Cir, Lincoln, NE 68522Off Market
- $225,0003 bd2 ba1.1k sqft741 W Garfield St, Lincoln, NE 68522Off Market
- $285,4003 bd2 ba1.1k sqft1611 SW 8th St, Lincoln, NE 68522Off Market
- $263,1003 bd2 ba1.1k sqft736 W Sumner Cir, Lincoln, NE 68522Off Market
A local agent can set up tours, give advice and negotiate with sellers.
A local lender can help you make sure your offer is ready when you are.
Similar homes
- $259,0002 bd2 ba1.4k sqft1539 SW 13th St, Lincoln, NE 68522For Sale
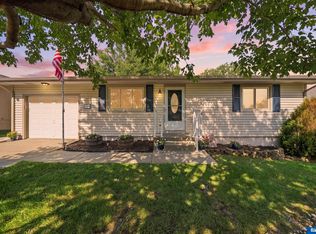
 MLS ID #22624158, Bill Budler, BancWise Realty. GPRMLS
 - $249,9992 bd2 ba1.3k sqft3031 W Washington St, Lincoln, NE 68522For Sale By Owner

- $309,0004 bd2 ba1.6k sqft1835 W Apricot Ln, Lincoln, NE 68522For Sale
 MLS ID #22624073, Rhonda Lucero, Nebraska Realty. GPRMLS
 - $265,0003 bd2 ba1.3k sqft2001 SW 16th St, Lincoln, NE 68522For Sale
 MLS ID #22621122, Paw Bway Htoo, Nebraska Realty. GPRMLS
 - $287,5003 bd2 ba1.5k sqft2100 W Sumner St, Lincoln, NE 68522For SaleMLS ID #22619613, Morgan Walchek, Coldwell Banker NHS R E. GPRMLS
- $--2 bd1 ba928 sqft826 W Garfield St, Lincoln, NE 68522AuctionXome
- $224,9002 bd2 ba1k sqft1501 SW 22nd St, Lincoln, NE 68522For SaleMLS ID #22623744, Dayton Spomer, Nebraska Realty. GPRMLS
- $300,0004 bd3 ba1.9k sqft1616 W Washington St, Lincoln, NE 68522For SaleMLS ID #22622373, Alec Cromer, Keller Williams Lincoln. GPRMLS
- $319,0004 bd2 ba1.6k sqft1541 SW Lacey Ln, Lincoln, NE 68522For SaleMLS ID #22623587, Joanna Stahl, Nebraska Realty. GPRMLS
- $274,9004 bd2 ba1.7k sqft634 Washington St, Lincoln, NE 68502For SaleMLS ID #22623410, Joslyn Brinkman, SimpliCity Real Estate. GPRMLS
- $214,9003 bd2 ba1.3k sqft447 N 24th St, Lincoln, NE 68503For SaleMLS ID #22624092, Dylan Bard, Keller Williams Lincoln. GPRMLS
- $249,9004 bd2 ba2.1k sqft900 W Dawes Ave, Lincoln, NE 68521For SaleMLS ID #22622894, Wade Bartels, SimpliCity Real Estate. GPRMLS
- $309,9003 bd3 ba1.1k sqft2607 W Sumner St, Lincoln, NE 68522For SaleMLS ID #22621947, Russ Meyer, Nebraska Realty. GPRMLS
- $268,0003 bd2 ba2.2k sqft1933 Harwood St, Lincoln, NE 68502For SaleMLS ID #22623016, Tim Bayne, Nebraska Realty. GPRMLS
- $300,0002 bd2 ba1k sqft1720 SW 33rd St, Lincoln, NE 68522For SaleMLS ID #22622374, Jordan Bergman, Keller Williams Lincoln. GPRMLS
- $249,9002 bd3 ba2k sqft4521 Southwood Dr, Lincoln, NE 68512For SaleMLS ID #22624017, Ben Kramer, HOME Real Estate. GPRMLS
- $315,0004 bd3 ba2.1k sqft1331 SW 24th St, Lincoln, NE 68522For SaleMLS ID #22620166, Wade Bartels, SimpliCity Real Estate. GPRMLS
- $254,9004 bd3 ba2k sqft1221 Rose St, Lincoln, NE 68502For SaleMLS ID #22619717, Johanna Rhoads, REMAX Concepts. GPRMLS
- $220,0003 bd1 ba1.6k sqft1316 S 23rd St, Lincoln, NE 68502For SaleMLS ID #22623518, Ashley Rockemann, HOME Real Estate. GPRMLS
- $269,9003 bd2 ba1.4k sqft4043 S 17th St, Lincoln, NE 68502For SaleMLS ID #22620017, Jayson Becker, BancWise Realty. GPRMLS
