Contract Pending Come see the stars at 1139 Starview Ln! This 2+2 bedroom, 2-bath ranch in Salt Valley View offers thoughtful updates, flexible space, and plenty of room to settle in.The main floor has been beautifully refreshed with newer flooring, updated lighting, and a stylish kitchen featuring quartz countertops and hardwood cabinetry. Two bedrooms and a full bath complete the main level.Downstairs, you’ll find a massive family room with room to spread out, an expansive bathroom, and two additional rooms that could serve as bedrooms, a home office, workout space, hobby room, or whatever suits you best. The laundry room also provides additional storage.Outside, enjoy crisp fall evenings on the deck, then take advantage of the convenient location near shops, parks, restaurants, and other everyday amenities. With its updates, generous living space, and versatile layout, 1139 Starview Ln is ready for its next chapter.
For sale
Price cut: $7K (10/22)
$249,975
1139 Starview Ln, Lincoln, NE 68512
2beds
1,814sqft
Single Family Residence
Built in 1972
7,187 Square Feet Lot
$-- Zestimate®
$138/sqft
$-- HOA
What's special
Versatile layoutFlexible spaceGenerous living spaceExpansive bathroomUpdated lightingNewer flooringThoughtful updates
- 32 days
- 1,277
- 102
Zillow last checked:
Listing updated:
Listed by:
Lara Kibler 402-304-7560,
REMAX Concepts
Source: GPRMLS,MLS#: 22628870
Facts & features
Interior
Bedrooms & bathrooms
- Bedrooms: 2
- Bathrooms: 2
- Full bathrooms: 1
- 3/4 bathrooms: 1
- Main level bathrooms: 1
Primary bedroom
- Level: Main
- Area: 195
- Dimensions: 15 x 13
Bedroom 2
- Level: Main
- Area: 99
- Dimensions: 11 x 9
Bedroom 3
- Level: Basement
- Area: 132
- Dimensions: 12 x 11
Bedroom 4
- Level: Basement
- Area: 99
- Dimensions: 11 x 9
Dining room
- Level: Main
- Area: 130
- Dimensions: 13 x 10
Family room
- Level: Basement
- Area: 276
- Dimensions: 23 x 12
Kitchen
- Level: Main
- Area: 120
- Dimensions: 12 x 10
Living room
- Level: Main
- Area: 216
- Dimensions: 18 x 12
Basement
- Area: 1014
Heating
- Natural Gas, Forced Air
Cooling
- Central Air
Features
- Ceiling Fan(s)
- Windows: LL Daylight Windows, Skylight(s)
- Basement: Finished
- Has fireplace: No
Interior area
- Total structure area: 1,814
- Total interior livable area: 1,814 sqft
- Finished area above ground: 1,014
- Finished area below ground: 800
Property
Parking
- Total spaces: 1
- Parking features: Garage - Attached
- Attached garage spaces: 1
Features
- Patio & porch: Deck
- Fencing: Chain Link,Full,Privacy
Lot
- Size: 7,187 Square Feet
- Dimensions: 60 x 120
- Features: Up to 1/4 Acre.
Details
- Parcel number: 0911403008000
Construction
Type & style
- Home type: SingleFamily
- Architectural style: Ranch
- Property subtype: Single Family Residence
Materials
- Vinyl Siding
- Foundation: Concrete Perimeter
- Roof: Composition
Condition
- Not New and NOT a Model
- New construction: No
- Year built: 1972
Utilities & green energy
- Sewer: Public Sewer
- Water: Public
- Utilities for property: Electricity Available, Natural Gas Available, Water Available, Sewer Available
Community & HOA
Community
- Subdivision: Salt Valley/Skyline
HOA
- Has HOA: No
Location
- Region: Lincoln
Financial & listing details
- Price per square foot: $138/sqft
- Tax assessed value: $236,900
- Annual tax amount: $3,044
- Date on market: 10/6/2026
- Listing terms: VA Loan,FHA,Conventional,Cash
- Ownership: Fee Simple
- Electric utility on property: Yes
Estimated market value
Not available
Estimated sales range
Not available
$2,010/mo
Price history
| Date | Event | Price |
|---|---|---|
| 10/22/2026 | Price change | $249,975-2.7%$138/sqft |
Source:  GPRMLS #22628870 Report a problem | ||
| 10/9/2026 | Price change | $257,000+2.8%$142/sqft |
Source: GPRMLS #22628870 Report a problem | ||
| 10/6/2026 | Listed for sale | $249,975+73.6%$138/sqft |
Source: GPRMLS #22628870 Report a problem | ||
| 3/24/2021 | Listing removed | -- |
Source: Owner Report a problem | ||
| 7/7/2015 | Sold | $144,000-0.6%$79/sqft |
Source: Public Record Report a problem | ||
| 3/5/2015 | Price change | $144,900-3.3%$80/sqft |
Source: Owner Report a problem | ||
| 1/9/2015 | Price change | $149,900-2.8%$83/sqft |
Source: Owner Report a problem | ||
| 8/14/2014 | Price change | $154,200-1.4%$85/sqft |
Source: Owner Report a problem | ||
| 6/20/2014 | Listed for sale | $156,400+17.6%$86/sqft |
Source: Owner Report a problem | ||
| 3/19/2007 | Sold | $133,000$73/sqft |
Source: Public Record Report a problem | ||
Public tax history
| Year | Property taxes | Tax assessment |
|---|---|---|
| 2025 | $3,044 -12.7% | $236,900 -5% |
| 2024 | $3,487 -11% | $249,300 +6.6% |
| 2023 | $3,919 +5.8% | $233,800 +25.5% |
| 2022 | $3,705 -0.2% | $186,300 |
| 2021 | $3,713 +17.6% | $186,300 +12.8% |
| 2020 | $3,157 -5.2% | $165,200 |
| 2019 | $3,329 +14.7% | $165,200 +14.2% |
| 2018 | $2,903 +4.5% | $144,700 |
| 2017 | $2,777 +5.5% | $144,700 +7% |
| 2016 | $2,633 | $135,200 |
| 2015 | $2,633 +0.7% | $135,200 -0.4% |
| 2014 | $2,615 -0.9% | $135,700 |
| 2013 | $2,639 | $135,700 |
| 2012 | -- | $135,700 +8.8% |
| 2011 | -- | $124,700 |
| 2010 | -- | $124,700 |
| 2009 | -- | $124,700 -2.1% |
| 2008 | -- | $127,367 |
| 2007 | -- | $127,367 |
| 2006 | -- | $127,367 |
| 2005 | $2,248 +1.3% | -- |
| 2004 | $2,219 | -- |
| 2003 | $2,219 +10.6% | -- |
| 2002 | $2,007 +1% | -- |
| 2001 | $1,988 +7.3% | -- |
| 2000 | $1,852 | -- |
Find assessor info on the county website
Monthly payment
Est. payment
Payment breakdown
Explore the cost of this home by adjusting the details. Changes won't be saved.Climate risks
Neighborhood: Salt Valley View
Nearby schools
Schools provided by the listing agent
- Elementary: Hill
- Middle: Scott
- High: Lincoln Southwest
- District: Lincoln Public Schools
Source: GPRMLS. This data may not be complete. We recommend contacting the local school district to confirm school assignments for this home.

Similar homes
- $289,7503 bd3 ba1.8k sqft5331 Danbury Rd, Lincoln, NE 68512For Sale
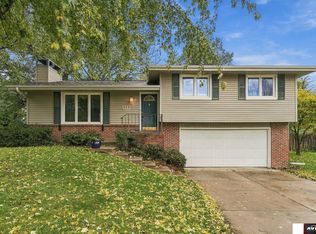
 MLS ID #22631573, Theron Ahlman, Avid Realty. GPRMLS
- $234,9992 bd2 ba1.6k sqft5259 Goldenrod Cir, Lincoln, NE 68512For Sale
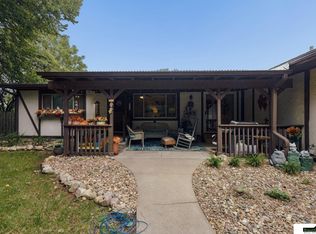 MLS ID #22628487, Eliot Appleget, SimpliCity Real Estate. GPRMLS
- $280,0003 bd2 ba2.3k sqft2327 S Canterbury Ln, Lincoln, NE 68512For Sale
 MLS ID #22615225, Keaton Kraft, Nebraska Realty. GPRMLS
- $264,0004 bd2 ba2.2k sqft872 Elmwood Ave, Lincoln, NE 68510For Sale
 MLS ID #22631521, Gwen Pfeifer, NP Dodge RE Sales Inc Lincoln. GPRMLS
- $260,0004 bd2 ba2k sqft2400 Bradfield Dr, Lincoln, NE 68502For SaleMLS ID #22631723, Danny Poethig, BHHS Ambassador Real Estate. GPRMLS
- $239,0004 bd2 ba2k sqft611 S 56th St, Lincoln, NE 68510For SaleMLS ID #22631517, Anita Rockenbach, NP Dodge RE Sales Inc Lincoln. GPRMLS
- $239,0003 bd2 ba1.7k sqft3600 Melrose Ave, Lincoln, NE 68506For SaleMLS ID #22630693, Jill Swim, SimpliCity Real Estate. GPRMLS
- $249,9003 bd2 ba1.4k sqft3640 D St, Lincoln, NE 68510For SaleMLS ID #22630261, Valerie Dukich, Woods Bros Realty. GPRMLS
- $265,0004 bd2 ba2.5k sqft1525 A St, Lincoln, NE 68502For SaleMLS ID #22631328, Tucker Velder, BHHS Ambassador Real Estate. GPRMLS
- $250,0003 bd2 ba1.4k sqft5227 Pawnee St, Lincoln, NE 68506For SaleMLS ID #22630201, Heidi Hohlen, BancWise Realty. GPRMLS
- $320,0004 bd3 ba1.8k sqft5140 Grassridge Rd, Lincoln, NE 68512For SaleMLS ID #22628013, Holly Martin, Giving Realty. GPRMLS
- $250,0003 bd2 ba1.3k sqft4920 Hillside St, Lincoln, NE 68506For SaleMLS ID #22630234, Keaton Kraft, Nebraska Realty. GPRMLS
- $249,9902 bd2 ba1.2k sqft4120 Normal Blvd, Lincoln, NE 68506For SaleMLS ID #22631038, Scott Jelinek, Nebraska Realty. GPRMLS
- $230,0003 bd2 ba1.3k sqft2151 S 57th St, Lincoln, NE 68506For SaleMLS ID #22631625, Amy Briggs, Keller Williams Lincoln. GPRMLS
- $245,0003 bd2 ba1.6k sqft4835 Hillside St, Lincoln, NE 68506For SaleMLS ID #22626093, Janelle Wise, Nebraska Realty. GPRMLS
- $334,5003 bd2 ba1.8k sqft5101 Rosebriar Ct, Lincoln, NE 68516For SaleMLS ID #22631667, Rachel Rentschler, The 1867 Collective. GPRMLS
- $249,9004 bd3 ba2.4k sqft2740 S 13th St, Lincoln, NE 68502For SaleMLS ID #22628972, Ashley Hustad, BancWise Realty. GPRMLS
- $269,5003 bd2 ba1.5k sqft1555 SW 32nd St, Lincoln, NE 68522For SaleMLS ID #22631419, Austin Yurth, Woods Bros Realty. GPRMLS
- $252,9003 bd1 ba1.5k sqft1610 SW 8th St, Lincoln, NE 68522For SaleMLS ID #22628817, Mark Tvrdy, Woods Bros Realty. GPRMLS
- $259,0002 bd2 ba1.8k sqft3913 Sheridan Blvd, Lincoln, NE 68506For SaleMLS ID #22626644, Jennifer Kirkland, Realty Works. GPRMLS
