Welcome home to this charming, low-maintenance 2-bedroom, 2-bathroom townhome offering an incredible blend of comfort and outdoor tranquility. The true showstopper of this property is the spectacular, fully covered back patio, perfect for all-weather entertaining or relaxation. Inside, the home is designed for effortless living. A large sliding glass door connects the outdoor patio directly to the main dining area, filling the home with natural light. The extra-long attached garage provides plenty of room for your vehicle, plus a built-in rear workstation, cabinetry, and additional storage space. Conveniently located off the main living area, the dedicated laundry room offers matching appliances, overhead oak cabinetry, and ample storage. Enjoy the perfect balance of townhome convenience and privacy. Schedule your private tour today!
For sale
$234,999
5259 Goldenrod Cir, Lincoln, NE 68512
2beds
1,636sqft
Townhouse
Built in 1973
2,178 Square Feet Lot
$229,000 Zestimate®
$144/sqft
$175/mo HOA
What's special
Extra-long attached garageBuilt-in rear workstationMatching appliancesDedicated laundry roomAmple storageOverhead oak cabinetry
- 11 days
- 647
- 31
Likely to sell faster than
Zillow last checked:
Listing updated:
Listed by:
Eliot Appleget 402-202-7004,
SimpliCity Real Estate
Source: GPRMLS,MLS#: 22628487
Facts & features
Interior
Bedrooms & bathrooms
- Bedrooms: 2
- Bathrooms: 2
- 3/4 bathrooms: 1
- 1/2 bathrooms: 1
- Main level bathrooms: 2
Primary bedroom
- Level: Main
Bedroom 2
- Level: Main
Basement
- Area: 936
Heating
- Natural Gas, Forced Air
Cooling
- Central Air
Appliances
- Included: Oven, Refrigerator, Washer, Dishwasher, Dryer, Disposal, Microwave
Features
- Basement: Daylight
- Has fireplace: No
Interior area
- Total structure area: 1,636
- Total interior livable area: 1,636 sqft
- Finished area above ground: 936
- Finished area below ground: 700
Property
Parking
- Total spaces: 1
- Parking features: Garage - Attached
- Attached garage spaces: 1
Features
- Patio & porch: Porch, Covered Patio
- Fencing: Wood
Lot
- Size: 2,178 Square Feet
- Dimensions: 38 x 42 x 25 x 60 x 12 x 101
- Features: Up to 1/4 Acre.
Details
- Parcel number: 0912206060000
Construction
Type & style
- Home type: Townhouse
- Architectural style: Ranch
- Property subtype: Townhouse
- Attached to another structure: Yes
Materials
- Foundation: Concrete Perimeter
Condition
- Not New and NOT a Model
- New construction: No
- Year built: 1973
Utilities & green energy
- Sewer: Public Sewer
- Water: Public
Community & HOA
Community
- Subdivision: Southwood Hills
HOA
- Has HOA: Yes
- Amenities included: Water
- Services included: Maintenance Grounds, Snow Removal, Common Area Maintenance
- HOA fee: $175 monthly
Location
- Region: Lincoln
Financial & listing details
- Price per square foot: $144/sqft
- Tax assessed value: $181,200
- Annual tax amount: $2,328
- Date on market: 10/2/2026
- Listing terms: VA Loan,FHA,Conventional,Cash
- Ownership: Fee Simple
Estimated market value
$229,000
$218,000 - $240,000
$1,657/mo
Price history
| Date | Event | Price |
|---|---|---|
| 10/2/2026 | Listed for sale | $234,999+88%$144/sqft |
Source:  GPRMLS #22628487 Report a problem GPRMLS #22628487 Report a problem | ||
| 8/7/2020 | Sold | $125,000$76/sqft |
Source: GPRMLS #22016214 Report a problem | ||
| 7/2/2020 | Pending sale | $125,000$76/sqft |
Source: HOME Real Estate At Midtown #22016214 Report a problem | ||
| 7/2/2020 | Listed for sale | $125,000$76/sqft |
Source: HOME Real Estate At Midtown #22016214 Report a problem | ||
Public tax history
| Year | Property taxes | Tax assessment |
|---|---|---|
| 2025 | $2,328 +3.6% | $181,200 +12.5% |
| 2024 | $2,247 -12.3% | $161,000 +5.4% |
| 2023 | $2,561 +7% | $152,800 +26.9% |
| 2022 | $2,394 -0.2% | $120,400 |
| 2021 | $2,400 +9.2% | $120,400 +4.7% |
| 2020 | $2,197 -5.2% | $115,000 |
| 2019 | $2,317 +20.1% | $115,000 +19.5% |
| 2018 | $1,930 +532.7% | $96,200 |
| 2017 | $305 | $96,200 -3% |
| 2016 | -- | $99,200 |
| 2015 | -- | $99,200 +0.4% |
| 2014 | -- | $98,800 |
| 2013 | -- | $98,800 |
| 2012 | -- | $98,800 +6.9% |
| 2011 | -- | $92,400 |
| 2010 | -- | $92,400 |
| 2009 | -- | $92,400 -4.1% |
| 2008 | -- | $96,323 |
| 2007 | -- | $96,323 |
| 2006 | -- | $96,323 |
| 2005 | $1,844 +1.3% | -- |
| 2004 | $1,820 | -- |
| 2003 | $1,820 +24.7% | -- |
| 2002 | $1,460 +1% | -- |
| 2001 | $1,446 -2.4% | -- |
| 2000 | $1,482 | -- |
Find assessor info on the county website
Monthly payment
Est. payment
Payment breakdown
Explore the cost of this home by adjusting the details. Changes won't be saved.Climate risks
Neighborhood: 68512
Nearby schools
Schools provided by the listing agent
- Elementary: Hill
- Middle: Scott
- High: Lincoln Southwest
- District: Lincoln Public Schools
Source: GPRMLS. This data may not be complete. We recommend contacting the local school district to confirm school assignments for this home.
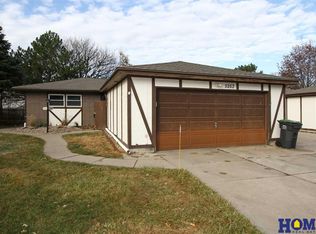

Similar homes
- $257,0002 bd2 ba1.8k sqft1139 Starview Ln, Lincoln, NE 68512For Sale
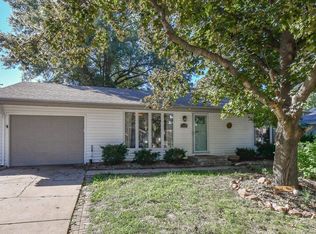
 MLS ID #22628870, Lara Kibler, REMAX Concepts. GPRMLS
 - $209,9003 bd3 ba1.7k sqft5809 Berkeley Dr APT 8, Lincoln, NE 68512For Sale
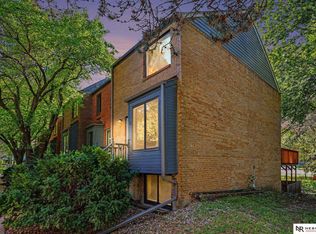 MLS ID #22628775, Russ Meyer, Nebraska Realty. GPRMLS
 - $259,0003 bd2 ba1.3k sqft2305 Wildwood Pl, Lincoln, NE 68512For Sale
 MLS ID #22626282, Laura Bonta, Woods Bros Realty. GPRMLS
 - $229,0002 bd2 ba1.7k sqft1850 E Bermuda Dr, Lincoln, NE 68506For Sale
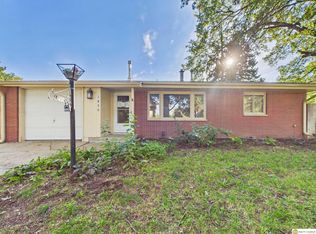 MLS ID #22629431, Jackson Armitage, Realty ONE Group Sterling. GPRMLS
 - $225,0002 bd1 ba920 sqft3092 Stephanos Dr, Lincoln, NE 68516For SaleMLS ID #22619271, Connie Reddish, BHHS Ambassador Real Estate. GPRMLS
- $320,0004 bd3 ba1.8k sqft5140 Grassridge Rd, Lincoln, NE 68512For SaleMLS ID #22628013, Holly Martin, Giving Realty. GPRMLS
- $295,0003 bd2 ba2.3k sqft2327 S Canterbury Ln, Lincoln, NE 68512For SaleMLS ID #22615225, Keaton Kraft, Nebraska Realty. GPRMLS
- $269,9003 bd3 ba1.7k sqft3400 Neerpark Dr, Lincoln, NE 68506For SaleMLS ID #22628871, Johanna Rhoads, REMAX Concepts. GPRMLS
- $230,0002 bd2 ba1k sqft1212 Silver Ridge Rd #41, Lincoln, NE 68510For SaleMLS ID #22625057, Noel Herrington, Nebraska Realty. GPRMLS
- $230,0002 bd2 ba1.7k sqft3718 J St, Lincoln, NE 68510For SaleMLS ID #22622976, Alina Derun, Platinum Realty LLC. GPRMLS
- $275,0004 bd3 ba1.9k sqft4311 S 46th St, Lincoln, NE 68516For SaleMLS ID #22628967, Austin Yurth, Woods Bros Realty. GPRMLS
- $229,9003 bd2 ba1.2k sqft2501 S 34th St, Lincoln, NE 68506For SaleMLS ID #22625298, Jasper Searcy, HOME Real Estate. GPRMLS
- $209,9973 bd1 ba1k sqft3636 S 33rd St, Lincoln, NE 68506For SaleMLS ID #22628542, James Sedam, SimpliCity Real Estate. GPRMLS
- $245,0003 bd2 ba1.7k sqft3600 Melrose Ave, Lincoln, NE 68506For SaleMLS ID #22626568, Jill Swim, SimpliCity Real Estate. GPRMLS
- $245,0003 bd2 ba1.6k sqft4835 Hillside St, Lincoln, NE 68506For SaleMLS ID #22626093, Janelle Wise, Nebraska Realty. GPRMLS
- $249,5003 bd2 ba1.4k sqft2401 NW 50th St, Lincoln, NE 68524For SaleMLS ID #22629013, Bryan Trost, BancWise Realty. GPRMLS
- $264,9003 bd3 ba1.7k sqft6917 Naples Dr, Lincoln, NE 68526For SaleMLS ID #22628061, Greg Larsen, BancWise Realty. GPRMLS
- $240,0002 bd2 ba1.2k sqft4920 Hillside St, Lincoln, NE 68506For SaleMLS ID #22620663, Keaton Kraft, Nebraska Realty. GPRMLS
- $259,0002 bd2 ba1.8k sqft3913 Sheridan Blvd, Lincoln, NE 68506For SaleMLS ID #22626644, Jennifer Kirkland, Realty Works. GPRMLS
- $252,9003 bd1 ba1.5k sqft1610 SW 8th St, Lincoln, NE 68522For SaleMLS ID #22628817, Mark Tvrdy, Woods Bros Realty. GPRMLS
