Skip main navigation
Sold for $270,000
  • $270,000

    5251 Goldenrod Cir, Lincoln, NE 68512

    3beds
    1,736sqft
    Townhouse
    Built in 1973
    2,178 Square Feet Lot
    $283,000 Zestimate®
    $156/sqft
    $1,776 Estimated rent

    Home value

    $283,000

    $258,000 - $308,000

    $1,776/mo

    Zestimate® history
    Loading
    Loading...

    Owner options

    List your home for rent

    $1,776/mo

    Rent Zestimate®

    Find your next renter with Zillow Rental Manager. Plus, with online applications, you can quickly screen prospective tenants – for free.

    Learn more

    $1,776/mo

    Rent Zestimate®

    Refinance and save

    $1,925/mo

    Est. payment

    Refinancing to a lower rate could help reduce your monthly payments and save thousands over the life of the loan.

    See today's rates

    $1,925/mo

    Est. payment

    Explore your selling options

    Work with a Zillow partner agent

    Leverage their expertise and Zillow's premium Showcase listings to get your home seen by more buyers.

    Get started

    List with your own agent

    Get your home in front of millions of buyers by listing it on Zillow.

    Learn how to do it

    Sell it yourself

    Take full control of how buyers see your home on Zillow by listing For Sale by Owner (FSBO).

    List your home

    What's special

    Private trail accessQuiet cul-de-sacTreed greenspaceLarge bedroom with egressPainted trimGorgeous lvp floorsCustom doors
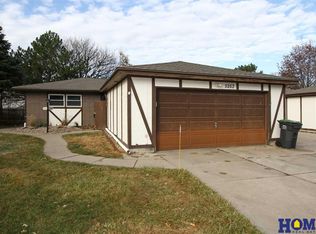
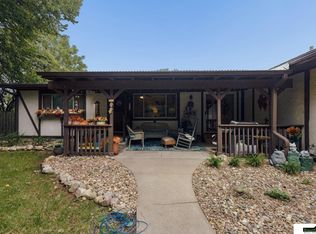
    Located in a quiet cul-de-sac with private trail access, this trendy 3 bed 2 bath townhome has been updated top to bottom with finishes you are sure to love! The amazing natural light shows off the gorgeous LVP floors, painted trim, and custom doors throughout. The kitchen boasts granite countertops, tiled backsplash, newer cabinetry, stainless appliances, & built-in microwave. 2 bedrooms, a full bath, & laundry room round out the main level. The basement has a large bedroom with egress & walk-in closet with custom shelving/drawers, a 3/4 bath with heated tile/granite/rainfall showerhead/smart mirror, a designated office nook with built-in desk, a rec room with egress & tiled gas FP. All appliances and W/D included. Updates: water heater 12/2023, furnace blower motor '21, AC A-coil '22, carpet upstairs bedrooms 5/25, storm door '23, ice maker 5/25. The 2-car garage, French doors to patio/courtyard, treed greenspace, and proximity to parks make this a property you don't want to miss!

    Zillow last checked:

    Listing updated:

    Listed by:

    Amy Wolsleger 402-430-2400,

    Keller Williams Lincoln

    Bought with:

    Lois Kohmetscher, 20090627

    Woods Bros Realty

    Source: GPRMLS,MLS#: 22514605MLS Logo

    Facts & features

    Interior

    Bedrooms & bathrooms
    • Bedrooms: 3
    • Bathrooms: 2
    • Full bathrooms: 1
    • 3/4 bathrooms: 1
    • Main level bathrooms: 1
    Primary bedroom
    • Level: Basement
    Bedroom 2
    • Level: Main
    Bedroom 3
    • Level: Main
    Primary bathroom
    • Features: 3/4
    Family room
    • Level: Basement
    Kitchen
    • Level: Main
    Living room
    • Level: Main
    Basement
    • Area: 936
    Heating
    • Electric, Forced Air
    Cooling
    • Central Air
    Appliances
    • Included: Range, Ice Maker, Refrigerator, Washer, Dishwasher, Dryer, Disposal, Microwave
    Features
    • Drain Tile, Pantry
    • Flooring: Wood, Carpet, Ceramic Tile, Engineered Hardwood
    • Basement: Finished
    • Number of fireplaces: 1
    • Fireplace features: Gas Log
    Interior area
    • Total structure area: 1,736
    • Total interior livable area: 1,736 sqft
    • Finished area above ground: 936
    • Finished area below ground: 800

    Property

    Parking
    • Total spaces: 2
    • Parking features: Detached, Extra Parking Slab, Garage Door Opener
    • Garage spaces: 2
    • Has uncovered spaces: Yes
    Features
    • Patio & porch: Patio
    • Fencing: Chain Link
    Lot
    • Size: 2,178 Square Feet
    • Features: Up to 1/4 Acre., City Lot, Cul-De-Sac, Subdivided, Level, Common Area
    Details
    • Parcel number: 0912206057000
    • Other equipment: Sump Pump

    Construction

    Type & style
    • Home type: Townhouse
    • Architectural style: Ranch
    • Property subtype: Townhouse
    Materials
    • Brick/Other
    • Foundation: Concrete Perimeter
    • Roof: Composition
    Condition
    • Not New and NOT a Model
    • New construction: No
    • Year built: 1973

    Utilities & green energy

    • Sewer: Public Sewer
    • Water: Public
    • Utilities for property: Cable Available, Electricity Available, Natural Gas Available, Water Available, Sewer Available, Phone Available, Fiber Optic

    Community & HOA

    Community
    • Subdivision: TH- SOUTHWOOD
    HOA
    • Has HOA: Yes
    • Amenities included: Water
    • Services included: Maintenance Structure, Maintenance Grounds, Snow Removal, Common Area Maintenance, Other, Trash
    • HOA fee: $150 monthly
    • HOA name: Southpointe Association
    Location
    • Region: Lincoln

    Financial & listing details

    • Price per square foot: $156/sqft
    • Tax assessed value: $100
    • Annual tax amount: $2,638
    • Date on market: 6/4/2025
    • Listing terms: VA Loan,FHA,Conventional,Cash
    • Ownership: Other
    • Electric utility on property: Yes

    Price history

    DateEventPrice
    6/23/2025Sold$270,000-1.8%$156/sqft
    Source: GPRMLS #22514605 Report a problem
    6/10/2025Pending sale$275,000$158/sqft
    Source: GPRMLS #22514605 Report a problem
    6/4/2025Listed for sale$275,000+24.4%$158/sqft
    Source: GPRMLS #22514605 Report a problem
    7/1/2021Sold$221,000+5.3%$127/sqft
    Source: Agent Provided Report a problem
    6/2/2021Pending sale$209,900$121/sqft
    Source: Owner Report a problem
    5/27/2021Listed for sale$209,900+112%$121/sqft
    Source: Owner Report a problem
    5/3/2002Sold$99,000$57/sqft
    Source: Agent Provided Report a problem

    Public tax history

    YearProperty taxesTax assessment
    2025$1 $100
    2024-- --
    2023-- --
    2022-- --
    2021-- --
    2020-- --
    2019-- --
    2018-- --
    2017-- --
    2016-- --
    2015-- --
    2014-- --
    2013-- --
    2012-- --
    2011-- --
    2010-- --
    2009-- --
    2008-- --
    2007-- --
    2006-- --
    2005-- --
    2004-- --
    2003-- --
    2002-- --
    2001-- --
    2000-- --
    Find assessor info on the county website

    Neighborhood: 68512

    Nearby schools

    GreatSchools rating
    Schools provided by the listing agent
    • Elementary: Hill
    • Middle: Scott
    • High: Lincoln Southwest
    • District: Lincoln Public Schools

    Source: GPRMLS. This data may not be complete. We recommend contacting the local school district to confirm school assignments for this home.

    Get pre-qualified for a loan
    At Zillow Home Loans, we can pre-qualify you in as little as 5 minutes with no impact to your credit score.

    An equal housing lender. NMLS #10287.

    Sell for more on Zillow
    Get a Zillow Showcase℠ listing at no additional cost and you could sell for .
    $283,000
    2% more
    +$5,660
    With Zillow Showcase(estimated)
    $288,660