With acceptable offer, the seller is offering a $5,000 credit towards buyers' prepaids and closing costs or a potential interest rate buydown. This wonderful well-maintained large brick ranch features 4 bedrooms on the main level and 3 bath areas, including a half bath off the primary suite. There are 1446 Sq Ft on the main level, plus 500 Sq Ft finished in the basement. The stylish kitchen and dining area is very spacious featuring cherrywood cabinets, new sink, tile floor and all appliances stay. It has updated decor, fresh paint, newer vinyl windows, tile bathroom, oak wood floors, new HVAC in 2014, new gutters, new roof in 2013, new sewer line in 2017, along with many more features. This home has plenty of storage, including a workshop in the basement. The large backyard is fenced. Tour this home today!
For sale
$275,000
4311 S 46th St, Lincoln, NE 68516
4beds
1,946sqft
Single Family Residence
Built in 1963
8,276 Square Feet Lot
$-- Zestimate®
$141/sqft
$-- HOA
What's special
Large backyard is fencedPlenty of storageWorkshop in the basementAll appliances stayWell-maintained large brick ranchTile bathroomUpdated decor
- 3 days
- 451
- 34
Zillow last checked:
Listing updated:
Listed by:
Austin Yurth 402-802-3063,
Woods Bros Realty,
Byron Yurth 402-430-8021,
Woods Bros Realty
Source: GPRMLS,MLS#: 22628967
Facts & features
Interior
Bedrooms & bathrooms
- Bedrooms: 4
- Bathrooms: 3
- Full bathrooms: 1
- 3/4 bathrooms: 1
- 1/2 bathrooms: 1
- Main level bathrooms: 2
Primary bedroom
- Features: Wood Floor, Ceiling Fan(s)
- Level: Main
- Area: 164
- Dimensions: 16.4 x 10
Bedroom 2
- Features: Wood Floor
- Level: Main
- Area: 120
- Dimensions: 12 x 10
Bedroom 3
- Features: Wood Floor
- Level: Main
- Area: 96
- Dimensions: 10 x 9.6
Bedroom 4
- Features: Wood Floor
- Level: Main
- Area: 90.24
- Dimensions: 9.4 x 9.6
Primary bathroom
- Features: 1/2
Family room
- Features: Wall/Wall Carpeting
- Level: Basement
- Area: 565.11
- Dimensions: 48.3 x 11.7
Kitchen
- Features: Ceramic Tile Floor
- Level: Main
- Area: 161.07
- Dimensions: 17.7 x 9.1
Living room
- Features: Wood Floor
- Level: Main
- Area: 219.6
- Dimensions: 18.3 x 12
Basement
- Area: 1446
Heating
- Natural Gas, Forced Air
Cooling
- Central Air
Appliances
- Included: Range, Refrigerator, Dishwasher, Disposal
Features
- Ceiling Fan(s), Drain Tile
- Basement: Other Window,Full,Partially Finished
- Has fireplace: No
Interior area
- Total structure area: 1,946
- Total interior livable area: 1,946 sqft
- Finished area above ground: 1,446
- Finished area below ground: 500
Property
Parking
- Total spaces: 1
- Parking features: Garage - Attached, Open
- Attached garage spaces: 1
- Has uncovered spaces: Yes
Features
- Exterior features: Drain Tile
- Fencing: Full
Lot
- Size: 8,276 Square Feet
- Dimensions: 135 x 55
- Features: Up to 1/4 Acre.
Details
- Parcel number: 1608128002000
- Other equipment: Sump Pump
Construction
Type & style
- Home type: SingleFamily
- Architectural style: Ranch
- Property subtype: Single Family Residence
Materials
- Brick
- Foundation: Concrete Perimeter
Condition
- Not New and NOT a Model
- New construction: No
- Year built: 1963
Utilities & green energy
- Sewer: Public Sewer
- Water: Public
Community & HOA
Community
- Subdivision: Pound Heights
HOA
- Has HOA: No
Location
- Region: Lincoln
Financial & listing details
- Price per square foot: $141/sqft
- Tax assessed value: $281,900
- Annual tax amount: $3,622
- Date on market: 10/7/2026
- Listing terms: Private Financing Available,VA Loan,FHA,Conventional,Cash
- Ownership: Fee Simple
Estimated market value
Not available
Estimated sales range
Not available
Not available
Price history
| Date | Event | Price |
|---|---|---|
| 10/7/2026 | Listed for sale | $275,000-8.3%$141/sqft |
Source:  GPRMLS #22628967 Report a problem GPRMLS #22628967 Report a problem | ||
| 10/7/2026 | Listing removed | $299,900$154/sqft |
Source: GPRMLS #22618336 Report a problem | ||
| 8/3/2026 | Price change | $299,900-3.2%$154/sqft |
Source: GPRMLS #22618336 Report a problem | ||
| 6/29/2026 | Listed for sale | $309,900+113.7%$159/sqft |
Source: GPRMLS #22618336 Report a problem | ||
| 5/7/2026 | Listing removed | $1,899$1/sqft |
Source: Zillow Rentals Report a problem | ||
| 4/2/2026 | Listed for rent | $1,899+36.1%$1/sqft |
Source: Zillow Rentals Report a problem | ||
| 8/7/2017 | Listing removed | $1,395$1/sqft |
Source: Great Place Properties Report a problem | ||
| 7/19/2017 | Listed for rent | $1,395$1/sqft |
Source: Great Place Properties Report a problem | ||
| 6/14/2011 | Listing removed | $145,000$75/sqft |
Source: RE/MAX ALLIANCE #10086167 Report a problem | ||
| 5/17/2011 | Price change | $145,000-3.3%$75/sqft |
Source: RE/MAX ALLIANCE #10086167 Report a problem | ||
| 11/28/2010 | Listed for sale | $150,000+14.5%$77/sqft |
Source: RE/MAX Alliance #10086167 Report a problem | ||
| 9/10/2007 | Sold | $131,000$67/sqft |
Source: Public Record Report a problem | ||
Public tax history
| Year | Property taxes | Tax assessment |
|---|---|---|
| 2025 | $3,622 -11% | $281,900 -2.9% |
| 2024 | $4,069 -9.7% | $290,300 +8% |
| 2023 | $4,507 +5.9% | $268,900 +25.6% |
| 2022 | $4,258 -0.2% | $214,100 |
| 2021 | $4,267 +21.4% | $214,100 +16.4% |
| 2020 | $3,514 -5.2% | $183,900 |
| 2019 | $3,706 +10.1% | $183,900 +9.6% |
| 2018 | $3,366 +4.5% | $167,800 |
| 2017 | $3,221 +8.3% | $167,800 +9.8% |
| 2016 | $2,975 | $152,800 |
| 2015 | $2,975 +0.7% | $152,800 +19.2% |
| 2014 | $2,955 +18.5% | $128,200 |
| 2013 | $2,493 | $128,200 |
| 2012 | -- | $128,200 -3.7% |
| 2011 | -- | $133,100 |
| 2010 | -- | $133,100 |
| 2009 | -- | $133,100 +4.4% |
| 2008 | -- | $127,454 |
| 2007 | -- | $127,454 |
| 2006 | -- | $127,454 |
| 2005 | $307 +1.6% | -- |
| 2004 | $302 | -- |
| 2003 | $302 +1.5% | -- |
| 2002 | $297 -5.5% | -- |
| 2001 | $315 +15.2% | -- |
| 2000 | $273 | -- |
Find assessor info on the county website
Monthly payment
Est. payment
Payment breakdown
Explore the cost of this home by adjusting the details. Changes won't be saved.Climate risks
Neighborhood: College View
Nearby schools
Schools provided by the listing agent
- Elementary: Calvert
- Middle: Pound
- High: Lincoln Southeast
- District: Lincoln Public Schools
Source: GPRMLS. This data may not be complete. We recommend contacting the local school district to confirm school assignments for this home.

Similar homes
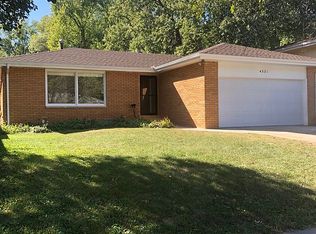
- $310,0004 bd3 ba1.8k sqft4044 S 37th St, Lincoln, NE 68506For Sale

 MLS ID #22628813, Arla Fowler, Nebraska Realty. GPRMLS
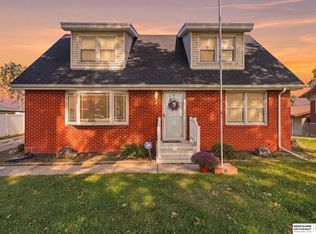
 - $279,9004 bd2 ba2.1k sqft5400 Ervin St, Lincoln, NE 68504For Sale
 MLS ID #22628987, Ben Bleicher, BHHS Ambassador Real Estate. GPRMLS
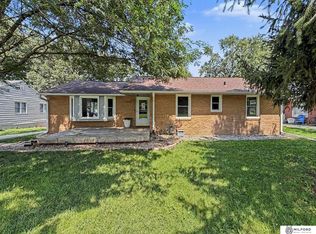
 - $285,0004 bd2 ba2.2k sqft6132 Huntington Ave, Lincoln, NE 68507For Sale
 MLS ID #22628897, Tony Terp, Milford Real Estate. GPRMLS
 - $315,0004 bd3 ba1.9k sqft4721 S 44th St, Lincoln, NE 68516For Sale
 MLS ID #22617987, Jessica States, Keller Williams Lincoln. GPRMLS
 - $299,9004 bd2 ba2k sqft431 W Broadview Dr, Lincoln, NE 68505For SaleMLS ID #22629038, Wade Bartels, SimpliCity Real Estate. GPRMLS
- $259,9004 bd3 ba2.4k sqft2740 S 13th St, Lincoln, NE 68502For SaleMLS ID #22628972, Ashley Hustad, BancWise Realty. GPRMLS
- $290,0004 bd2 ba2.8k sqft809 S 36th St, Lincoln, NE 68510For SaleMLS ID #22628847, Jackson Schwanebeck, Trivera Realty. GPRMLS
- $269,9003 bd3 ba1.7k sqft3400 Neerpark Dr, Lincoln, NE 68506For SaleMLS ID #22628871, Johanna Rhoads, REMAX Concepts. GPRMLS
- $249,9004 bd2 ba2.8k sqft2719 Washington St, Lincoln, NE 68502For SaleMLS ID #22628982, Jasper Searcy, HOME Real Estate. GPRMLS
- $270,0004 bd3 ba2.3k sqft3300 S 48th St, Lincoln, NE 68506For SaleMLS ID #22626428, Jonathon Nguyen, Nebraska Realty. GPRMLS
- $335,0003 bd3 ba2.2k sqft1719 E Manor Dr, Lincoln, NE 68506For SaleMLS ID #22629204, Kimberly Rempel, HOME Real Estate. GPRMLS
- $279,0004 bd2 ba1.7k sqft4710 Sumner St, Lincoln, NE 68506For SaleMLS ID #22626020, Jon Whitaker, Brokers of Real Estate. GPRMLS
- $374,9003 bd4 ba2.7k sqft7432 Grand Oaks Dr, Lincoln, NE 68516For SaleMLS ID #22628873, Johanna Rhoads, REMAX Concepts. GPRMLS
- $334,5003 bd2 ba1.8k sqft5101 Rosebriar Ct, Lincoln, NE 68516For SaleMLS ID #22625822, Rachel Rentschler, The 1867 Collective. GPRMLS
- $252,9003 bd1 ba1.5k sqft1610 SW 8th St, Lincoln, NE 68522For SaleMLS ID #22628817, Mark Tvrdy, Woods Bros Realty. GPRMLS
- $372,0004 bd3 ba2.3k sqft6041 Kenwood Rd, Lincoln, NE 68516For SaleMLS ID #22621623, Jeff Jedlicka, Giving Realty. GPRMLS
- $295,0003 bd2 ba2.3k sqft2327 S Canterbury Ln, Lincoln, NE 68512For SaleMLS ID #22615225, Keaton Kraft, Nebraska Realty. GPRMLS
- $245,0003 bd2 ba1.6k sqft4835 Hillside St, Lincoln, NE 68506For SaleMLS ID #22626093, Janelle Wise, Nebraska Realty. GPRMLS
- $295,0003 bd2 ba1.8k sqft6030 Cullen Dr, Lincoln, NE 68506For SaleMLS ID #22626970, Russ Meyer, Nebraska Realty. GPRMLS
- $315,0003 bd2 ba2k sqft4310 Mohawk St, Lincoln, NE 68510For SaleMLS ID #22628622, Nate Rangel, REMAX Concepts. GPRMLS
