Welcome home to this charming 1.5-story residence offering 4+ bedrooms and 3 bathrooms, along with a wonderful blend of classic character and modern updates. The home features fresh interior and exterior paint, beautiful hardwood floors, and decorative built-ins with ample cabinetry and shelving that add both charm and functionality. The spacious walkout basement provides additional living and storage space and includes a non-conforming bedroom, offering flexibility for guests, a home office, recreation room, or other needs. The updated kitchen features new luxury vinyl plank (LVP) flooring and a complete suite of new stainless-steel appliances, including a dishwasher, range/oven, and refrigerator. With its inviting character, flexible living spaces, walkout basement, and numerous recent updates, this home is a wonderful opportunity for buyers looking for comfort, space, and value.
For sale
Street View
Price cut: $10K (9/15)
$270,000
3300 S 48th St, Lincoln, NE 68506
4beds
2,385sqft
Single Family Residence
Built in 1948
6,534 Square Feet Lot
$264,400 Zestimate®
$113/sqft
$-- HOA
What's special
Inviting characterSpacious walkout basementFlexible living spacesUpdated kitchenBeautiful hardwood floors
- 31 days
- 1,435
- 133
Likely to sell faster than
Zillow last checked:
Listing updated:
Listed by:
Jonathon Nguyen 402-230-2646,
Nebraska Realty
Source: GPRMLS,MLS#: 22626428
Facts & features
Interior
Bedrooms & bathrooms
- Bedrooms: 4
- Bathrooms: 3
- Full bathrooms: 2
- 3/4 bathrooms: 1
- Main level bathrooms: 1
Primary bedroom
- Level: Main
Bedroom 2
- Level: Main
Bedroom 3
- Level: Second
Bedroom 4
- Level: Basement
Basement
- Area: 1091
Heating
- Natural Gas, Forced Air
Cooling
- Central Air
Appliances
- Included: Range, Oven, Refrigerator, Dishwasher, Microwave
Features
- Ceiling Fan(s)
- Flooring: Ceramic Tile
- Basement: Walk-Out Access,Partially Finished
- Has fireplace: No
Interior area
- Total structure area: 2,385
- Total interior livable area: 2,385 sqft
- Finished area above ground: 1,639
- Finished area below ground: 746
Property
Parking
- Total spaces: 1
- Parking features: Garage - Attached
- Attached garage spaces: 1
Features
- Levels: One and One Half
- Patio & porch: Porch
- Fencing: Wood,Vinyl
Lot
- Size: 6,534 Square Feet
- Dimensions: 99' x 65'
- Features: Up to 1/4 Acre., City Lot
Details
- Additional structures: Shed(s)
- Parcel number: 1605202008000
Construction
Type & style
- Home type: SingleFamily
- Property subtype: Single Family Residence
Materials
- Brick
- Foundation: Brick/Mortar
- Roof: Composition
Condition
- Not New and NOT a Model
- New construction: No
- Year built: 1948
Utilities & green energy
- Sewer: Public Sewer
- Water: Public
- Utilities for property: Electricity Available, Natural Gas Available, Water Available, Sewer Available
Community & HOA
Community
- Subdivision: SOUCEY PESHA
HOA
- Has HOA: No
Location
- Region: Lincoln
Financial & listing details
- Price per square foot: $113/sqft
- Tax assessed value: $278,200
- Annual tax amount: $3,574
- Date on market: 9/12/2026
- Listing terms: VA Loan,FHA,Conventional,Cash
- Ownership: Fee Simple
- Electric utility on property: Yes
Estimated market value
$264,400
$251,000 - $278,000
$2,508/mo
Price history
| Date | Event | Price |
|---|---|---|
| 9/15/2026 | Price change | $270,000-3.6%$113/sqft |
Source:  GPRMLS #22626428 Report a problem GPRMLS #22626428 Report a problem | ||
| 9/12/2026 | Listed for sale | $280,000$117/sqft |
Source: GPRMLS #22626428 Report a problem | ||
Public tax history
| Year | Property taxes | Tax assessment |
|---|---|---|
| 2025 | $3,575 +11.1% | $278,200 +19.5% |
| 2024 | $3,219 -17.5% | $232,900 |
| 2023 | $3,903 +13.1% | $232,900 +34.2% |
| 2022 | $3,452 -0.2% | $173,600 |
| 2021 | $3,460 +11.2% | $173,600 +6.6% |
| 2020 | $3,111 -5.2% | $162,800 |
| 2019 | $3,281 +34.5% | $162,800 +33.9% |
| 2018 | $2,439 +4.5% | $121,600 |
| 2017 | $2,334 -15.3% | $121,600 -14.1% |
| 2016 | $2,755 | $141,500 |
| 2015 | $2,755 +0.7% | $141,500 +11.9% |
| 2014 | $2,736 +11.2% | $126,500 |
| 2013 | $2,460 | $126,500 |
| 2012 | -- | $126,500 -3.7% |
| 2011 | -- | $131,300 |
| 2010 | -- | $131,300 |
| 2009 | -- | $131,300 +14.3% |
| 2008 | -- | $114,902 |
| 2007 | -- | $114,902 |
| 2006 | -- | $114,902 |
| 2005 | $2,367 +1.3% | -- |
| 2004 | $2,337 | -- |
| 2003 | $2,337 +11.1% | -- |
| 2002 | $2,103 +1% | -- |
| 2001 | $2,083 +7.3% | -- |
| 2000 | $1,940 | -- |
Find assessor info on the county website
Monthly payment
Est. payment
Payment breakdown
Explore the cost of this home by adjusting the details. Changes won't be saved.Climate risks
Neighborhood: South 48th Street
Nearby schools
Schools provided by the listing agent
- Elementary: Calvert
- Middle: Pound
- High: Lincoln Southeast
- District: Lincoln Public Schools
Source: GPRMLS. This data may not be complete. We recommend contacting the local school district to confirm school assignments for this home.

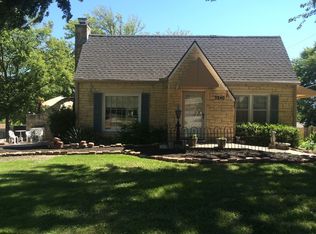

Similar homes
- $275,0004 bd3 ba1.9k sqft4311 S 46th St, Lincoln, NE 68516For Sale

 MLS ID #22628967, Austin Yurth, Woods Bros Realty. GPRMLS
 - $245,0003 bd2 ba1.6k sqft4835 Hillside St, Lincoln, NE 68506For Sale
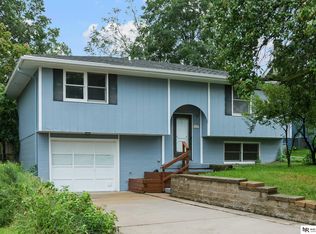 MLS ID #22626093, Janelle Wise, Nebraska Realty. GPRMLS
 - $310,0004 bd3 ba1.8k sqft4044 S 37th St, Lincoln, NE 68506For Sale
 MLS ID #22628813, Arla Fowler, Nebraska Realty. GPRMLS
 - $245,0003 bd2 ba1.7k sqft3600 Melrose Ave, Lincoln, NE 68506For Sale
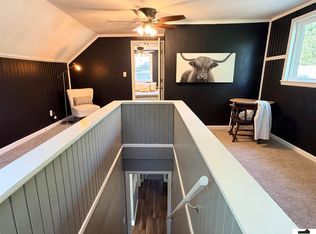 MLS ID #22626568, Jill Swim, SimpliCity Real Estate. GPRMLS
 - $285,0004 bd2 ba2.2k sqft6132 Huntington Ave, Lincoln, NE 68507For SaleMLS ID #22628897, Tony Terp, Milford Real Estate. GPRMLS
- $295,0003 bd2 ba1.8k sqft6030 Cullen Dr, Lincoln, NE 68506For SaleMLS ID #22626970, Russ Meyer, Nebraska Realty. GPRMLS
- $259,9004 bd3 ba2.4k sqft2740 S 13th St, Lincoln, NE 68502For SaleMLS ID #22628972, Ashley Hustad, BancWise Realty. GPRMLS
- $290,0003 bd3 ba2k sqft3620 Everett St, Lincoln, NE 68506For SaleMLS ID #22625900, Ashley Church, Pinnacle Realty Group. GPRMLS
- $279,9004 bd2 ba2.1k sqft5400 Ervin St, Lincoln, NE 68504For SaleMLS ID #22628987, Ben Bleicher, BHHS Ambassador Real Estate. GPRMLS
- $269,9003 bd3 ba1.7k sqft3400 Neerpark Dr, Lincoln, NE 68506For SaleMLS ID #22628871, Johanna Rhoads, REMAX Concepts. GPRMLS
- $229,0002 bd2 ba1.7k sqft1850 E Bermuda Dr, Lincoln, NE 68506For SaleMLS ID #22629431, Jackson Armitage, Realty ONE Group Sterling. GPRMLS
- $249,9004 bd2 ba2.8k sqft2719 Washington St, Lincoln, NE 68502For SaleMLS ID #22628982, Jasper Searcy, HOME Real Estate. GPRMLS
- $240,0002 bd2 ba1.2k sqft4920 Hillside St, Lincoln, NE 68506For SaleMLS ID #22620663, Keaton Kraft, Nebraska Realty. GPRMLS
- $299,9004 bd2 ba2k sqft431 W Broadview Dr, Lincoln, NE 68505For SaleMLS ID #22629038, Wade Bartels, SimpliCity Real Estate. GPRMLS
- $287,8803 bd3 ba2.1k sqft3515 Neerpark Dr, Lincoln, NE 68506For SaleMLS ID #22627290, Lou Villalobos, Woods Bros Realty. GPRMLS
- $265,0004 bd2 ba2.5k sqft1525 A St, Lincoln, NE 68502For SaleMLS ID #22623447, Tucker Velder, BHHS Ambassador Real Estate. GPRMLS
- $290,0004 bd2 ba2.8k sqft809 S 36th St, Lincoln, NE 68510For SaleMLS ID #22628847, Jackson Schwanebeck, Trivera Realty. GPRMLS
- $289,9003 bd3 ba1.8k sqft5010 Claire Ave, Lincoln, NE 68516For SaleMLS ID #22628833, Jayson Becker, BancWise Realty. GPRMLS
- $240,0003 bd2 ba2k sqft2284 Sheldon St, Lincoln, NE 68503For SaleMLS ID #22629447, Lauren Lineweber, Pinnacle Realty Group. GPRMLS
- $249,9004 bd3 ba2k sqft1221 Rose St, Lincoln, NE 68502For SaleMLS ID #22627913, Johanna Rhoads, REMAX Concepts. GPRMLS
