Welcome to 809 S 36th St. Walk in the front door to find a large living room and dining room that lead to the spacious kitchen. There is a great breakfast nook as well as plenty of cabinet and counter space in the kitchen. Three bedrooms on the main floor and a full bath on the main floor. The second floor could be made into the perfect primary suite with a huge additional space that could be finished. Downstairs there is a KITCHEN AND 2 NONCONFORMING BEDROOMS. Newer furnace and AC. You will love the oversized two-stall garage. Enjoy time on the back patio or on the covered front porch. This home is located so close to multiple schools and a short drive to downtown. Call today to schedule your private showing.
For sale
$290,000
809 S 36th St, Lincoln, NE 68510
4beds
2,842sqft
Single Family Residence
Built in 1922
6,534 Square Feet Lot
$288,200 Zestimate®
$102/sqft
$-- HOA
What's special
Back patioCovered front porchOversized two-stall garageSpacious kitchenDining roomGreat breakfast nook
- 3 days
- 209
- 5
Zillow last checked:
Listing updated:
Listed by:
Jackson Schwanebeck 402-750-3900,
Trivera Realty
Source: GPRMLS,MLS#: 22628847
Facts & features
Interior
Bedrooms & bathrooms
- Bedrooms: 4
- Bathrooms: 2
- Full bathrooms: 2
- Main level bathrooms: 1
Primary bedroom
- Level: Main
Bedroom 2
- Level: Main
Bedroom 3
- Level: Main
Bedroom 4
- Level: Second
Basement
- Area: 1340
Heating
- Natural Gas, Forced Air
Cooling
- Central Air
Features
- Basement: Finished
- Has fireplace: No
Interior area
- Total structure area: 2,842
- Total interior livable area: 2,842 sqft
- Finished area above ground: 2,192
- Finished area below ground: 650
Property
Parking
- Total spaces: 2
- Parking features: Garage
- Garage spaces: 2
Features
- Levels: One and One Half
- Patio & porch: Porch
- Fencing: Wood
Lot
- Size: 6,534 Square Feet
- Dimensions: 50 x 128
- Features: Up to 1/4 Acre.
Details
- Parcel number: 1730402021000
Construction
Type & style
- Home type: SingleFamily
- Property subtype: Single Family Residence
Materials
- Foundation: Block
Condition
- Not New and NOT a Model
- New construction: No
- Year built: 1922
Utilities & green energy
- Sewer: Public Sewer
- Water: Public
Community & HOA
Community
- Subdivision: Woods Park- East
HOA
- Has HOA: No
Location
- Region: Lincoln
Financial & listing details
- Price per square foot: $102/sqft
- Tax assessed value: $275,200
- Annual tax amount: $3,536
- Date on market: 10/6/2026
- Listing terms: Private Financing Available,VA Loan,FHA,Conventional,Cash,USDA Loan
- Ownership: Fee Simple
Estimated market value
$288,200
$274,000 - $303,000
$2,092/mo
Price history
| Date | Event | Price |
|---|---|---|
| 10/6/2026 | Listed for sale | $290,000-3.3%$102/sqft |
Source:  GPRMLS #22628847 Report a problem GPRMLS #22628847 Report a problem | ||
| 10/6/2026 | Listing removed | $300,000$106/sqft |
Source: GPRMLS #22624178 Report a problem | ||
| 9/3/2026 | Price change | $300,000-3.2%$106/sqft |
Source: GPRMLS #22624178 Report a problem | ||
| 8/23/2026 | Listed for sale | $310,000+16.8%$109/sqft |
Source: GPRMLS #22624178 Report a problem | ||
| 4/27/2023 | Sold | $265,500+2.2%$93/sqft |
Source: GPRMLS #22305448 Report a problem | ||
| 3/24/2023 | Pending sale | $259,900$91/sqft |
Source: GPRMLS #22305448 Report a problem | ||
| 3/21/2023 | Listed for sale | $259,900$91/sqft |
Source: GPRMLS #22305448 Report a problem | ||
Public tax history
| Year | Property taxes | Tax assessment |
|---|---|---|
| 2025 | $3,536 -1.6% | $275,200 +5.9% |
| 2024 | $3,592 -17.5% | $259,900 |
| 2023 | $4,356 +2.7% | $259,900 +21.9% |
| 2022 | $4,240 -0.2% | $213,200 |
| 2021 | $4,249 | $213,200 +17.9% |
| 2020 | -- | $180,900 |
| 2019 | $3,645 +16.1% | $180,900 +15.6% |
| 2018 | $3,139 | $156,500 |
| 2017 | -- | $156,500 +8.8% |
| 2016 | -- | $143,900 |
| 2015 | -- | $143,900 +8.1% |
| 2014 | -- | $133,100 |
| 2013 | -- | $133,100 |
| 2012 | -- | $133,100 -9% |
| 2011 | -- | $146,200 |
| 2010 | -- | $146,200 |
| 2009 | -- | $146,200 -6.1% |
| 2008 | -- | $155,734 |
| 2007 | -- | $155,734 |
| 2006 | -- | $155,734 |
| 2005 | $395 -83.7% | -- |
| 2004 | $2,430 | -- |
| 2003 | $2,430 +151.8% | -- |
| 2002 | $965 -0.5% | -- |
| 2001 | $970 +9% | -- |
| 2000 | $889 | -- |
Find assessor info on the county website
Monthly payment
Est. payment
Payment breakdown
Explore the cost of this home by adjusting the details. Changes won't be saved.Climate risks
Neighborhood: 40th & A
Nearby schools
Schools provided by the listing agent
- Elementary: Randolph
- Middle: Lefler
- High: Lincoln High
- District: Lincoln Public Schools
Source: GPRMLS. This data may not be complete. We recommend contacting the local school district to confirm school assignments for this home.

Similar homes
- $249,9004 bd2 ba2.8k sqft2719 Washington St, Lincoln, NE 68502For Sale
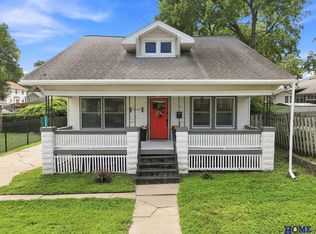
 MLS ID #22628982, Jasper Searcy, HOME Real Estate. GPRMLS
 - $279,9004 bd2 ba2.1k sqft5400 Ervin St, Lincoln, NE 68504For Sale
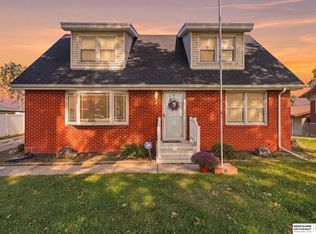 MLS ID #22628987, Ben Bleicher, BHHS Ambassador Real Estate. GPRMLS
 - $259,9004 bd3 ba2.4k sqft2740 S 13th St, Lincoln, NE 68502For Sale
 MLS ID #22628972, Ashley Hustad, BancWise Realty. GPRMLS
 - $285,0004 bd2 ba2.2k sqft6132 Huntington Ave, Lincoln, NE 68507For Sale
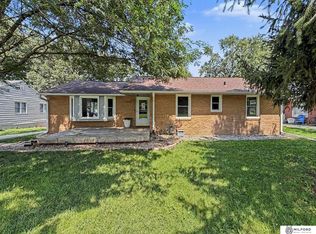 MLS ID #22628897, Tony Terp, Milford Real Estate. GPRMLS
 - $250,0004 bd2 ba2.8k sqft834 Elmwood Ave, Lincoln, NE 68510For SaleMLS ID #22618761, Elizabeth Haney, BHHS Ambassador Real Estate. GPRMLS
- $275,0004 bd3 ba1.9k sqft4311 S 46th St, Lincoln, NE 68516For SaleMLS ID #22628967, Austin Yurth, Woods Bros Realty. GPRMLS
- $315,0003 bd2 ba2k sqft4310 Mohawk St, Lincoln, NE 68510For SaleMLS ID #22628622, Nate Rangel, REMAX Concepts. GPRMLS
- $299,9004 bd2 ba2k sqft431 W Broadview Dr, Lincoln, NE 68505For SaleMLS ID #22629038, Wade Bartels, SimpliCity Real Estate. GPRMLS
- $265,0003 bd2 ba1.6k sqft3805 D St, Lincoln, NE 68510For SaleMLS ID #22626542, Jeff Townsley, Keller Williams Lincoln. GPRMLS
- $310,0004 bd3 ba1.8k sqft4044 S 37th St, Lincoln, NE 68506For SaleMLS ID #22628813, Arla Fowler, Nebraska Realty. GPRMLS
- $319,7504 bd2 ba1.8k sqft840 S 45th St, Lincoln, NE 68510For SaleMLS ID #22621179, Terry Lindstrom, EXIT Realty Professionals. GPRMLS
- $350,0004 bd3 ba2.6k sqft425 S 52nd St, Lincoln, NE 68510For SaleMLS ID #22626748, Jason Rasmussen, Nebraska Realty. GPRMLS
- $235,0003 bd2 ba1.7k sqft4025 J St, Lincoln, NE 68510For SaleMLS ID #22627446, Tanner Pinyan, Coldwell Banker NHS R E. GPRMLS
- $265,0003 bd3 ba1.9k sqft1220 C St, Lincoln, NE 68502For SaleMLS ID #22628737, Brad Hulse, The 1867 Collective. GPRMLS
- $335,0003 bd3 ba2.2k sqft1719 E Manor Dr, Lincoln, NE 68506For SaleMLS ID #22629204, Kimberly Rempel, HOME Real Estate. GPRMLS
- $295,0004 bd2 ba2k sqft2400 Bradfield Dr, Lincoln, NE 68502For SaleMLS ID #22625309, Danny Poethig, BHHS Ambassador Real Estate. GPRMLS
- $275,0003 bd2 ba1.7k sqft727 Dale Dr, Lincoln, NE 68510For SaleMLS ID #22625627, Linda Wibbels, Woods Bros Realty. GPRMLS
- $290,0003 bd3 ba2k sqft3620 Everett St, Lincoln, NE 68506For SaleMLS ID #22625900, Ashley Church, Pinnacle Realty Group. GPRMLS
- $349,9002 bd3 ba3.1k sqft701 S Cotner Blvd, Lincoln, NE 68510For SaleMLS ID #22628041, Laura Rhinehart, REMAX Concepts. GPRMLS
