Super MOTIVATED SELLERS say 'Bring an Offer! Adorable Antelope District bungalow ready and waiting for YOU! This 4 + 1 N/C bedroom , 2 bath home, with a finished basement is as cute as can be. You will love the inviting front porch, natural light & hardwood floors as you walk in. The kitchen features granite countertops & stainless steel appliances. All original wood trim & historic columns in living & dining room. All new carpet in bedrooms. The basement features a recently renovated bathroom w/ jetted cryotherapy tub, perfect for relaxing & multiple rain shower heads, new carpet throughout, custom fireplace featuring tile & wood mantle. New windows, fresh paint. Third floor is a blank slate loft for your creative ideas. Tons of finished square feet here plus an oversized 2 stall detached garage. Too many updates to list! Centrally located near parks, schools and all other amenities so come and check out today!
For sale
$249,900
2719 Washington St, Lincoln, NE 68502
4beds
2,816sqft
Single Family Residence
Built in 1910
6,534 Square Feet Lot
$-- Zestimate®
$89/sqft
$-- HOA
What's special
Jetted cryotherapy tubMultiple rain shower headsOriginal wood trimInviting front porchRecently renovated bathroomFresh paintHardwood floors
- 5 days
- 546
- 62
Zillow last checked:
Listing updated:
Listed by:
Jasper Searcy 402-432-5555,
HOME Real Estate,
Jeffrey Searcy 402-430-7978,
HOME Real Estate
Source: GPRMLS,MLS#: 22628982
Facts & features
Interior
Bedrooms & bathrooms
- Bedrooms: 4
- Bathrooms: 2
- Full bathrooms: 2
- Main level bathrooms: 1
Primary bedroom
- Level: Main
- Area: 132
- Dimensions: 11 x 12
Bedroom 2
- Level: Main
- Area: 120
- Dimensions: 10 x 12
Bedroom 3
- Level: Main
- Area: 110
- Dimensions: 10 x 11
Bedroom 4
- Level: Second
Great room
- Level: Basement
Kitchen
- Level: Main
- Area: 120
- Dimensions: 12 x 10
Living room
- Level: Main
- Area: 192
- Dimensions: 16 x 12
Basement
- Area: 1090
Heating
- Natural Gas, Forced Air
Cooling
- Central Air
Appliances
- Included: Range, Ice Maker, Washer, Dryer, Disposal, Microwave
Features
- Ceiling Fan(s)
- Flooring: Carpet, Ceramic Tile
- Basement: Daylight
- Number of fireplaces: 1
- Fireplace features: Gas Log Lighter
Interior area
- Total structure area: 2,816
- Total interior livable area: 2,816 sqft
- Finished area above ground: 1,736
- Finished area below ground: 1,080
Property
Parking
- Total spaces: 2
- Parking features: Garage
- Garage spaces: 2
Features
- Levels: One and One Half
- Patio & porch: Porch
- Fencing: Wood,Partial,Privacy
Lot
- Size: 6,534 Square Feet
- Dimensions: 49 x 126
- Features: Up to 1/4 Acre., City Lot
Details
- Parcel number: 1731104008000
- Other equipment: Sump Pump
Construction
Type & style
- Home type: SingleFamily
- Architectural style: Bungalow
- Property subtype: Single Family Residence
Materials
- Vinyl Siding, Masonite
- Foundation: None, Concrete Perimeter
- Roof: Composition
Condition
- Not New and NOT a Model
- New construction: No
- Year built: 1910
Utilities & green energy
- Sewer: Public Sewer
- Water: Public
- Utilities for property: Electricity Available, Natural Gas Available, Water Available, Sewer Available
Community & HOA
Community
- Subdivision: Antelope Park / Near South
HOA
- Has HOA: No
Location
- Region: Lincoln
Financial & listing details
- Price per square foot: $89/sqft
- Tax assessed value: $268,300
- Annual tax amount: $3,447
- Date on market: 10/7/2026
- Listing terms: Conventional,Cash
- Ownership: Fee Simple
- Electric utility on property: Yes
Estimated market value
Not available
Estimated sales range
Not available
Not available
Price history
| Date | Event | Price |
|---|---|---|
| 10/7/2026 | Listed for sale | $249,900-1.6%$89/sqft |
Source:  GPRMLS #22628982 Report a problem GPRMLS #22628982 Report a problem | ||
| 10/7/2026 | Listing removed | $253,900$90/sqft |
Source: GPRMLS #22624731 Report a problem | ||
| 9/25/2026 | Price change | $253,900-1.2%$90/sqft |
Source: GPRMLS #22624731 Report a problem | ||
| 9/17/2026 | Price change | $256,900-1.2%$91/sqft |
Source: GPRMLS #22624731 Report a problem | ||
| 8/27/2026 | Listed for sale | $259,900-5.5%$92/sqft |
Source: GPRMLS #22624731 Report a problem | ||
| 8/20/2026 | Listing removed | $275,000$98/sqft |
Source: BHHS broker feed #22613219 Report a problem | ||
| 7/16/2026 | Price change | $275,000-1.8%$98/sqft |
Source: GPRMLS #22613219 Report a problem | ||
| 5/13/2026 | Listed for sale | $280,000+98.1%$99/sqft |
Source: GPRMLS #22613219 Report a problem | ||
| 3/3/2018 | Listing removed | $141,369-16.8%$50/sqft |
Source: Auction.com Report a problem | ||
| 2/10/2018 | Listed for sale | -- |
Source: Auction.com Report a problem | ||
| 9/14/2015 | Sold | $169,900$60/sqft |
Source: GPRMLS #L10122500 Report a problem | ||
| 7/29/2015 | Price change | $169,900+3%$60/sqft |
Source: Home Real Estate #10122500 Report a problem | ||
| 6/12/2015 | Listed for sale | $164,900+9.9%$59/sqft |
Source: Home Real Estate #10122500 Report a problem | ||
| 5/31/2011 | Sold | $150,000-6%$53/sqft |
Source: GPRMLS #L10089223 Report a problem | ||
| 4/15/2011 | Price change | $159,500-0.2%$57/sqft |
Source: BancWise Realty LLC #10089223 Report a problem | ||
| 3/30/2011 | Price change | $159,850-3%$57/sqft |
Source: BancWise Realty LLC #10086668 Report a problem | ||
| 1/27/2011 | Price change | $164,850-3%$59/sqft |
Source: BancWise Realty LLC #10086668 Report a problem | ||
| 12/29/2010 | Listed for sale | $169,900+88.8%$60/sqft |
Source: BancWise Realty LLC #10086668 Report a problem | ||
| 3/14/2000 | Sold | $90,000$32/sqft |
Source: Public Record Report a problem | ||
Public tax history
| Year | Property taxes | Tax assessment |
|---|---|---|
| 2025 | $3,447 -0.6% | $268,300 +7.8% |
| 2024 | $3,467 -13.3% | $248,900 +4.4% |
| 2023 | $3,997 +8.2% | $238,500 +28.4% |
| 2022 | $3,695 -0.2% | $185,800 |
| 2021 | $3,703 +25.4% | $185,800 +20.2% |
| 2020 | $2,954 -5.2% | $154,600 |
| 2019 | $3,115 -11.8% | $154,600 -12.2% |
| 2018 | $3,532 +4.5% | $176,100 |
| 2017 | $3,380 +2.1% | $176,100 +3.5% |
| 2016 | $3,312 | $170,100 |
| 2015 | $3,312 +0.7% | $170,100 +9.5% |
| 2014 | $3,289 +8.9% | $155,300 |
| 2013 | $3,020 | $155,300 |
| 2012 | -- | $155,300 +8.4% |
| 2011 | -- | $143,200 |
| 2010 | -- | $143,200 |
| 2009 | -- | $143,200 +1% |
| 2008 | -- | $141,754 |
| 2007 | -- | $141,754 |
| 2006 | -- | $141,754 |
| 2005 | $2,332 +1.3% | -- |
| 2004 | $2,302 | -- |
| 2003 | $2,302 +39.1% | -- |
| 2002 | $1,655 +1% | -- |
| 2001 | $1,639 +7.3% | -- |
| 2000 | $1,527 | -- |
Find assessor info on the county website
Monthly payment
Est. payment
Payment breakdown
Explore the cost of this home by adjusting the details. Changes won't be saved.Climate risks
Neighborhood: Antelope Park
Nearby schools
Schools provided by the listing agent
- Elementary: Prescott
- Middle: Irving
- High: Lincoln High
- District: Lincoln Public Schools
Source: GPRMLS. This data may not be complete. We recommend contacting the local school district to confirm school assignments for this home.

Similar homes
- $240,0005 bd4 ba2.5k sqft2103 A St, Lincoln, NE 68502For Sale By Owner
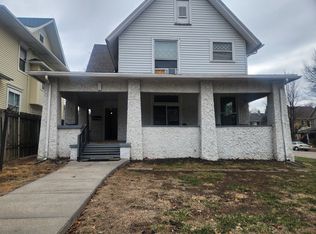
- $259,9004 bd3 ba2.4k sqft2740 S 13th St, Lincoln, NE 68502For Sale

 MLS ID #22628972, Ashley Hustad, BancWise Realty. GPRMLS
 - $249,9004 bd3 ba2k sqft1221 Rose St, Lincoln, NE 68502For Sale
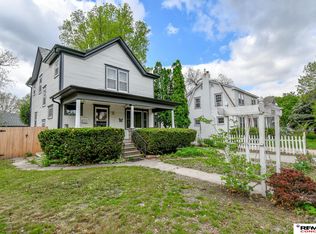 MLS ID #22627913, Johanna Rhoads, REMAX Concepts. GPRMLS
 - $280,0004 bd2 ba2.5k sqft1525 A St, Lincoln, NE 68502For Sale
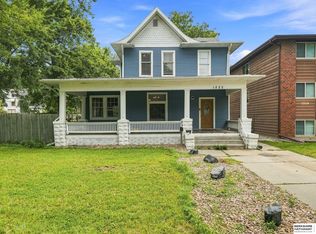 MLS ID #22623447, Tucker Velder, BHHS Ambassador Real Estate. GPRMLS
 - $249,9005 bd3 ba2.5k sqft1640 S 21st St, Lincoln, NE 68502For SaleMLS ID #22623699, Jared Sasse, 1st Choice Realty Team. GPRMLS
- $240,0003 bd2 ba2k sqft2284 Sheldon St, Lincoln, NE 68503For SaleMLS ID #22629447, Lauren Lineweber, Pinnacle Realty Group. GPRMLS
- $263,9004 bd2 ba1.7k sqft634 Washington St, Lincoln, NE 68502For SaleMLS ID #22626920, Joslyn Brinkman, SimpliCity Real Estate. GPRMLS
- $290,0004 bd2 ba2.8k sqft809 S 36th St, Lincoln, NE 68510For SaleMLS ID #22628847, Jackson Schwanebeck, Trivera Realty. GPRMLS
- $279,9004 bd2 ba2.1k sqft5400 Ervin St, Lincoln, NE 68504For SaleMLS ID #22628987, Ben Bleicher, BHHS Ambassador Real Estate. GPRMLS
- $215,0003 bd1 ba1.6k sqft1316 S 23rd St, Lincoln, NE 68502For SaleMLS ID #22627363, Ashley Rockemann, HOME Real Estate. GPRMLS
- $219,0003 bd2 ba1.7k sqft1100 Sumner St, Lincoln, NE 68506For SaleMLS ID #22629210, Tyler Reynolds, Woods Bros Realty. GPRMLS
- $295,0004 bd2 ba2k sqft2400 Bradfield Dr, Lincoln, NE 68502For SaleMLS ID #22625309, Danny Poethig, BHHS Ambassador Real Estate. GPRMLS
- $280,0003 bd3 ba1.8k sqft2810 S 11th St, Lincoln, NE 68502For SaleMLS ID #22628513, Jennifer Lewis, Nebraska Realty. GPRMLS
- $285,0004 bd2 ba2.2k sqft6132 Huntington Ave, Lincoln, NE 68507For SaleMLS ID #22628897, Tony Terp, Milford Real Estate. GPRMLS
- $210,0003 bd1 ba1.4k sqft1216 S 17th St, Lincoln, NE 68502For SaleMLS ID #22628460, Alysha Dupsky, Woods Bros Realty. GPRMLS
- $275,0004 bd3 ba1.9k sqft4311 S 46th St, Lincoln, NE 68516For SaleMLS ID #22628967, Austin Yurth, Woods Bros Realty. GPRMLS
- $229,0002 bd2 ba1.7k sqft1850 E Bermuda Dr, Lincoln, NE 68506For SaleMLS ID #22629431, Jackson Armitage, Realty ONE Group Sterling. GPRMLS
- $245,0003 bd2 ba1.7k sqft3600 Melrose Ave, Lincoln, NE 68506For SaleMLS ID #22626568, Jill Swim, SimpliCity Real Estate. GPRMLS
- $299,9004 bd2 ba2k sqft431 W Broadview Dr, Lincoln, NE 68505For SaleMLS ID #22629038, Wade Bartels, SimpliCity Real Estate. GPRMLS
