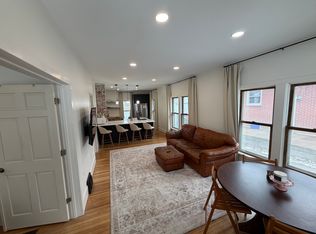
Step into the charm of an older home w/all the comfort of a completely remodeled home. This beautiful updated 3-BR, 2.5 BA home offers thoughtful improvements throughout while maintaining the warmth & comfort of an older home. The main lvl features brand new LVP flooring, a spacious living rm, dining rm, & a cozy sitting rm just off the dining area, complete w/a new elec. fireplace. Its the perfect spot to relax or entertain. The completely remodeled kitchen boasts new cabinetry, SS appliances, & a convenient breakfast bar. Upstairs you will find a private primary suite encompassing the entire upper lvl, offering a relaxing retreat & its own half bath. The fully finished bsmt adds even more living space space including a legal BR & BA, plus a lrg bonus rm that could serve as a family rm, office, playrm or addt'l entertaining space. New carpet throughout the bsmt adds warmth & comfort. Additional updates include all new windows, new flooring throughout, & numerous modern improvements.
For sale
$280,000
2810 S 11th St, Lincoln, NE 68502
3beds
1,866sqft
Single Family Residence
Built in 1925
6,490 Square Feet Lot
$274,500 Zestimate®
$150/sqft
$-- HOA
What's special
Own half bathRelaxing retreatCompletely remodeled kitchenAll new windowsBrand new lvp flooringNew cabinetryNumerous modern improvements
- 11 days
- 642
- 56
Zillow last checked:
Listing updated:
Listed by:
Jennifer Lewis 402-430-2904,
Nebraska Realty
Source: GPRMLS,MLS#: 22628513
Facts & features
Interior
Bedrooms & bathrooms
- Bedrooms: 3
- Bathrooms: 3
- 3/4 bathrooms: 2
- 1/2 bathrooms: 1
- Main level bathrooms: 1
Primary bedroom
- Features: Wall/Wall Carpeting
- Level: Second
Bedroom 2
- Features: Luxury Vinyl Plank
- Level: Main
Bedroom 3
- Features: Wall/Wall Carpeting
- Level: Basement
Primary bathroom
- Features: 1/2
Kitchen
- Level: Main
- Area: 108
- Dimensions: 12 x 9
Living room
- Features: 9'+ Ceiling, Ceiling Fan(s), Luxury Vinyl Plank
- Level: Main
Basement
- Area: 816
Heating
- Natural Gas, Forced Air
Cooling
- Central Air
Appliances
- Included: Range, Refrigerator, Washer, Dishwasher, Dryer, Microwave
Features
- High Ceilings, Ceiling Fan(s)
- Flooring: Carpet, Luxury Vinyl, Plank
- Basement: Egress,Full,Finished
- Number of fireplaces: 1
- Fireplace features: Electric
Interior area
- Total structure area: 1,866
- Total interior livable area: 1,866 sqft
- Finished area above ground: 1,066
- Finished area below ground: 800
Property
Features
- Levels: One and One Half
- Patio & porch: Porch, Patio
- Fencing: Chain Link
Lot
- Size: 6,490 Square Feet
- Dimensions: 50 x 130
- Features: Up to 1/4 Acre., City Lot, Public Sidewalk, Level
Details
- Additional structures: Shed(s)
- Parcel number: 0902203002000
Construction
Type & style
- Home type: SingleFamily
- Property subtype: Single Family Residence
Materials
- Wood Siding
- Foundation: Block
- Roof: Composition
Condition
- Not New and NOT a Model
- New construction: No
- Year built: 1925
Utilities & green energy
- Sewer: Public Sewer
- Water: Public
- Utilities for property: Electricity Available, Natural Gas Available, Water Available, Sewer Available, Phone Available, Cable Available
Community & HOA
Community
- Subdivision: Garfield Park low
HOA
- Has HOA: No
Location
- Region: Lincoln
Financial & listing details
- Price per square foot: $150/sqft
- Tax assessed value: $139,700
- Annual tax amount: $1,795
- Date on market: 10/2/2026
- Listing terms: VA Loan,FHA,Conventional,Cash
- Ownership: Fee Simple
- Electric utility on property: Yes
Estimated market value
$274,500
$261,000 - $288,000
$1,349/mo
Price history
| Date | Event | Price |
|---|---|---|
| 10/2/2026 | Listed for sale | $280,000+124%$150/sqft |
Source:  GPRMLS #22628513 Report a problem GPRMLS #22628513 Report a problem | ||
| 12/19/2025 | Sold | $125,000-7.4%$67/sqft |
Source: GPRMLS #22527942 Report a problem | ||
| 11/21/2025 | Pending sale | $135,000$72/sqft |
Source: GPRMLS #22527942 Report a problem | ||
| 11/6/2025 | Price change | $135,000-3.6%$72/sqft |
Source: GPRMLS #22527942 Report a problem | ||
| 9/30/2025 | Price change | $140,000-3.4%$75/sqft |
Source: GPRMLS #22527942 Report a problem | ||
| 9/8/2025 | Price change | $145,000-3.3%$78/sqft |
Source: GPRMLS #22523486 Report a problem | ||
| 8/19/2025 | Listed for sale | $150,000+87.5%$80/sqft |
Source: GPRMLS #22523486 Report a problem | ||
| 7/26/2002 | Sold | $80,000$43/sqft |
Source: Public Record Report a problem | ||
Public tax history
| Year | Property taxes | Tax assessment |
|---|---|---|
| 2025 | $1,795 +1.4% | $139,700 +9.1% |
| 2024 | $1,770 -17.5% | $128,100 |
| 2023 | $2,147 +5.8% | $128,100 +25.6% |
| 2022 | $2,028 -0.2% | $102,000 |
| 2021 | $2,033 +20.6% | $102,000 +15.6% |
| 2020 | $1,685 -5.2% | $88,200 |
| 2019 | $1,777 +12.6% | $88,200 +12.1% |
| 2018 | $1,579 +4.5% | $78,700 |
| 2017 | $1,511 -1.2% | $78,700 +0.3% |
| 2016 | $1,529 | $78,500 |
| 2015 | $1,529 +0.7% | $78,500 +14.8% |
| 2014 | $1,518 +14.1% | $68,400 |
| 2013 | $1,330 | $68,400 |
| 2012 | -- | $68,400 -3.9% |
| 2011 | -- | $71,200 |
| 2010 | -- | $71,200 |
| 2009 | -- | $71,200 -18.5% |
| 2008 | -- | $87,354 |
| 2007 | -- | $87,354 |
| 2006 | -- | $87,354 |
| 2005 | $1,594 +1.3% | -- |
| 2004 | $1,573 | -- |
| 2003 | $1,573 +32.3% | -- |
| 2002 | $1,189 +1% | -- |
| 2001 | $1,177 +7.3% | -- |
| 2000 | $1,097 | -- |
Find assessor info on the county website
Monthly payment
Est. payment
Payment breakdown
Explore the cost of this home by adjusting the details. Changes won't be saved.Climate risks
Neighborhood: Indian Village
Nearby schools
Schools provided by the listing agent
- Elementary: Saratoga
- Middle: Irving
- High: Lincoln High
- District: Lincoln Public Schools
Source: GPRMLS. This data may not be complete. We recommend contacting the local school district to confirm school assignments for this home.
Similar homes
- $259,9004 bd3 ba2.4k sqft2740 S 13th St, Lincoln, NE 68502For Sale

 MLS ID #22628972, Ashley Hustad, BancWise Realty. GPRMLS
 - $263,9004 bd2 ba1.7k sqft634 Washington St, Lincoln, NE 68502For Sale
 MLS ID #22626920, Joslyn Brinkman, SimpliCity Real Estate. GPRMLS
 - $285,9004 bd2 ba1.8k sqft1820 Brower Rd, Lincoln, NE 68502For Sale
 MLS ID #22614962, Leeann Bluske, Exchange Brokers. GPRMLS
 - $279,5003 bd2 ba1.5k sqft1555 SW 32nd St, Lincoln, NE 68522For Sale
 MLS ID #22629528, Austin Yurth, Woods Bros Realty. GPRMLS
 - $240,0003 bd2 ba2k sqft2284 Sheldon St, Lincoln, NE 68503For SaleMLS ID #22629447, Lauren Lineweber, Pinnacle Realty Group. GPRMLS
- $249,9004 bd3 ba1.3k sqft710 S 30th St, Lincoln, NE 68510For SaleMLS ID #22628568, Brandon Roseberry, SimpliCity Real Estate. GPRMLS
- $289,9003 bd3 ba1.8k sqft5010 Claire Ave, Lincoln, NE 68516For SaleMLS ID #22628833, Jayson Becker, BancWise Realty. GPRMLS
- $285,0004 bd2 ba2.2k sqft6132 Huntington Ave, Lincoln, NE 68507For SaleMLS ID #22628897, Tony Terp, Milford Real Estate. GPRMLS
- $279,0004 bd2 ba1.7k sqft4710 Sumner St, Lincoln, NE 68506For SaleMLS ID #22626020, Jon Whitaker, Brokers of Real Estate. GPRMLS
- $325,0002 bd2 ba1.9k sqft2916 S 26th St, Lincoln, NE 68502For SaleMLS ID #22626284, Jayson Becker, BancWise Realty. GPRMLS
- $245,0003 bd2 ba1.7k sqft3600 Melrose Ave, Lincoln, NE 68506For SaleMLS ID #22626568, Jill Swim, SimpliCity Real Estate. GPRMLS
- $299,9004 bd2 ba2k sqft431 W Broadview Dr, Lincoln, NE 68505For SaleMLS ID #22629038, Wade Bartels, SimpliCity Real Estate. GPRMLS
- $210,0003 bd1 ba1.4k sqft1216 S 17th St, Lincoln, NE 68502For SaleMLS ID #22628460, Alysha Dupsky, Woods Bros Realty. GPRMLS
- $275,0003 bd2 ba1.7k sqft727 Dale Dr, Lincoln, NE 68510For SaleMLS ID #22625627, Linda Wibbels, Woods Bros Realty. GPRMLS
- $335,0003 bd3 ba2.2k sqft1719 E Manor Dr, Lincoln, NE 68506For SaleMLS ID #22629204, Kimberly Rempel, HOME Real Estate. GPRMLS
- $265,0003 bd2 ba1.9k sqft3918 Starr St, Lincoln, NE 68503For SaleMLS ID #22626036, Maxwell Sandquist, Nebraska Realty. GPRMLS
- $269,9003 bd2 ba1.4k sqft5410 Fremont St, Lincoln, NE 68504For SaleMLS ID #22628607, Joe Kubick, SimpliCity Real Estate. GPRMLS
- $299,9004 bd3 ba2.1k sqft1331 SW 24th St, Lincoln, NE 68522For SaleMLS ID #22628449, Wade Bartels, SimpliCity Real Estate. GPRMLS
- $409,0003 bd3 ba2k sqft3019 Plymouth Ave, Lincoln, NE 68502For SaleMLS ID #22625831, Tyler Reynolds, Woods Bros Realty. GPRMLS
- $249,9003 bd2 ba1.5k sqft5042 Holdrege St, Lincoln, NE 68504For SaleMLS ID #22626231, Joe Kubick, SimpliCity Real Estate. GPRMLS
