Classic Eastridge brick ranch on a beautiful .40-acre lot! This 3-bedroom, 2.5-bath home offers 1,504 sq. ft. above grade, a 2-stall attached garage and an impressive amount of additional living space downstairs. The main level features a spacious living room with gas fireplace, newer carpet and hardwood floors beneath the carpet in two bedrooms. The kitchen offers newer countertops, LVT flooring and newer appliances. Downstairs, you'll find a large family/rec room with a second gas fireplace, two additional flex rooms, a 3/4 bath and plenty of storage. Big-ticket updates include furnace, A/C and humidifier in 2019, water heater in 2020, Champion replacement windows with transferable lifetime warranty, plus recent insulation and roof venting. Outside, the large mature .40-acre lot offers plenty of room to enjoy, along with a patio, storage shed and playset. Convenient Eastridge location near 70th & A and directly across from Pius X High School.
For sale
Price cut: $10K (10/28)
$339,900
1300 Eldon Dr, Lincoln, NE 68510
3beds
2,992sqft
Single Family Residence
Built in 1962
0.4 Acres Lot
$334,100 Zestimate®
$114/sqft
$-- HOA
What's special
Plenty of storageClassic eastridge brick ranchTwo additional flex roomsStorage shedNewer appliancesNewer carpet
- 34 days
- 2,272
- 180
Likely to sell faster than
Zillow last checked:
Listing updated:
Listed by:
Deb Jones 402-601-1245,
Nebraska Realty
Source: GPRMLS,MLS#: 22628816
Facts & features
Interior
Bedrooms & bathrooms
- Bedrooms: 3
- Bathrooms: 3
- Full bathrooms: 1
- 3/4 bathrooms: 1
- 1/2 bathrooms: 1
- Main level bathrooms: 2
Primary bedroom
- Features: Wall/Wall Carpeting, Window Covering
- Level: Main
- Area: 172.5
- Dimensions: 15 x 11.5
Bedroom 2
- Features: Wall/Wall Carpeting, Window Covering
- Level: Main
- Area: 170.1
- Dimensions: 12.6 x 13.5
Bedroom 3
- Features: Wall/Wall Carpeting, Window Covering
- Level: Main
- Area: 125.35
- Dimensions: 10.9 x 11.5
Kitchen
- Features: Window Covering, Luxury Vinyl Tile
- Level: Main
- Area: 70
- Width: 11.9
Living room
- Features: Wall/Wall Carpeting, Window Covering, Fireplace
- Level: Main
- Area: 360
- Dimensions: 15 x 24
Basement
- Area: 1488
Office
- Features: Wall/Wall Carpeting, Window Covering
- Level: Basement
- Area: 198
- Dimensions: 15 x 13.2
Heating
- Natural Gas, Forced Air
Cooling
- Central Air
Appliances
- Included: Humidifier, Range, Refrigerator, Dishwasher, Disposal, Microwave
Features
- Ceiling Fan(s)
- Flooring: Carpet, Luxury Vinyl
- Windows: Window Coverings
- Basement: Daylight,Finished
- Number of fireplaces: 2
- Fireplace features: Recreation Room, Living Room, Gas Log
Interior area
- Total structure area: 2,992
- Total interior livable area: 2,992 sqft
- Finished area above ground: 1,504
- Finished area below ground: 1,488
Property
Parking
- Total spaces: 2
- Parking features: Garage - Attached, Open
- Attached garage spaces: 2
- Has uncovered spaces: Yes
Features
- Patio & porch: Porch, Patio
- Exterior features: Lighting
- Fencing: None
Lot
- Size: 0.4 Acres
- Dimensions: 109 x 160
- Features: Over 1/4 up to 1/2 Acre, City Lot, Corner Lot, Subdivided, Public Sidewalk, Curb and Gutter, Level, Paved
Details
- Additional structures: Shed(s)
- Parcel number: 1728320009000
Construction
Type & style
- Home type: SingleFamily
- Architectural style: Ranch
- Property subtype: Single Family Residence
Materials
- Brick/Other
- Foundation: Block
- Roof: Composition
Condition
- Not New and NOT a Model
- New construction: No
- Year built: 1962
Utilities & green energy
- Sewer: Public Sewer
- Water: Public
- Utilities for property: Cable Available, Electricity Available, Natural Gas Available, Water Available, Sewer Available, Phone Available
Community & HOA
Community
- Subdivision: Park Manor North
HOA
- Has HOA: No
Location
- Region: Lincoln
Financial & listing details
- Price per square foot: $114/sqft
- Tax assessed value: $309,400
- Annual tax amount: $3,975
- Date on market: 10/6/2026
- Listing terms: VA Loan,FHA,Conventional,Cash
- Ownership: Fee Simple
- Electric utility on property: Yes
- Road surface type: Paved
Estimated market value
$334,100
$317,000 - $351,000
$2,693/mo
Price history
| Date | Event | Price |
|---|---|---|
| 10/28/2026 | Price change | $339,900-2.9%$114/sqft |
Source:  GPRMLS #22628816 Report a problem | ||
| 10/6/2026 | Listed for sale | $349,900+84.2%$117/sqft |
Source: GPRMLS #22628816 Report a problem | ||
| 3/22/2021 | Sold | $190,000+22.6%$64/sqft |
Source: Public Record Report a problem | ||
| 6/1/2015 | Sold | $155,000+14.8%$52/sqft |
Source: Public Record Report a problem | ||
| 6/23/1999 | Sold | $135,000$45/sqft |
Source: Public Record Report a problem | ||
| 11/24/1998 | Sold | $135,000$45/sqft |
Source: Public Record Report a problem | ||
Public tax history
| Year | Property taxes | Tax assessment |
|---|---|---|
| 2025 | $3,976 -0.5% | $309,400 +8% |
| 2024 | $3,995 -12.8% | $286,500 +4.8% |
| 2023 | $4,581 +0.2% | $273,300 +18.9% |
| 2022 | $4,570 -0.2% | $229,800 |
| 2021 | $4,580 +10.4% | $229,800 +5.8% |
| 2020 | $4,150 -5.2% | $217,200 |
| 2019 | $4,377 +16.5% | $217,200 +16% |
| 2018 | $3,757 +4.5% | $187,300 |
| 2017 | $3,595 +1.4% | $187,300 +2.9% |
| 2016 | $3,546 | $182,100 |
| 2015 | $3,546 +0.7% | $182,100 +0.9% |
| 2014 | $3,522 +0.4% | $180,400 |
| 2013 | $3,509 | $180,400 |
| 2012 | -- | $180,400 +13.7% |
| 2011 | -- | $158,600 |
| 2010 | -- | $158,600 |
| 2009 | -- | $158,600 +1.8% |
| 2008 | -- | $155,785 |
| 2007 | -- | $155,785 |
| 2006 | -- | $155,785 |
| 2005 | $3,076 +1.3% | -- |
| 2004 | $3,037 | -- |
| 2003 | $3,037 +5.5% | -- |
| 2002 | $2,879 +1% | -- |
| 2001 | $2,851 +7.3% | -- |
| 2000 | $2,656 | -- |
Find assessor info on the county website
Monthly payment
Est. payment
Payment breakdown
Explore the cost of this home by adjusting the details. Changes won't be saved.Climate risks
Neighborhood: Eastridge
Nearby schools
Schools provided by the listing agent
- Elementary: Eastridge
- Middle: Lefler
- High: Lincoln East
- District: Lincoln Public Schools
Source: GPRMLS. This data may not be complete. We recommend contacting the local school district to confirm school assignments for this home.
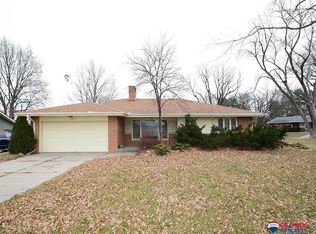
Similar homes
- $338,9004 bd2 ba1.5k sqft821 Mulder Dr, Lincoln, NE 68510For Sale
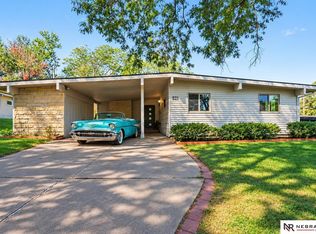
 MLS ID #22631508, Russ Meyer, Nebraska Realty. GPRMLS
- $374,9003 bd3 ba3k sqft1136 Coachmans Dr, Lincoln, NE 68510For Sale
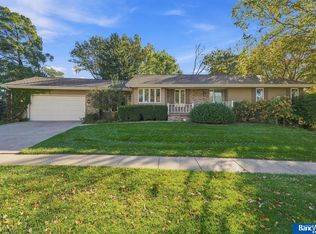 MLS ID #22631267, Joshua Sand, BancWise Realty. GPRMLS
- $334,5003 bd2 ba1.8k sqft5101 Rosebriar Ct, Lincoln, NE 68516For Sale
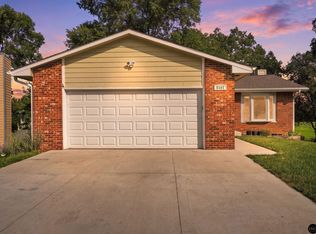 MLS ID #22631667, Rachel Rentschler, The 1867 Collective. GPRMLS
- $369,9004 bd3 ba3k sqft6941 Forest Lake Blvd, Lincoln, NE 68516For Sale
 MLS ID #22632017, Mark Tvrdy, Woods Bros Realty. GPRMLS
- $369,9003 bd4 ba2.7k sqft7432 Grand Oaks Dr, Lincoln, NE 68516For SaleMLS ID #22631558, Johanna Rhoads, REMAX Concepts. GPRMLS
- $364,0003 bd3 ba1.8k sqft4920 Duxhall Dr, Lincoln, NE 68516For SaleMLS ID #22631628, Demari Monico, REMAX Concepts. GPRMLS
- $429,0003 bd4 ba2.6k sqft940 S Cotner Blvd, Lincoln, NE 68510For SaleMLS ID #22620321, Josie Tidball, Giving Realty. GPRMLS
- $344,9003 bd3 ba1.9k sqft8021 Myrtle St, Lincoln, NE 68506For SaleMLS ID #22630761, Zach McDermott, Red Door Realty. GPRMLS
- $275,0003 bd2 ba1.7k sqft727 Dale Dr, Lincoln, NE 68510For SaleMLS ID #22625627, Linda Wibbels, Woods Bros Realty. GPRMLS
- $349,9003 bd3 ba2.6k sqft4007 Worthington Ave, Lincoln, NE 68502For SaleMLS ID #22630189, Janelle Crouse, Location Real Estate. GPRMLS
- $359,0004 bd3 ba2.5k sqft5300 S 65th Street Cir, Lincoln, NE 68516For SaleMLS ID #22630148, Stephanie Tietjen, Nebraska Realty. GPRMLS
- $362,5003 bd4 ba2.7k sqft5130 S Bristolwood Ln, Lincoln, NE 68516For SaleMLS ID #22631236, Marsha Artz, HOME Real Estate. GPRMLS
- $349,9003 bd3 ba2.1k sqft2131 W Millstone Rd, Lincoln, NE 68522For SaleMLS ID #22631651, April Bohling, Woods Bros Realty. GPRMLS
- $264,0004 bd2 ba2.2k sqft872 Elmwood Ave, Lincoln, NE 68510For SaleMLS ID #22631521, Gwen Pfeifer, NP Dodge RE Sales Inc Lincoln. GPRMLS
- $364,0004 bd3 ba2.3k sqft5616 Dogwood Dr, Lincoln, NE 68516For SaleMLS ID #22630777, Jane Horner, REMAX Concepts. GPRMLS
- $345,0003 bd3 ba2.4k sqft812 W Garfield St, Lincoln, NE 68522For SaleMLS ID #22631395, Ashley Oborny, Coldwell Banker NHS R E. GPRMLS
- $285,0003 bd2 ba1.8k sqft6030 Cullen Dr, Lincoln, NE 68506For SaleMLS ID #22629681, Russ Meyer, Nebraska Realty. GPRMLS
- $335,0004 bd3 ba3.1k sqft2140 Kessler Cir, Lincoln, NE 68502For SaleMLS ID #22625381, Bob Benak, BHHS Ambassador Real Estate. GPRMLS
- $349,0003 bd3 ba1.8k sqft4431 S 57th St, Lincoln, NE 68516For SaleMLS ID #22630622, Janelle Crouse, Location Real Estate. GPRMLS
- $369,9004 bd2 ba2k sqft6031 Lexington Ave, Lincoln, NE 68505For SaleMLS ID #22631391, Kimberly Rempel, HOME Real Estate. GPRMLS
