Room to spread out and value throughout! This surprisingly spacious Golf Park split foyer offers a huge living room, a dedicated dining room with beautiful wood floors, and a redwood sunroom with new windows, heating and cooling, and a gas stove rough-in. The roomy kitchen features extensive cabinetry, a movable island, and plenty of space for serving and gathering. The primary suite includes a generous 7-by-10 walk-in closet and a private ¾ bath. Downstairs, the daylight basement adds even more usable space with an electric fireplace, plumbing for a sink from a former hairstyling station, laundry, and a third bathroom. Enjoy relaxing or grilling on the low-maintenance deck. A newer roof with 30-year impact-resistant shingles, HardiePlank cement siding, and vinyl windows throughout add lasting value. All new carpet and some newly painted rooms top it all off. Come take a peek today!
For sale
$320,000
3531 N 74th St, Lincoln, NE 68507
3beds
2,527sqft
Single Family Residence
Built in 1977
6,534 Square Feet Lot
$311,100 Zestimate®
$127/sqft
$-- HOA
What's special
Low-maintenance deckHardieplank cement sidingThird bathroomGas stove rough-inAll new carpetVinyl windows throughoutSome newly painted rooms
- 11 days
- 620
- 61
Zillow last checked:
Listing updated:
Listed by:
Ashley Hustad 402-217-0702,
BancWise Realty
Source: GPRMLS,MLS#: 22632103
Facts & features
Interior
Bedrooms & bathrooms
- Bedrooms: 3
- Bathrooms: 3
- Full bathrooms: 1
- 3/4 bathrooms: 2
- Main level bathrooms: 2
Primary bedroom
- Level: Main
Bedroom 2
- Level: Main
Bedroom 3
- Level: Main
Basement
- Area: 575
Heating
- Natural Gas, Forced Air
Cooling
- Central Air
Appliances
- Included: Range, Oven, Refrigerator, Dishwasher, Disposal, Microwave
Features
- Basement: Daylight
- Number of fireplaces: 1
Interior area
- Total structure area: 2,527
- Total interior livable area: 2,527 sqft
- Finished area above ground: 2,077
- Finished area below ground: 450
Property
Parking
- Total spaces: 2
- Parking features: Garage - Attached
- Attached garage spaces: 2
Features
- Levels: Split Entry
- Patio & porch: Deck, Covered Patio
- Fencing: Privacy
Lot
- Size: 6,534 Square Feet
- Dimensions: 55 x 115
- Features: Up to 1/4 Acre.
Details
- Parcel number: 1710306002000
Construction
Type & style
- Home type: SingleFamily
- Property subtype: Single Family Residence
Materials
- Cement Siding
- Foundation: Concrete Perimeter
- Roof: Composition
Condition
- Not New and NOT a Model
- New construction: No
- Year built: 1977
Utilities & green energy
- Sewer: Public Sewer
- Water: Public
Community & HOA
Community
- Subdivision: Golf Park/Hallcrest
HOA
- Has HOA: No
Location
- Region: Lincoln
Financial & listing details
- Price per square foot: $127/sqft
- Tax assessed value: $282,400
- Annual tax amount: $4,790
- Date on market: 11/10/2026
- Listing terms: VA Loan,FHA,Conventional,Cash
- Ownership: Fee Simple
Estimated market value
$311,100
$296,000 - $327,000
$1,961/mo
Price history
| Date | Event | Price |
|---|---|---|
| 11/10/2026 | Listed for sale | $320,000+164.5%$127/sqft |
Source:  GPRMLS #22632103 Report a problem | ||
| 4/2/1999 | Sold | $121,000$48/sqft |
Source: Public Record Report a problem | ||
Public tax history
| Year | Property taxes | Tax assessment |
|---|---|---|
| 2025 | $3,629 +0.5% | $282,400 +8.1% |
| 2024 | $3,610 -17.5% | $261,200 |
| 2023 | $4,378 +2.2% | $261,200 +21.3% |
| 2022 | $4,283 -0.2% | $215,400 |
| 2021 | $4,293 +18.4% | $215,400 +13.5% |
| 2020 | $3,627 -5.2% | $189,800 |
| 2019 | $3,825 +8.1% | $189,800 +7.6% |
| 2018 | $3,538 +4.5% | $176,400 |
| 2017 | $3,386 +8.4% | $176,400 +10% |
| 2016 | $3,123 | $160,400 |
| 2015 | $3,123 +0.7% | $160,400 +0.4% |
| 2014 | $3,102 -0.2% | $159,800 |
| 2013 | $3,108 | $159,800 |
| 2012 | -- | $159,800 +7.4% |
| 2011 | -- | $148,800 |
| 2010 | -- | $148,800 |
| 2009 | -- | $148,800 +1.1% |
| 2008 | -- | $147,221 |
| 2007 | -- | $147,221 |
| 2006 | -- | $147,221 |
| 2005 | $2,773 +1.3% | -- |
| 2004 | $2,737 | -- |
| 2003 | $2,737 +11.5% | -- |
| 2002 | $2,456 +1% | -- |
| 2001 | $2,432 +7.3% | -- |
| 2000 | $2,265 | -- |
Find assessor info on the county website
Monthly payment
Est. payment
Payment breakdown
Explore the cost of this home by adjusting the details. Changes won't be saved.Climate risks
Neighborhood: Havelock
Nearby schools
Schools provided by the listing agent
- Elementary: Pershing Elementary
- Middle: Mickle
- High: Lincoln Northeast
- District: Lincoln Public Schools
Source: GPRMLS. This data may not be complete. We recommend contacting the local school district to confirm school assignments for this home.

Similar homes
- $345,0003 bd3 ba2.2k sqft7624 Ringneck Dr, Lincoln, NE 68506For Sale

 MLS ID #22632767, Nicole Shoecraft, SimpliCity Real Estate. GPRMLS
- $315,0003 bd3 ba2.2k sqft1719 E Manor Dr, Lincoln, NE 68506For Sale
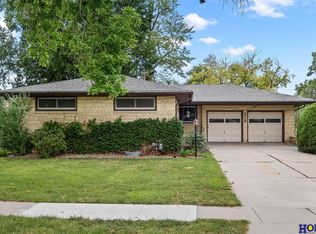 MLS ID #22632474, Kimberly Rempel, HOME Real Estate. GPRMLS
- $345,0004 bd3 ba1.9k sqft8951 Prairie Village Dr, Lincoln, NE 68507For Sale
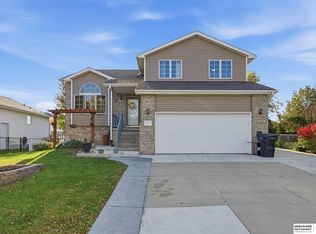 MLS ID #22631418, Danny Poethig, BHHS Ambassador Real Estate. GPRMLS
- $234,9003 bd2 ba2k sqft6403 Leighton Ave, Lincoln, NE 68507For Sale
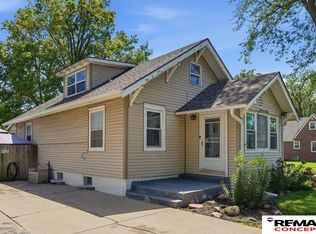 MLS ID #22632166, Shontelle Gillespie, REMAX Concepts. GPRMLS
- $329,9003 bd3 ba2.9k sqft1300 Eldon Dr, Lincoln, NE 68510For SaleMLS ID #22628816, Deb Jones, Nebraska Realty. GPRMLS
- $349,9003 bd3 ba3k sqft1136 Coachmans Dr, Lincoln, NE 68510For SaleMLS ID #22632152, Andrew McNeely, BancWise Realty. GPRMLS
- $328,0004 bd2 ba2.1k sqft2030 Benton St, Lincoln, NE 68521For SaleMLS ID #22631451, Ben Tran, Keller Williams Lincoln. GPRMLS
- $385,0004 bd3 ba2.8k sqft7821 Lake St, Lincoln, NE 68506For SaleMLS ID #22632650, Scott Lewin, eXp Realty LLC. GPRMLS
- $249,9003 bd2 ba1.4k sqft3109 N 65th St, Lincoln, NE 68507For SaleMLS ID #22631837, Landon Hornby, Nebraska Realty. GPRMLS
- $310,0004 bd4 ba2.1k sqft2571 N 89th St, Lincoln, NE 68507For SaleMLS ID #22631394, Levi Orman, The 1867 Collective. GPRMLS
- $344,9003 bd3 ba1.9k sqft8021 Myrtle St, Lincoln, NE 68506For SaleMLS ID #22630761, Zach McDermott, Red Door Realty. GPRMLS
- $279,9004 bd2 ba2.1k sqft5400 Ervin St, Lincoln, NE 68504For SaleMLS ID #22628987, Ben Bleicher, BHHS Ambassador Real Estate. GPRMLS
- $320,0003 bd3 ba2.1k sqft5100 N 15th St, Lincoln, NE 68521For SaleMLS ID #22630009, Jessica Cammarano, REMAX Concepts. GPRMLS
- $299,9004 bd2 ba1.4k sqft260 Cottonwood Dr, Lincoln, NE 68510For SaleMLS ID #22632158, Andrew McNeely, BancWise Realty. GPRMLS
- $429,9004 bd4 ba3.6k sqft2601 N 75th St, Lincoln, NE 68507For SaleMLS ID #22631169, Terry Lindstrom, EXIT Realty Professionals. GPRMLS
- $359,9003 bd3 ba2.3k sqft5441 S Dove Ln, Lincoln, NE 68516For SaleMLS ID #22632947, Ben Bleicher, BHHS Ambassador Real Estate. GPRMLS
- $265,0003 bd2 ba1.9k sqft5401 Myrtle St, Lincoln, NE 68506For SaleMLS ID #22632736, Shontelle Gillespie, REMAX Concepts. GPRMLS
- $282,0003 bd3 ba2k sqft3620 Everett St, Lincoln, NE 68506For SaleMLS ID #22632490, Lauren Lineweber, Pinnacle Realty Group. GPRMLS
- $329,0003 bd2 ba1.4k sqft5801 Queens Dr, Lincoln, NE 68516For SaleMLS ID #22631900, Jeff Ahern, SimpliCity Real Estate. GPRMLS
- $315,0002 bd3 ba2.2k sqft8726 Fontaine Dr, Lincoln, NE 68526For SaleMLS ID #22632044, Andrea Schneider, REMAX Concepts. GPRMLS
