Welcome home to this beautiful 3-bedroom, 3-bath split-level home located in the highly desirable Trendwood neighborhood! This well-maintained property features a spacious primary suite, abundant natural light throughout the main living area, and a thoughtfully designed kitchen that's perfect for entertaining. The lower level offers additional living space along with a versatile non-conforming room ideal for a home office or guest space. Step outside to a beautifully landscaped backyard that provides the perfect setting for outdoor gatherings, relaxing evenings, and summer barbecues. This home also offers a 3rd parking space on the driveway. Schedule your private showing today!
Pending
Price cut: $5K (8/22)
$344,900
8021 Myrtle St, Lincoln, NE 68506
3beds
1,911sqft
Single Family Residence
Built in 1975
9,147 Square Feet Lot
$336,900 Zestimate®
$180/sqft
$-- HOA
What's special
Beautifully landscaped backyardSpacious primary suite
- 111 days
- 263
- 9
Zillow last checked:
Listing updated:
Listed by:
Zach McDermott 402-499-5746,
Red Door Realty,
Claire McDermott 402-429-8351,
Red Door Realty
Source: GPRMLS,MLS#: 22617629
Facts & features
Interior
Bedrooms & bathrooms
- Bedrooms: 3
- Bathrooms: 3
- Full bathrooms: 1
- 3/4 bathrooms: 2
- Main level bathrooms: 2
Primary bedroom
- Level: Main
Bedroom 2
- Level: Main
Bedroom 3
- Level: Main
Basement
- Area: 625
Heating
- Natural Gas, Forced Air
Cooling
- Central Air
Features
- Basement: Daylight
- Number of fireplaces: 1
- Fireplace features: Gas Log Lighter
Interior area
- Total structure area: 1,911
- Total interior livable area: 1,911 sqft
- Finished area above ground: 1,311
- Finished area below ground: 600
Property
Parking
- Total spaces: 2
- Parking features: Built-In, Garage
- Attached garage spaces: 2
- Has uncovered spaces: Yes
Features
- Levels: Split Entry
- Patio & porch: Porch, Deck
- Exterior features: Sprinkler System
- Fencing: Wood,Privacy
Lot
- Size: 9,147 Square Feet
- Dimensions: 75' x 115' x 75' x 115'
- Features: Up to 1/4 Acre.
Details
- Additional structures: Shed(s)
- Parcel number: 1734414003000
Construction
Type & style
- Home type: SingleFamily
- Property subtype: Single Family Residence
Materials
- Foundation: Concrete Perimeter
Condition
- Not New and NOT a Model
- New construction: No
- Year built: 1975
Utilities & green energy
- Sewer: Public Sewer
- Water: Public
Community & HOA
Community
- Subdivision: Trendwood
HOA
- Has HOA: No
Location
- Region: Lincoln
Financial & listing details
- Price per square foot: $180/sqft
- Tax assessed value: $299,100
- Annual tax amount: $3,843
- Date on market: 6/23/2026
- Listing terms: VA Loan,FHA,Conventional,Cash
- Ownership: Fee Simple
Estimated market value
$336,900
$320,000 - $354,000
$2,281/mo
Price history
| Date | Event | Price |
|---|---|---|
| 9/24/2026 | Pending sale | $344,900$180/sqft |
Source:  GPRMLS #22617629 Report a problem GPRMLS #22617629 Report a problem | ||
| 8/22/2026 | Price change | $344,900-1.4%$180/sqft |
Source: GPRMLS #22617629 Report a problem | ||
| 7/31/2026 | Price change | $349,900-1.4%$183/sqft |
Source: GPRMLS #22617629 Report a problem | ||
| 7/21/2026 | Price change | $355,000-2.7%$186/sqft |
Source: GPRMLS #22617629 Report a problem | ||
| 7/7/2026 | Price change | $365,000-2.7%$191/sqft |
Source: GPRMLS #22617629 Report a problem | ||
| 6/23/2026 | Listed for sale | $375,000+160.4%$196/sqft |
Source: GPRMLS #22617629 Report a problem | ||
| 9/9/2002 | Sold | $144,000$75/sqft |
Source: Public Record Report a problem | ||
Public tax history
| Year | Property taxes | Tax assessment |
|---|---|---|
| 2025 | $3,843 | $299,100 +6.2% |
| 2024 | -- | $281,600 +5.4% |
| 2023 | -- | $267,100 +26.4% |
| 2022 | $4,202 -0.2% | $211,300 |
| 2021 | $4,211 +15.3% | $211,300 +10.5% |
| 2020 | $3,653 -5.2% | $191,200 |
| 2019 | $3,853 +19% | $191,200 +18.5% |
| 2018 | $3,238 +4.5% | $161,400 |
| 2017 | $3,098 -1.2% | $161,400 +0.2% |
| 2016 | $3,137 | $161,100 |
| 2015 | $3,137 +0.7% | $161,100 +10.7% |
| 2014 | $3,115 +10.1% | $145,500 |
| 2013 | $2,830 | $145,500 |
| 2012 | -- | $145,500 +4.8% |
| 2011 | -- | $138,800 |
| 2010 | -- | $138,800 |
| 2009 | -- | $138,800 -6% |
| 2008 | -- | $147,718 |
| 2007 | -- | $147,718 |
| 2006 | -- | $147,718 |
| 2005 | $2,683 +2.3% | -- |
| 2004 | $2,622 | -- |
| 2003 | $2,622 +7.5% | -- |
| 2002 | $2,440 +1% | -- |
| 2001 | $2,416 +7.3% | -- |
| 2000 | $2,251 | -- |
Find assessor info on the county website
Monthly payment
Est. payment
Payment breakdown
Explore the cost of this home by adjusting the details. Changes won't be saved.Climate risks
Neighborhood: 68506
Nearby schools
Schools provided by the listing agent
- Elementary: Pyrtle
- Middle: Lux
- High: Lincoln East
- District: Lincoln Public Schools
Source: GPRMLS. This data may not be complete. We recommend contacting the local school district to confirm school assignments for this home.


Similar homes
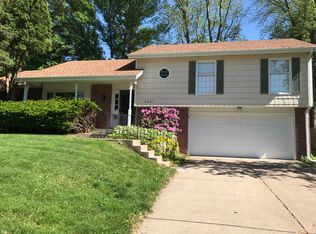
- $335,0003 bd3 ba2.2k sqft1719 E Manor Dr, Lincoln, NE 68506For Sale
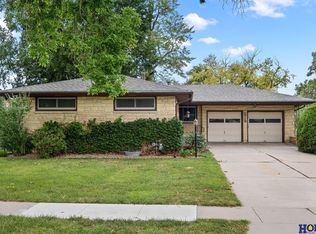
 MLS ID #22629204, Kimberly Rempel, HOME Real Estate. GPRMLS
 - $374,0003 bd3 ba2.1k sqft3310 Fox Hollow Rd, Lincoln, NE 68506For Sale
 MLS ID #22623632, Gary J. Tharnish, HOME Real Estate. GPRMLS
 - $229,0002 bd2 ba1.7k sqft1850 E Bermuda Dr, Lincoln, NE 68506For Sale
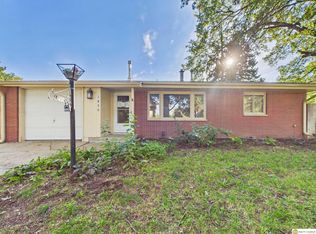 MLS ID #22629431, Jackson Armitage, Realty ONE Group Sterling. GPRMLS
 - $295,0003 bd2 ba1.8k sqft6030 Cullen Dr, Lincoln, NE 68506For Sale
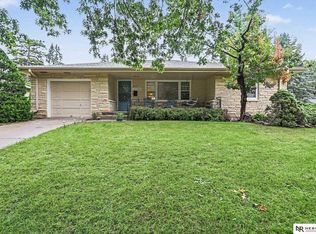 MLS ID #22626970, Russ Meyer, Nebraska Realty. GPRMLS
 - $299,9004 bd2 ba2k sqft431 W Broadview Dr, Lincoln, NE 68505For SaleMLS ID #22629038, Wade Bartels, SimpliCity Real Estate. GPRMLS
- $344,9004 bd3 ba2.8k sqft2041 N 77th St, Lincoln, NE 68505For SaleMLS ID #22626221, Shane Taylor, Real Broker NE, LLC. GPRMLS
- $374,9003 bd4 ba2.7k sqft7432 Grand Oaks Dr, Lincoln, NE 68516For SaleMLS ID #22628873, Johanna Rhoads, REMAX Concepts. GPRMLS
- $372,0004 bd3 ba2.3k sqft6041 Kenwood Rd, Lincoln, NE 68516For SaleMLS ID #22621623, Jeff Jedlicka, Giving Realty. GPRMLS
- $305,0003 bd2 ba1.7k sqft1101 Sycamore Dr, Lincoln, NE 68510For SaleMLS ID #22622336, Sandie Shields, Nebraska Realty. GPRMLS
- $425,0004 bd4 ba2.8k sqft8300 Prescott Ave, Lincoln, NE 68506For SaleMLS ID #22626682, Janelle Crouse, Location Real Estate. GPRMLS
- $334,5003 bd2 ba1.8k sqft5101 Rosebriar Ct, Lincoln, NE 68516For SaleMLS ID #22625822, Rachel Rentschler, The 1867 Collective. GPRMLS
- $338,9004 bd2 ba1.5k sqft821 Mulder Dr, Lincoln, NE 68510For SaleMLS ID #22626454, Kirk Bennett, Byowner.com. GPRMLS
- $315,0003 bd2 ba2k sqft4310 Mohawk St, Lincoln, NE 68510For SaleMLS ID #22628622, Nate Rangel, REMAX Concepts. GPRMLS
- $359,0004 bd3 ba2.3k sqft4523 S 58th St, Lincoln, NE 68516For SaleMLS ID #22623038, Jared Sasse, 1st Choice Realty Team. GPRMLS
- $285,0004 bd2 ba2.2k sqft6132 Huntington Ave, Lincoln, NE 68507For SaleMLS ID #22628897, Tony Terp, Milford Real Estate. GPRMLS
- $294,9002 bd2 ba1.8k sqft7420 South St Unit 15, Lincoln, NE 68506For SaleMLS ID #22622812, Mary Waite, NP Dodge RE Sales Inc Lincoln. GPRMLS
- $290,0003 bd3 ba2k sqft3620 Everett St, Lincoln, NE 68506For SaleMLS ID #22625900, Ashley Church, Pinnacle Realty Group. GPRMLS
- $289,9003 bd3 ba1.8k sqft5010 Claire Ave, Lincoln, NE 68516For SaleMLS ID #22628833, Jayson Becker, BancWise Realty. GPRMLS
- $269,9003 bd3 ba1.7k sqft3400 Neerpark Dr, Lincoln, NE 68506For SaleMLS ID #22628871, Johanna Rhoads, REMAX Concepts. GPRMLS
- $315,0004 bd3 ba1.9k sqft4721 S 44th St, Lincoln, NE 68516For SaleMLS ID #22617987, Jessica States, Keller Williams Lincoln. GPRMLS
