Welcome home to this spacious and meticulously maintained home in the highly sought-after Edenton North neighborhood! Situated on a generous lot of nearly a quarter acre, this home features 3 bedrooms, 4 bathrooms, & the convenience of a main-floor primary suite. Soaring ceilings & a cozy brick fireplace create a warm, inviting atmosphere, while the thoughtfully designed floor plan offers plenty of space for both everyday living & entertaining. You’ll also appreciate the convenience of main-floor laundry & walk-in closets in every bedroom.The finished basement expands your living space w/ a large family room, wet bar, & an additional bathroom—perfect for entertaining, movie nights, or gatherings. Outside, you’ll love the fully fenced backyard with mature landscaping, providing a private setting to relax, play, or host. Solar panels offer added energy efficiency, while the exceptional care and pride of ownership are evident throughout and room for updates/equity. A must see!
For sale
Price cut: $10K (8/3)
$389,900
7432 Grand Oaks Dr, Lincoln, NE 68516
3beds
2,766sqft
:
Get pre-qualified$2,654/mo
Single Family Residence
Built in 1990
10,454 Square Feet Lot
$-- Zestimate®
$141/sqft
$8/mo HOA
What's special
Finished basementMain-floor laundryWet barLarge family roomThoughtfully designed floor planMain-floor primary suiteSoaring ceilings
- 17 days |
- 966 |
- 54 |
Zillow last checked:
Listing updated:
Listed by:
Johanna Rhoads 402-617-4678,
REMAX Concepts
Source: GPRMLS,MLS#: 22620958
Facts & features
Interior
Bedrooms & bathrooms
- Bedrooms: 3
- Bathrooms: 4
- Full bathrooms: 3
- 1/2 bathrooms: 1
- Main level bathrooms: 2
Primary bedroom
- Level: Main
Bedroom 2
- Level: Second
Bedroom 3
- Level: Second
Basement
- Area: 1213
Heating
- Natural Gas, Forced Air
Cooling
- Central Air
Appliances
- Included: Range, Refrigerator, Dishwasher, Disposal, Microwave
Features
- Basement: Other
- Number of fireplaces: 1
Interior area
- Total structure area: 2,766
- Total interior livable area: 2,766 sqft
- Finished area above ground: 1,816
- Finished area below ground: 950
Property
Parking
- Total spaces: 2
- Parking features: Garage - Attached
- Attached garage spaces: 2
Features
- Levels: One and One Half
- Patio & porch: Porch, Deck
- Fencing: Full
Lot
- Size: 10,454 Square Feet
- Dimensions: 80 x 130
- Features: Up to 1/4 Acre.
Details
- Parcel number: 1610305011000
Construction
Type & style
- Home type: SingleFamily
- Property subtype: Single Family Residence
Materials
- Foundation: Concrete Perimeter
Condition
- Not New and NOT a Model
- New construction: No
- Year built: 1990
Utilities & green energy
- Sewer: Public Sewer
- Water: Public
Community & HOA
Community
- Subdivision: EDENTON ADDITION
HOA
- Has HOA: Yes
- Services included: Common Area Maintenance
- HOA fee: $90 annually
Location
- Region: Lincoln
Financial & listing details
- Price per square foot: $141/sqft
- Tax assessed value: $365,300
- Annual tax amount: $4,693
- Date on market: 7/23/2026
- Listing terms: VA Loan,FHA,Conventional,Cash
- Ownership: Fee Simple
Estimated market value
Not available
Estimated sales range
Not available
Not available
Price history
| Date | Event | Price |
|---|---|---|
| 8/3/2026 | Price change | $389,900-2.5%$141/sqft |
Source:  GPRMLS #22620958 Report a problem GPRMLS #22620958 Report a problem | ||
| 7/8/2026 | Listed for sale | $399,900+0.2%$145/sqft |
Source: GPRMLS #22619118 Report a problem | ||
| 9/26/2025 | Listing removed | $399,000$144/sqft |
Source:  Woods Bros Realty #22519800 Report a problem Woods Bros Realty #22519800 Report a problem | ||
| 7/17/2025 | Price change | $399,000-2.4%$144/sqft |
Source: GPRMLS #22519800 Report a problem | ||
| 5/27/2025 | Price change | $409,000-3.8%$148/sqft |
Source: GPRMLS #22514149 Report a problem | ||
| 5/6/2025 | Listed for sale | $425,000+54.5%$154/sqft |
Source: GPRMLS #22511096 Report a problem | ||
| 3/24/2021 | Listing removed | -- |
Source: Owner Report a problem | ||
| 7/25/2019 | Listing removed | $275,000$99/sqft |
Source: Owner Report a problem | ||
| 7/18/2019 | Listed for sale | $275,000+17.3%$99/sqft |
Source: Owner Report a problem | ||
| 12/1/2015 | Sold | $234,500-2.3%$85/sqft |
Source: GPRMLS #L10125225 Report a problem | ||
| 10/7/2015 | Listed for sale | $240,000$87/sqft |
Source: BHHS Ambassador Real Estate #10125225 Report a problem | ||
Public tax history
| Year | Property taxes | Tax assessment |
|---|---|---|
| 2025 | $4,694 -4.2% | $365,300 +4% |
| 2024 | $4,902 +91.3% | $351,200 +5.4% |
| 2023 | $2,563 -53.1% | $333,100 +21.1% |
| 2022 | $5,469 -0.2% | $275,000 |
| 2021 | $5,481 +37.5% | $275,000 +9.3% |
| 2020 | $3,987 -21.4% | $251,600 |
| 2019 | $5,070 +9.3% | $251,600 +8.8% |
| 2018 | $4,638 +4.5% | $231,200 |
| 2017 | $4,438 +403.4% | $231,200 +6.1% |
| 2016 | $882 | $217,900 |
| 2015 | $882 -79.1% | $217,900 +6.1% |
| 2014 | $4,214 +5.5% | $205,400 |
| 2013 | $3,995 | $205,400 |
| 2012 | -- | $205,400 +12.2% |
| 2011 | -- | $183,000 |
| 2010 | -- | $183,000 |
| 2009 | -- | $183,000 -6.9% |
| 2008 | -- | $196,477 |
| 2007 | -- | $196,477 |
| 2006 | -- | $196,477 |
| 2005 | $3,677 +1.3% | -- |
| 2004 | $3,630 | -- |
| 2003 | $3,630 +7.6% | -- |
| 2002 | $3,374 +1% | -- |
| 2001 | $3,342 +7.3% | -- |
| 2000 | $3,113 | -- |
Find assessor info on the county website
Monthly payment
Est. payment
Payment breakdown
Explore the cost of this home by adjusting the details. Changes won't be saved.Climate risks
Neighborhood: Family Acres
Nearby schools
GreatSchools rating
- 8/10Maxey Elementary SchoolGrades: PK-5Distance: 0.1 mi
- 7/10Lux Middle SchoolGrades: 6-8Distance: 1.5 mi
- 8/10Lincoln East High SchoolGrades: 9-12Distance: 3.1 mi
Schools provided by the listing agent
- Elementary: Maxey
- Middle: Lux
- High: Lincoln East
- District: Lincoln Public Schools
Source: GPRMLS. This data may not be complete. We recommend contacting the local school district to confirm school assignments for this home.
- $390,9003 bd4 ba1.8k sqft7424 Grand Oaks Dr, Lincoln, NE 68516Off Market
- $496,3006 bd3 ba2.7k sqft7440 Grand Oaks Dr, Lincoln, NE 68516Off Market
- $504,5003 bd4 ba3.2k sqft5323 S 75th St, Lincoln, NE 68516Off Market

- $467,8003 bd1 ba2.8k sqft7341 Forbes Dr, Lincoln, NE 68516Off Market
- $452,0004 bd3 ba3.1k sqft7416 Grand Oaks Dr, Lincoln, NE 68516Off Market
- $427,3003 bd3 ba1.6k sqft7331 Forbes Dr, Lincoln, NE 68516Off Market
- $433,3004 bd4 ba2.1k sqft7421 Forbes Dr, Lincoln, NE 68516Off Market
- $553,0004 bd3 ba2.7k sqft7429 Grand Oaks Dr, Lincoln, NE 68516Off Market
A local agent can set up tours, give advice and negotiate with sellers.
A local lender can help you make sure your offer is ready when you are.
Similar homes
- $425,0003 bd4 ba2.8k sqft4733 Thomasbrook Ln, Lincoln, NE 68516For Sale
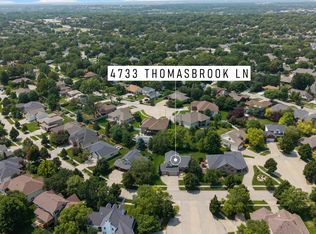
 MLS ID #22622393, Pam Leupold, HOME Real Estate. GPRMLS
 - $379,9003 bd3 ba2.5k sqft7130 S 32nd St, Lincoln, NE 68516For Sale
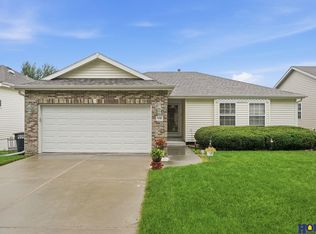 MLS ID #22622536, Lisa Davis, HOME Real Estate. GPRMLS
 - $385,0004 bd3 ba2.5k sqft6916 Bernese Blvd, Lincoln, NE 68516For Sale
 MLS ID #22620814, Katie Ulrich, HOME Real Estate. GPRMLS
 - $420,0003 bd4 ba2.9k sqft6325 Briar Rosa Dr, Lincoln, NE 68516For Sale
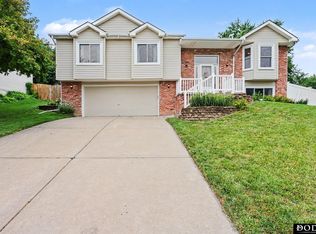 MLS ID #22622634, Kimberly Jo Peitzmeier, Dodge County Realty Group. GPRMLS
 - $389,0005 bd3 ba2.2k sqft8011 Creek View Ct, Lincoln, NE 68516For SaleMLS ID #22619199, Jenifer Velazquez, HOME Real Estate. GPRMLS
- $479,5004 bd3 ba3k sqft7437 Grand Oaks Dr, Lincoln, NE 68516For SaleMLS ID #22621538, Douglas Hanna, HOME Real Estate. GPRMLS
- $463,0005 bd4 ba2.8k sqft7910 Red Oak Rd, Lincoln, NE 68516For SaleMLS ID #22620522, Ashley Oborny, Coldwell Banker NHS R E. GPRMLS
- $399,0003 bd3 ba3k sqft5800 Berkeley Dr, Lincoln, NE 68512For SaleMLS ID #22622046, Andrea Trail, Magnolia Real Estate. GPRMLS
- $428,0004 bd4 ba2.9k sqft2864 Katelyn Cir, Lincoln, NE 68516For SaleMLS ID #22622047, Andrea Trail, Magnolia Real Estate. GPRMLS
- $459,5003 bd3 ba2.5k sqft7340 Otoe St, Lincoln, NE 68506For SaleMLS ID #22622598, Douglas Hanna, HOME Real Estate. GPRMLS
- $320,0003 bd3 ba2.6k sqft5120 S 32nd St, Lincoln, NE 68516For SaleMLS ID #22621584, Jill Sleddens, Better Homes and Gardens R.E.. GPRMLS
- $450,0003 bd4 ba2.9k sqft3024 Pecos Rd, Lincoln, NE 68516For SaleMLS ID #22621702, Thuy An, OmniHome Realty. GPRMLS
- $460,0004 bd4 ba2.6k sqft7414 S 48th St, Lincoln, NE 68516For SaleMLS ID #22620912, Anne Marie Frerichs, REMAX Concepts. GPRMLS
- $449,9004 bd4 ba2.6k sqft6530 Courtney Cir, Lincoln, NE 68516For SaleMLS ID #22621878, Leslie Metzger, Nebraska Realty. GPRMLS
- $340,0004 bd3 ba2.8k sqft5441 S 31st Ct, Lincoln, NE 68516For SaleMLS ID #22619691, Brad Hulse, The 1867 Collective. GPRMLS
- $295,0003 bd3 ba1.6k sqft5805 S 41st St, Lincoln, NE 68516For SaleMLS ID #22622256, Tyler Reynolds, Woods Bros Realty. GPRMLS
- $375,0004 bd4 ba2.9k sqft5431 Danbury Rd, Lincoln, NE 68512For SaleMLS ID #11894747, Tyler Bebout, Modern Real Estate Consultants. My State MLS
- $495,0004 bd4 ba3k sqft4815 Fir Hollow Ln, Lincoln, NE 68516For SaleMLS ID #22621572, Sandie Shields, Nebraska Realty. GPRMLS
- $500,0004 bd3 ba3.7k sqft6735 Rockwood Ln, Lincoln, NE 68516For SaleMLS ID #22622246, Tamera Toof, NextHome Integrity. GPRMLS
- $400,0004 bd3 ba2.2k sqft1818 Devoe Dr, Lincoln, NE 68506For SaleMLS ID #22621206, Shannon Butalla, Nebraska Realty. GPRMLS
