Welcome home to this well-maintained 3-bedroom, 3-bath home in the Porter Ridge neighborhood. This move-in-ready home features numerous updates, including newer carpet, LVP, laminate flooring, paint, plus stylish granite countertops & tile backsplash in the kitchen. The main level offers a gas fireplace in the living room & informal dining that leads to a large deck overlooking the landscaped yard. The kitchen comes fully equipped with all appliances staying & 2 pantries. The primary suite features a walk-in closet & private bath. The finished walkout basement offers plenty of living space, including a large rec room with dry bar & pool table + a family room with gas fireplace & NC bedroom with private bath. Step outside & enjoy the patio, large deck & expansive backyard with storage shed. Additional improvements include roof, siding & gutters replaced in 2021-2022. Washer/dryer stay. Close to schools, restaurants & shopping.
For sale
Price cut: $4.9K (9/28)
$375,000
7130 S 32nd St, Lincoln, NE 68516
3beds
2,503sqft
Single Family Residence
Built in 1997
10,454 Square Feet Lot
$-- Zestimate®
$150/sqft
$-- HOA
What's special
- 74 days
- 1,596
- 105
Zillow last checked:
Listing updated:
Listed by:
Lisa Davis 402-440-6073,
HOME Real Estate
Source: GPRMLS,MLS#: 22622536
Facts & features
Interior
Bedrooms & bathrooms
- Bedrooms: 3
- Bathrooms: 3
- Full bathrooms: 1
- 3/4 bathrooms: 2
- Main level bathrooms: 2
Primary bedroom
- Level: Main
- Area: 182
- Dimensions: 14 x 13
Bedroom 2
- Level: Main
- Area: 120
- Dimensions: 12 x 10
Bedroom 3
- Level: Main
- Area: 110
- Dimensions: 11 x 10
Primary bathroom
- Features: 3/4
Family room
- Level: Basement
- Area: 300
- Dimensions: 20 x 15
Kitchen
- Level: Main
- Area: 126
- Dimensions: 14 x 9
Living room
- Level: Main
- Area: 288
- Dimensions: 18 x 16
Basement
- Area: 1226
Office
- Level: Basement
- Area: 110
- Dimensions: 11 x 10
Heating
- Natural Gas, Forced Air
Cooling
- Central Air
Appliances
- Included: Range, Ice Maker, Refrigerator, Washer, Dishwasher, Dryer, Disposal, Microwave
Features
- Ceiling Fan(s), Drain Tile, Pantry
- Flooring: Carpet, Ceramic Tile
- Basement: Daylight,Walk-Out Access,Finished
- Number of fireplaces: 2
- Fireplace features: Direct-Vent Gas Fire, Gas Log
Interior area
- Total structure area: 2,503
- Total interior livable area: 2,503 sqft
- Finished area above ground: 1,303
- Finished area below ground: 1,200
Property
Parking
- Total spaces: 2
- Parking features: Garage - Attached
- Attached garage spaces: 2
Features
- Patio & porch: Patio, Deck
- Exterior features: Sprinkler System, Lighting, Drain Tile
- Fencing: Chain Link,Full
Lot
- Size: 10,454 Square Feet
- Dimensions: 60 x 176
- Features: Up to 1/4 Acre., City Lot
Details
- Additional structures: Shed(s)
- Parcel number: 1619101008000
- Other equipment: Sump Pump
Construction
Type & style
- Home type: SingleFamily
- Architectural style: Ranch,Traditional
- Property subtype: Single Family Residence
Materials
- Vinyl Siding, Brick/Other
- Foundation: Concrete Perimeter
- Roof: Composition
Condition
- Not New and NOT a Model
- New construction: No
- Year built: 1997
Utilities & green energy
- Sewer: Public Sewer
- Water: Public
- Utilities for property: Cable Available, Electricity Available, Natural Gas Available, Water Available, Sewer Available, Phone Available
Community & HOA
Community
- Subdivision: Porter Ridge
HOA
- Has HOA: Yes
Location
- Region: Lincoln
Financial & listing details
- Price per square foot: $150/sqft
- Tax assessed value: $341,700
- Annual tax amount: $4,390
- Date on market: 8/7/2026
- Listing terms: VA Loan,FHA,Conventional,Cash
- Ownership: Fee Simple
- Electric utility on property: Yes
Estimated market value
Not available
Estimated sales range
Not available
Not available
Price history
| Date | Event | Price |
|---|---|---|
| 9/28/2026 | Price change | $375,000-1.3%$150/sqft |
Source:  GPRMLS #22622536 Report a problem GPRMLS #22622536 Report a problem | ||
| 9/9/2026 | Listed for sale | $379,900$152/sqft |
Source: GPRMLS #22622536 Report a problem | ||
| 8/10/2026 | Pending sale | $379,900$152/sqft |
Source: GPRMLS #22622536 Report a problem | ||
| 8/7/2026 | Listed for sale | $379,900+98.9%$152/sqft |
Source: GPRMLS #22622536 Report a problem | ||
| 10/3/2008 | Sold | $191,000-4.4%$76/sqft |
Source: Public Record Report a problem | ||
| 7/16/2008 | Listed for sale | $199,800+455%$80/sqft |
Source: Listhub #10064913 Report a problem | ||
| 4/12/1999 | Sold | $36,000$14/sqft |
Source: Public Record Report a problem | ||
Public tax history
| Year | Property taxes | Tax assessment |
|---|---|---|
| 2025 | $4,391 -4.3% | $341,700 +4% |
| 2024 | $4,586 -12.4% | $328,700 +5.2% |
| 2023 | $5,238 +1.7% | $312,500 +20.7% |
| 2022 | $5,150 -0.2% | $259,000 |
| 2021 | $5,162 +13.3% | $259,000 +8.6% |
| 2020 | $4,555 -5.2% | $238,400 |
| 2019 | $4,804 +5.2% | $238,400 +4.7% |
| 2018 | $4,568 +4.5% | $227,700 |
| 2017 | $4,371 +10% | $227,700 +11.6% |
| 2016 | $3,972 | $204,000 |
| 2015 | $3,972 +0.7% | $204,000 +8.2% |
| 2014 | $3,945 +7.5% | $188,600 |
| 2013 | $3,668 | $188,600 |
| 2012 | -- | $188,600 +2.3% |
| 2011 | -- | $184,400 |
| 2010 | -- | $184,400 |
| 2009 | -- | $184,400 +12.1% |
| 2008 | -- | $164,568 |
| 2007 | -- | $164,568 |
| 2006 | -- | $164,568 |
| 2005 | $3,165 +1.3% | -- |
| 2004 | $3,124 | -- |
| 2003 | $3,124 +8.3% | -- |
| 2002 | $2,884 +1% | -- |
| 2001 | $2,856 +7.3% | -- |
| 2000 | $2,661 | -- |
Find assessor info on the county website
Monthly payment
Est. payment
Payment breakdown
Explore the cost of this home by adjusting the details. Changes won't be saved.Climate risks
Neighborhood: 68516
Nearby schools
Schools provided by the listing agent
- Elementary: Cavett
- Middle: Scott
- High: Lincoln Southwest
- District: Lincoln Public Schools
Source: GPRMLS. This data may not be complete. We recommend contacting the local school district to confirm school assignments for this home.

Similar homes
- $445,0003 bd3 ba2.9k sqft7701 S 41st St, Lincoln, NE 68516For Sale

 MLS ID #22630089, Nicole Shoecraft, SimpliCity Real Estate. GPRMLS
 - $428,0004 bd4 ba2.9k sqft2864 Katelyn Cir, Lincoln, NE 68516For Sale
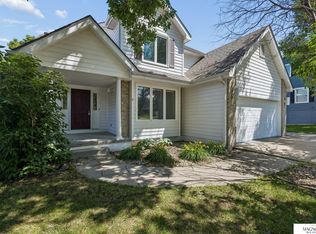 MLS ID #22628420, Andrea Trail, Magnolia Real Estate. GPRMLS
 - $410,0003 bd4 ba2.9k sqft6325 Briar Rosa Dr, Lincoln, NE 68516For Sale
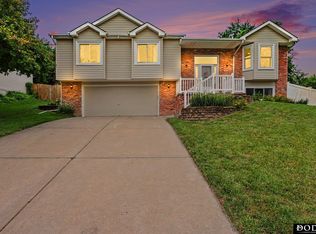 MLS ID #22622634, Kimberly Jo Peitzmeier, Dodge County Realty Group. GPRMLS
 - $374,9003 bd4 ba2.7k sqft7432 Grand Oaks Dr, Lincoln, NE 68516For Sale
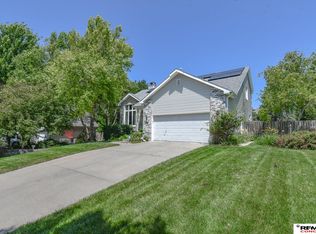 MLS ID #22628873, Johanna Rhoads, REMAX Concepts. GPRMLS
 - $379,9004 bd3 ba3k sqft6941 Forest Lake Blvd, Lincoln, NE 68516For SaleMLS ID #22629529, Mark Tvrdy, Woods Bros Realty. GPRMLS
- $479,0003 bd4 ba2.7k sqft7929 S 37th St, Lincoln, NE 68516For SaleMLS ID #22630027, Jack Jurgens, BancWise Realty. GPRMLS
- $468,0004 bd4 ba2.9k sqft7031 S 30th Pl, Lincoln, NE 68516For SaleMLS ID #22625797, Ben Tran, Keller Williams Lincoln. GPRMLS
- $390,0004 bd3 ba2.2k sqft4800 Huddersfield Ct, Lincoln, NE 68516For SaleMLS ID #22626916, Holly Martin, Giving Realty. GPRMLS
- $450,0003 bd4 ba2.9k sqft7220 Woody Creek Ln, Lincoln, NE 68516For SaleMLS ID #22628321, Jen Grossenbacher, HOME Real Estate. GPRMLS
- $450,0003 bd4 ba2.9k sqft3024 Pecos Rd, Lincoln, NE 68516For SaleMLS ID #22621702, Thuy An, OmniHome Realty. GPRMLS
- $429,9004 bd4 ba2.5k sqft6840 Stephanie Ln, Lincoln, NE 68516For SaleMLS ID #22628501, Molly Parde, NP Dodge RE Sales Inc Lincoln. GPRMLS
- $449,5004 bd4 ba3k sqft4636 Buffalo Creek Rd, Lincoln, NE 68516For SaleMLS ID #22628049, Tiffany Heier, HOME Real Estate. GPRMLS
- $334,5003 bd2 ba1.8k sqft5101 Rosebriar Ct, Lincoln, NE 68516For SaleMLS ID #22625822, Rachel Rentschler, The 1867 Collective. GPRMLS
- $449,9004 bd3 ba3.7k sqft6735 Rockwood Ln, Lincoln, NE 68516For SaleMLS ID #22622246, Tamera Toof, NextHome Integrity. GPRMLS
- $399,0003 bd3 ba3k sqft5800 Berkeley Dr, Lincoln, NE 68512For SaleMLS ID #22628031, Andrea Trail, Magnolia Real Estate. GPRMLS
- $380,0003 bd3 ba2.4k sqft4941 S 78th St, Lincoln, NE 68516For SaleMLS ID #22626778, Elizabeth Scholz, Nebraska Realty. GPRMLS
- $365,0003 bd3 ba2k sqft8101 Cheney Ridge Rd, Lincoln, NE 68516For SaleMLS ID #22623136, Saul Bakewell, Nebraska Realty. GPRMLS
- $509,0005 bd4 ba3.3k sqft4800 Country Hill Rd, Lincoln, NE 68516For SaleMLS ID #22629688, Amy Fries, Woods Bros Realty. GPRMLS
- $374,0003 bd3 ba2.1k sqft3310 Fox Hollow Rd, Lincoln, NE 68506For SaleMLS ID #22623632, Gary J. Tharnish, HOME Real Estate. GPRMLS
