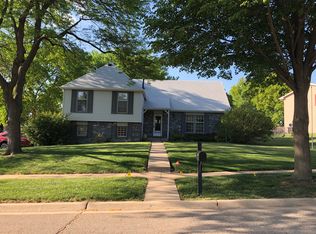
Need more room without giving up a convenient South Lincoln location? 5431 Danbury Rd delivers nearly 2,900 finished square feet across three levels, with 4 bedrooms, 3.5 bathrooms, multiple living areas, a finished lower level and an attached 2-car garage. Step inside to a bright front living room with a large picture window and an easy connection to the dining area and kitchen. The kitchen offers generous cabinet and counter space, while the adjoining living space gives you the flexibility for everyday living, entertaining, homework, game nights or simply spreading out. Upstairs, the spacious primary suite features a walk-in closet and private bath, with three additional bedrooms and another full bathroom nearby. Downstairs, the finished lower level adds even more usable space with a large recreation area, built-in cabinetry, bathroom access and plenty of storage. Outside, enjoy the covered front porch, fenced backyard and patio with room to relax, entertain or play. The freshly painted exterior gives the home a standout look, while the established Southwood neighborhood puts you close to schools, parks, shopping, dining and everyday conveniences. 4 bedrooms. 3.5 bathrooms. Nearly 2,900 finished sq. ft. Multiple living areas. Finished lower level. Fenced yard. 2-car garage. South Lincoln. If you've been looking for a home that gives you room to actually live, work, entertain and grow, 5431 Danbury deserves a look. Schedule your private showing today.
For sale
$369,950
5431 Danbury Rd, Lincoln, NE 68512
4beds
2,908sqft
Single Family Residence
Built in 1971
0.25 Acres Lot
$358,300 Zestimate®
$127/sqft
$-- HOA
What's special
Plenty of storageCovered front porchFinished lower levelBuilt-in cabinetry
- 11 days
- 563
- 48
Zillow last checked:
Listing updated:
Listed by:
Tyler Bebout 402-617-7808,
Modern Real Estate
Source: My State MLS,MLS#: 11975398
Facts & features
Interior
Bedrooms & bathrooms
- Bedrooms: 4
- Bathrooms: 4
- Full bathrooms: 3
- 1/2 bathrooms: 1
Rooms
- Room types: Dining Room, En Suite, Family Room, First Floor Bathroom, Kitchen, Laundry Room, Living Room, Master Bedroom, Walk-in Closet
Kitchen
- Features: Open
Basement
- Area: 870
Heating
- Electric, Forced Air
Appliances
- Included: Dishwasher, Disposal, Refrigerator, Microwave, Oven, Water Heater
Features
- Flooring: Hardwood, Carpet
- Basement: Partial,Finished,Bathrooms(1)
- Number of fireplaces: 1
- Fireplace features: Wood Burning Stove
Interior area
- Total structure area: 2,908
- Total interior livable area: 2,908 sqft
- Finished area above ground: 2,038
Property
Parking
- Total spaces: 2
- Parking features: Attached
- Garage spaces: 2
Features
- Stories: 2
- Patio & porch: Patio
- Fencing: Fenced
Lot
- Size: 0.25 Acres
- Features: Room For Tennis, Near Bus
Details
- Parcel number: 000000000.0000018009.000
- Lease amount: $0
Construction
Type & style
- Home type: SingleFamily
- Property subtype: Single Family Residence
Materials
- Roof: Asphalt
Condition
- New construction: No
- Year built: 1971
Utilities & green energy
- Electric: Amps(0)
- Sewer: Municipal
- Water: Municipal
- Utilities for property: Naturl Gas Available
Community & HOA
Community
- Subdivision: Southwood
HOA
- Has HOA: No
Location
- Region: Lincoln
Financial & listing details
- Price per square foot: $127/sqft
- Tax assessed value: $321,800
- Annual tax amount: $4,135
- Date on market: 9/11/2026
- Date available: 09/11/2026
Estimated market value
$358,300
$340,000 - $376,000
$2,710/mo
Price history
| Date | Event | Price |
|---|---|---|
| 9/11/2026 | Listed for sale | $369,950-1.3%$127/sqft |
Source: My State MLS #11975398 Report a problem | ||
| 9/10/2026 | Listing removed | $375,000$129/sqft |
Source: My State MLS #11894747 Report a problem | ||
| 7/28/2026 | Listed for sale | $375,000+7.1%$129/sqft |
Source: My State MLS #11894747 Report a problem | ||
| 8/29/2025 | Sold | $350,000+1.4%$120/sqft |
Source:  GPRMLS #22520713 Report a problem GPRMLS #22520713 Report a problem | ||
| 8/4/2025 | Pending sale | $345,000$119/sqft |
Source: GPRMLS #22520713 Report a problem | ||
| 7/24/2025 | Listed for sale | $345,000+169.5%$119/sqft |
Source: GPRMLS #22520713 Report a problem | ||
| 8/18/2009 | Sold | $128,000$44/sqft |
Source: Public Record Report a problem | ||
Public tax history
| Year | Property taxes | Tax assessment |
|---|---|---|
| 2025 | $4,135 +8.5% | $321,800 +16.7% |
| 2024 | $3,810 -17.5% | $275,700 |
| 2023 | $4,621 -3.4% | $275,700 +14.6% |
| 2022 | $4,785 -0.2% | $240,600 |
| 2021 | $4,795 +16.5% | $240,600 +11.7% |
| 2020 | $4,116 -5.2% | $215,400 |
| 2019 | $4,341 +10% | $215,400 +9.5% |
| 2018 | $3,946 +4.5% | $196,700 +3.9% |
| 2017 | $3,776 +20.5% | $189,400 +17.7% |
| 2016 | $3,133 | $160,900 |
| 2015 | $3,133 +0.7% | $160,900 +10.6% |
| 2014 | $3,112 +10% | $145,500 |
| 2013 | $2,830 | $145,500 |
| 2012 | -- | $145,500 +13.7% |
| 2011 | -- | $128,000 |
| 2010 | -- | $128,000 -19.1% |
| 2009 | -- | $158,300 +1.7% |
| 2008 | -- | $155,693 |
| 2007 | -- | $155,693 |
| 2006 | -- | $155,693 |
| 2005 | $2,832 +1.3% | -- |
| 2004 | $2,796 | -- |
| 2003 | $2,796 -5.6% | -- |
| 2002 | $2,962 +1% | -- |
| 2001 | $2,933 +7.3% | -- |
| 2000 | $2,733 | -- |
Find assessor info on the county website
Monthly payment
Est. payment
Payment breakdown
Explore the cost of this home by adjusting the details. Changes won't be saved.Climate risks
Neighborhood: 68512
Nearby schools
Schools provided by the listing agent
- District: 000000
Source: My State MLS. This data may not be complete. We recommend contacting the local school district to confirm school assignments for this home.
Similar homes
- $399,0003 bd3 ba3k sqft5800 Berkeley Dr, Lincoln, NE 68512For Sale
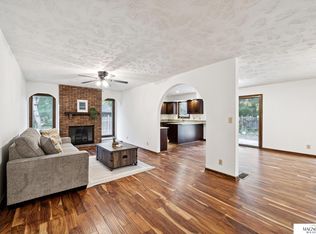
 MLS ID #22622046, Andrea Trail, Magnolia Real Estate. GPRMLS
 - $295,0003 bd2 ba2.3k sqft2327 S Canterbury Ln, Lincoln, NE 68512For Sale
 MLS ID #22615225, Keaton Kraft, Nebraska Realty. GPRMLS
 - $379,9003 bd4 ba2.7k sqft7432 Grand Oaks Dr, Lincoln, NE 68516For Sale
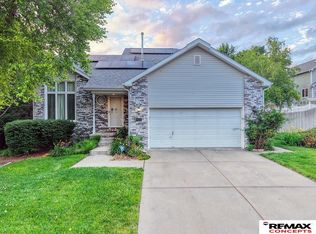 MLS ID #22626522, Johanna Rhoads, REMAX Concepts. GPRMLS
 - $349,0005 bd3 ba2.8k sqft3760 S 40th St, Lincoln, NE 68506For Sale
 MLS ID #22626142, Jamar Hudson, Coldwell Banker NHS R E. GPRMLS
 - $380,0004 bd3 ba2.2k sqft1818 Devoe Dr, Lincoln, NE 68506For SaleMLS ID #22626854, Shannon Butalla, Nebraska Realty. GPRMLS
- $382,0004 bd3 ba2.4k sqft6021 Skylark Ln, Lincoln, NE 68516For SaleMLS ID #22623000, Rachel Lien, BHHS Ambassador Real Estate. GPRMLS
- $360,0003 bd3 ba2.1k sqft6220 S 48th St, Lincoln, NE 68516For SaleMLS ID #22626148, Lois Kohmetscher, Woods Bros Realty. GPRMLS
- $379,9003 bd3 ba2.5k sqft7130 S 32nd St, Lincoln, NE 68516For SaleMLS ID #22622536, Lisa Davis, HOME Real Estate. GPRMLS
- $335,0003 bd2 ba1.8k sqft5101 Rosebriar Ct, Lincoln, NE 68516For SaleMLS ID #22625822, Rachel Rentschler, The 1867 Collective. GPRMLS
- $420,0005 bd3 ba2.7k sqft7425 S 29th St, Lincoln, NE 68516For SaleMLS ID #22626046, Bethany Scheele, Tenacious Realty. GPRMLS
- $420,0003 bd4 ba2.9k sqft6325 Briar Rosa Dr, Lincoln, NE 68516For SaleMLS ID #22622634, Kimberly Jo Peitzmeier, Dodge County Realty Group. GPRMLS
- $359,0004 bd3 ba2.3k sqft4523 S 58th St, Lincoln, NE 68516For SaleMLS ID #22623038, Jared Sasse, 1st Choice Realty Team. GPRMLS
- $435,0004 bd3 ba3k sqft3121 Loveland Dr, Lincoln, NE 68502For SaleMLS ID #22618614, Nicole Shoecraft, SimpliCity Real Estate. GPRMLS
- $449,9004 bd4 ba2.6k sqft6530 Courtney Cir, Lincoln, NE 68516For SaleMLS ID #22624934, Leslie Metzger, Nebraska Realty. GPRMLS
- $338,9004 bd2 ba1.5k sqft821 Mulder Dr, Lincoln, NE 68510For SaleMLS ID #22626454, Kirk Bennett, Byowner.com. GPRMLS
- $373,0005 bd2 ba2k sqft3530 S 38th St, Lincoln, NE 68506For SaleMLS ID #22621379, Tyler Reynolds, Woods Bros Realty. GPRMLS
- $405,0004 bd3 ba2.8k sqft7821 Lake St, Lincoln, NE 68506For SaleMLS ID #22626080, Lisa Haupt, BHHS Ambassador Real Estate. GPRMLS
- $347,0004 bd3 ba2.8k sqft2041 N 77th St, Lincoln, NE 68505For SaleMLS ID #22626221, Shane Taylor, Real Broker NE, LLC. GPRMLS
- $374,0003 bd3 ba2.1k sqft3310 Fox Hollow Rd, Lincoln, NE 68506For SaleMLS ID #22623632, Gary J. Tharnish, HOME Real Estate. GPRMLS
- $299,0004 bd3 ba2.1k sqft2544 Sumner St, Lincoln, NE 68502For SaleMLS ID #22627229, Amanda Davis, SimpliCity Real Estate. GPRMLS
