
Welcome to this charming Country Club home. A welcoming front porch with swing sets the tone for this warm and inviting residence. Inside, the spacious living room offers hardwood floors, abundant natural light, and a cozy fireplace. The formal dining room features beautiful wood floors and a built-in bookcase, perfect for dinner parties or game nights! The kitchen boasts heated floors and tons of recent updates. Upstairs are two large bedrooms and a full bath. The lower level offers a family room or bedroom, an additional bath, laundry area, and sliding doors to a private patio and dream backyard! This home has been meticulously maintained with area-level updates throughout!
For sale
$375,000
2909 S 26th St, Lincoln, NE 68502
2beds
1,732sqft
Single Family Residence
Built in 1932
4,791 Square Feet Lot
$362,400 Zestimate®
$217/sqft
$-- HOA
What's special
Additional bathLaundry areaDream backyardBuilt-in bookcaseFormal dining roomTwo large bedroomsCozy fireplace
- 74 days
- 648
- 41
Zillow last checked:
Listing updated:
Listed by:
Matt Mick 402-278-1096,
Nebraska Realty,
Greta Rottler 402-413-8000,
Nebraska Realty
Source: GPRMLS,MLS#: 22621528
Facts & features
Interior
Bedrooms & bathrooms
- Bedrooms: 2
- Bathrooms: 2
- Full bathrooms: 1
- 3/4 bathrooms: 1
Primary bedroom
- Level: Second
- Area: 247
- Dimensions: 19 x 13
Bedroom 2
- Level: Second
- Area: 165
- Dimensions: 16.5 x 10
Dining room
- Level: Main
- Area: 169
- Dimensions: 13 x 13
Family room
- Level: Basement
- Area: 302.25
- Dimensions: 19.5 x 15.5
Kitchen
- Level: Main
- Area: 123.5
- Dimensions: 13 x 9.5
Living room
- Level: Main
- Area: 242
- Dimensions: 22 x 11
Basement
- Area: 736
Heating
- Natural Gas, Forced Air
Cooling
- Central Air
Appliances
- Included: Range, Refrigerator, Dishwasher, Disposal
Features
- Basement: Walk-Out Access,Walk-Up Access
- Number of fireplaces: 1
Interior area
- Total structure area: 1,732
- Total interior livable area: 1,732 sqft
- Finished area above ground: 1,232
- Finished area below ground: 500
Video & virtual tour
Property
Parking
- Total spaces: 1
- Parking features: Garage
- Garage spaces: 1
Features
- Levels: One and One Half
- Patio & porch: Porch, Patio, Covered Deck
- Exterior features: Sprinkler System, Drain Tile
- Fencing: Wood,Full
Lot
- Size: 4,791 Square Feet
- Dimensions: 96 x 50
- Features: Up to 1/4 Acre., City Lot, Public Sidewalk, Curb Cut, Curb and Gutter, Level
Details
- Parcel number: 0901207018000
- Other equipment: Sump Pump
Construction
Type & style
- Home type: SingleFamily
- Property subtype: Single Family Residence
Materials
- Vinyl Siding
- Foundation: Block
- Roof: Composition
Condition
- Not New and NOT a Model
- New construction: No
- Year built: 1932
Utilities & green energy
- Sewer: Public Sewer
- Water: Public
Community & HOA
Community
- Subdivision: Country Club
HOA
- Has HOA: No
Location
- Region: Lincoln
Financial & listing details
- Price per square foot: $217/sqft
- Tax assessed value: $318,700
- Annual tax amount: $4,095
- Date on market: 7/29/2026
- Listing terms: VA Loan,FHA,Conventional,Cash
- Ownership: Fee Simple
Estimated market value
$362,400
$344,000 - $381,000
$2,008/mo
Price history
| Date | Event | Price |
|---|---|---|
| 7/29/2026 | Listed for sale | $375,000$217/sqft |
Source:  GPRMLS #22621528 Report a problem GPRMLS #22621528 Report a problem | ||
| 7/29/2026 | Listing removed | $375,000$217/sqft |
Source: GPRMLS #22612781 Report a problem | ||
| 6/11/2026 | Price change | $375,000-6.3%$217/sqft |
Source: GPRMLS #22612781 Report a problem | ||
| 5/28/2026 | Listed for sale | $400,000-2.2%$231/sqft |
Source: GPRMLS #22612781 Report a problem | ||
| 10/21/2025 | Listing removed | $409,000$236/sqft |
Source: GPRMLS #22518456 Report a problem | ||
| 8/14/2025 | Price change | $409,000-3.8%$236/sqft |
Source: GPRMLS #22518456 Report a problem | ||
| 7/17/2025 | Listed for sale | $425,000+153%$245/sqft |
Source: GPRMLS #22518456 Report a problem | ||
| 12/31/2009 | Sold | $168,000$97/sqft |
Source: Public Record Report a problem | ||
Public tax history
| Year | Property taxes | Tax assessment |
|---|---|---|
| 2025 | $4,095 -2% | $318,700 +5.4% |
| 2024 | $4,179 -17.5% | $302,400 |
| 2023 | $5,068 +12.4% | $302,400 +33.4% |
| 2022 | $4,508 -0.2% | $226,700 |
| 2021 | $4,518 +15.4% | $226,700 +10.6% |
| 2020 | $3,915 -5.2% | $204,900 |
| 2019 | $4,129 +11.4% | $204,900 +10.9% |
| 2018 | $3,705 +4.5% | $184,700 |
| 2017 | $3,545 -4.8% | $184,700 -3.5% |
| 2016 | $3,725 | $191,300 |
| 2015 | $3,725 +0.7% | $191,300 +16.2% |
| 2014 | $3,699 +15.5% | $164,700 |
| 2013 | $3,203 | $164,700 |
| 2012 | -- | $164,700 -1.8% |
| 2011 | -- | $167,800 |
| 2010 | -- | $167,800 |
| 2009 | -- | $167,800 +9.2% |
| 2008 | -- | $153,723 |
| 2007 | -- | $153,723 |
| 2006 | -- | $153,723 |
| 2005 | $3,029 +1.3% | -- |
| 2004 | $2,990 | -- |
| 2003 | $2,990 +20.8% | -- |
| 2002 | $2,476 +1% | -- |
| 2001 | $2,452 +7.3% | -- |
| 2000 | $2,284 | -- |
Find assessor info on the county website
Monthly payment
Est. payment
Payment breakdown
Explore the cost of this home by adjusting the details. Changes won't be saved.Climate risks
Neighborhood: Country Club
Nearby schools
Schools provided by the listing agent
- Elementary: Beattie
- Middle: Irving
- High: Lincoln Southeast
- District: Lincoln Public Schools
Source: GPRMLS. This data may not be complete. We recommend contacting the local school district to confirm school assignments for this home.
Similar homes
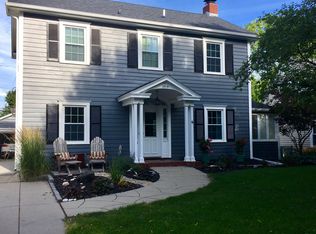
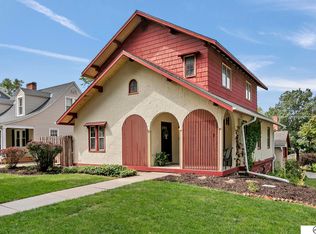
- $325,0002 bd2 ba1.9k sqft2916 S 26th St, Lincoln, NE 68502For Sale

 MLS ID #22626284, Jayson Becker, BancWise Realty. GPRMLS
 - $409,0003 bd3 ba2k sqft3019 Plymouth Ave, Lincoln, NE 68502For Sale
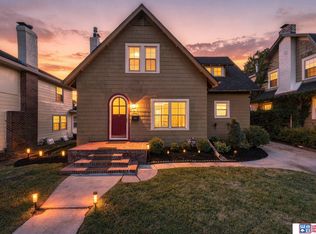 MLS ID #22625831, Tyler Reynolds, Woods Bros Realty. GPRMLS
 - $335,0002 bd1 ba1.2k sqft1801 Kings Hwy, Lincoln, NE 68502For Sale
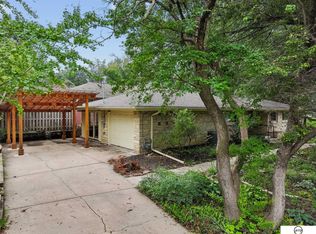 MLS ID #22628423, Josie Tidball, Giving Realty. GPRMLS
 - $410,0004 bd2 ba2.5k sqft1951 Sewell St, Lincoln, NE 68502For Sale
 MLS ID #22613325, Kali Klassen, Summit Real Estate. GPRMLS
 - $259,9004 bd3 ba2.4k sqft2740 S 13th St, Lincoln, NE 68502For SaleMLS ID #22628972, Ashley Hustad, BancWise Realty. GPRMLS
- $295,0004 bd2 ba2k sqft2400 Bradfield Dr, Lincoln, NE 68502For SaleMLS ID #22625309, Danny Poethig, BHHS Ambassador Real Estate. GPRMLS
- $335,0003 bd3 ba2.2k sqft1719 E Manor Dr, Lincoln, NE 68506For SaleMLS ID #22629204, Kimberly Rempel, HOME Real Estate. GPRMLS
- $325,0004 bd2 ba1.9k sqft3640 S 34th St, Lincoln, NE 68506For SaleMLS ID #22627404, Douglas Hanna, HOME Real Estate. GPRMLS
- $265,0003 bd3 ba1.9k sqft1220 C St, Lincoln, NE 68502For SaleMLS ID #22628737, Brad Hulse, The 1867 Collective. GPRMLS
- $374,0003 bd3 ba2.1k sqft3310 Fox Hollow Rd, Lincoln, NE 68506For SaleMLS ID #22623632, Gary J. Tharnish, HOME Real Estate. GPRMLS
- $399,0003 bd3 ba2.5k sqft2321 Camelot Ct, Lincoln, NE 68512For SaleMLS ID #22627930, Josie Tidball, Giving Realty. GPRMLS
- $310,0004 bd3 ba1.8k sqft4044 S 37th St, Lincoln, NE 68506For SaleMLS ID #22628813, Arla Fowler, Nebraska Realty. GPRMLS
- $375,0003 bd3 ba2.5k sqft7130 S 32nd St, Lincoln, NE 68516For SaleMLS ID #22622536, Lisa Davis, HOME Real Estate. GPRMLS
- $359,0004 bd3 ba2.1k sqft1800 Old Glory Rd, Lincoln, NE 68521For SaleMLS ID #22628719, Kimberly Rempel, HOME Real Estate. GPRMLS
- $289,9003 bd3 ba1.8k sqft5010 Claire Ave, Lincoln, NE 68516For SaleMLS ID #22628833, Jayson Becker, BancWise Realty. GPRMLS
- $367,5004 bd3 ba2.2k sqft1818 Devoe Dr, Lincoln, NE 68506For SaleMLS ID #22626854, Shannon Butalla, Nebraska Realty. GPRMLS
- $372,0004 bd3 ba2.3k sqft6041 Kenwood Rd, Lincoln, NE 68516For SaleMLS ID #22621623, Jeff Jedlicka, Giving Realty. GPRMLS
- $263,9004 bd2 ba1.7k sqft634 Washington St, Lincoln, NE 68502For SaleMLS ID #22626920, Joslyn Brinkman, SimpliCity Real Estate. GPRMLS
- $334,5003 bd2 ba1.8k sqft5101 Rosebriar Ct, Lincoln, NE 68516For SaleMLS ID #22625822, Rachel Rentschler, The 1867 Collective. GPRMLS
- $315,0003 bd2 ba2k sqft4310 Mohawk St, Lincoln, NE 68510For SaleMLS ID #22628622, Nate Rangel, REMAX Concepts. GPRMLS
