Welcome to this beautifully updated 4-bedroom, 3-bath Trendwood classic in Southeast Lincoln. With four generously sized bedrooms on one level, this home provides exceptional flexibility for families, guests, or a home office. The spacious primary suite features a walk-in closet and private 3/4 en-suite bath. The inviting exterior showcases low-maintenance siding, Gerkin windows, added insulation, extensive landscaping, and a stunning front patio that enhances both curb appeal and outdoor living. Inside, a thoughtful floor plan is complemented by engineered hardwood floors, recessed lighting, stainless steel appliances, and updated bathrooms. The lower level offers a spacious family room plus a versatile flex space ideal for a home office, fitness area, playroom, or hobby room, while a newer HVAC system adds year-round comfort and peace of mind. With quality craftsmanship and tasteful updates conveniently located near parks, schools, and shopping, 1818 Devoe Drive is a must see.
For sale
$375,000
1818 Devoe Dr, Lincoln, NE 68506
4beds
2,279sqft
Single Family Residence
Built in 1967
10,018 Square Feet Lot
$365,400 Zestimate®
$165/sqft
$-- HOA
What's special
Low-maintenance sidingWalk-in closetStunning front patioThoughtful floor planVersatile flex spaceSpacious family roomSpacious primary suite
- 4 days
- 584
- 27
Likely to sell faster than
Zillow last checked:
Listing updated:
Listed by:
Shannon Butalla 402-429-5650,
Nebraska Realty
Source: GPRMLS,MLS#: 22624421
Facts & features
Interior
Bedrooms & bathrooms
- Bedrooms: 4
- Bathrooms: 3
- Full bathrooms: 1
- 3/4 bathrooms: 1
- 1/2 bathrooms: 1
- Main level bathrooms: 2
Primary bedroom
- Level: Main
- Area: 240
- Dimensions: 16 x 15
Bedroom 2
- Level: Main
- Area: 132
- Dimensions: 12 x 11
Bedroom 3
- Level: Main
- Area: 156
- Dimensions: 12 x 13
Bedroom 4
- Level: Main
- Area: 99
- Dimensions: 11 x 9
Primary bathroom
- Features: 3/4
Dining room
- Level: Main
- Area: 132
- Dimensions: 12 x 11
Family room
- Level: Basement
- Area: 437
- Dimensions: 23 x 19
Kitchen
- Level: Main
- Area: 168
- Dimensions: 14 x 12
Living room
- Level: Main
- Area: 209
- Dimensions: 19 x 11
Basement
- Area: 979
Heating
- Natural Gas, Forced Air
Cooling
- Central Air
Appliances
- Included: Range, Refrigerator, Dishwasher, Disposal, Microwave
Features
- Formal Dining Room
- Flooring: Carpet
- Windows: LL Daylight Windows
- Basement: Daylight,Other
- Number of fireplaces: 1
- Fireplace features: Wood Burning
Interior area
- Total structure area: 2,279
- Total interior livable area: 2,279 sqft
- Finished area above ground: 1,579
- Finished area below ground: 700
Video & virtual tour
Property
Parking
- Total spaces: 2
- Parking features: Garage - Attached
- Attached garage spaces: 2
Features
- Levels: Split Entry
- Patio & porch: Porch, Patio
- Exterior features: Sprinkler System
- Fencing: Chain Link,Full
Lot
- Size: 10,018 Square Feet
- Dimensions: 72.91 x 128 x 80.59 x 130.59
- Features: Up to 1/4 Acre., City Lot
Details
- Additional structures: Shed(s)
- Parcel number: 1734207010000
Construction
Type & style
- Home type: SingleFamily
- Property subtype: Single Family Residence
Materials
- Vinyl Siding, Brick/Other
- Foundation: Block
- Roof: Composition
Condition
- Not New and NOT a Model
- New construction: No
- Year built: 1967
Utilities & green energy
- Sewer: Public Sewer
- Water: Public
- Utilities for property: Electricity Available, Natural Gas Available, Water Available, Sewer Available, Fiber Optic
Community & HOA
Community
- Subdivision: Trendwood
HOA
- Has HOA: No
Location
- Region: Lincoln
Financial & listing details
- Price per square foot: $165/sqft
- Tax assessed value: $325,600
- Annual tax amount: $4,183
- Date on market: 8/25/2026
- Listing terms: VA Loan,FHA,Conventional,Cash
- Ownership: Fee Simple
- Electric utility on property: Yes
Estimated market value
$365,400
$347,000 - $384,000
$2,530/mo
Price history
| Date | Event | Price |
|---|---|---|
| 8/25/2026 | Listed for sale | $375,000$165/sqft |
Source:  GPRMLS #22624421 Report a problem GPRMLS #22624421 Report a problem | ||
| 8/25/2026 | Listing removed | $375,000$165/sqft |
Source: GPRMLS #22621206 Report a problem | ||
| 8/24/2026 | Price change | $375,000-2.6%$165/sqft |
Source: GPRMLS #22621206 Report a problem | ||
| 8/14/2026 | Price change | $385,000-3.8%$169/sqft |
Source: GPRMLS #22621206 Report a problem | ||
| 8/7/2026 | Listed for sale | $400,000+70.2%$176/sqft |
Source: GPRMLS #22621206 Report a problem | ||
| 3/17/2017 | Sold | $235,000-1.7%$103/sqft |
Source: GPRMLS #L10134157 Report a problem | ||
| 3/6/2017 | Pending sale | $239,000$105/sqft |
Source: HOME Real Estate At Midtown #10134157 Report a problem | ||
| 3/6/2017 | Listed for sale | $239,000$105/sqft |
Source: HOME Real Estate At Midtown #10134157 Report a problem | ||
| 1/28/2017 | Listing removed | $239,000$105/sqft |
Source: HOME Real Estate At Midtown #10134157 Report a problem | ||
| 12/1/2016 | Listed for sale | $239,000+79.7%$105/sqft |
Source: HOME Real Estate At Midtown #10134157 Report a problem | ||
| 8/8/2011 | Sold | $133,000-1.5%$58/sqft |
Source: GPRMLS #21112214 Report a problem | ||
| 7/1/2011 | Price change | $135,000-9.9%$59/sqft |
Source: Keller Williams - Omaha, NE #21112214 Report a problem | ||
| 4/12/2011 | Listed for sale | $149,900+6.8%$66/sqft |
Source: Keller Williams - Omaha, NE #21101274 Report a problem | ||
| 12/27/2010 | Sold | $140,400-12.3%$62/sqft |
Source: Public Record Report a problem | ||
| 11/4/2004 | Sold | $160,000$70/sqft |
Source: Public Record Report a problem | ||
Public tax history
| Year | Property taxes | Tax assessment |
|---|---|---|
| 2025 | $4,184 -6% | $325,600 +2.1% |
| 2024 | $4,451 -12.2% | $318,900 +5.4% |
| 2023 | $5,070 +4.3% | $302,500 +23.8% |
| 2022 | $4,860 -0.2% | $244,400 |
| 2021 | $4,871 +7.8% | $244,400 +3.4% |
| 2020 | $4,517 -5.2% | $236,400 |
| 2019 | $4,764 +19.8% | $236,400 +19.3% |
| 2018 | $3,976 +4.5% | $198,200 |
| 2017 | $3,804 +12.9% | $198,200 +14.5% |
| 2016 | $3,371 | $173,100 |
| 2015 | $3,371 +0.7% | $173,100 +18.7% |
| 2014 | $3,347 +18% | $145,800 |
| 2013 | $2,836 | $145,800 |
| 2012 | -- | $145,800 -4% |
| 2011 | -- | $151,900 |
| 2010 | -- | $151,900 |
| 2009 | -- | $151,900 -6.5% |
| 2008 | -- | $162,412 |
| 2007 | -- | $162,412 |
| 2006 | -- | $162,412 |
| 2005 | $3,019 +1.3% | -- |
| 2004 | $2,980 | -- |
| 2003 | $2,980 +9.8% | -- |
| 2002 | $2,714 +1% | -- |
| 2001 | $2,688 +7.3% | -- |
| 2000 | $2,504 | -- |
Find assessor info on the county website
Monthly payment
Est. payment
Payment breakdown
Explore the cost of this home by adjusting the details. Changes won't be saved.Climate risks
Neighborhood: 68506
Nearby schools
Schools provided by the listing agent
- Elementary: Pyrtle
- Middle: Lux
- High: Lincoln East
- District: Lincoln Public Schools
Source: GPRMLS. This data may not be complete. We recommend contacting the local school district to confirm school assignments for this home.
Similar homes
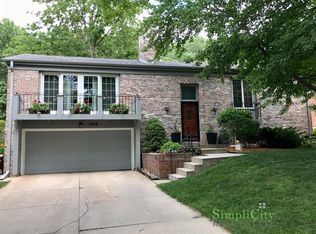
- $345,0004 bd3 ba1.6k sqft8311 South St, Lincoln, NE 68506For Sale

 MLS ID #22624673, Karen Shanks, Woods Bros Realty. GPRMLS
 - $358,5003 bd2 ba2.4k sqft1608 Devoe Dr, Lincoln, NE 68506For Sale
 MLS ID #22624163, Douglas Hanna, HOME Real Estate. GPRMLS
 - $374,0003 bd3 ba2.1k sqft3310 Fox Hollow Rd, Lincoln, NE 68506For Sale
 MLS ID #22623632, Gary J. Tharnish, HOME Real Estate. GPRMLS
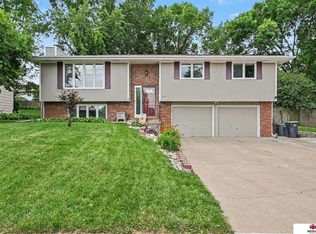
 - $344,9003 bd3 ba1.9k sqft8021 Myrtle St, Lincoln, NE 68506For Sale
 MLS ID #22617629, Zach McDermott, Red Door Realty. GPRMLS
 - $339,9004 bd2 ba2.4k sqft2955 Ryons St, Lincoln, NE 68502For SaleMLS ID #22624886, Miranda West, Nebraska Realty. GPRMLS
- $374,9004 bd3 ba2.5k sqft6121 Lexington Ave, Lincoln, NE 68505For SaleMLS ID #22623414, Kimberly Rempel, HOME Real Estate. GPRMLS
- $373,0005 bd2 ba2k sqft3530 S 38th St, Lincoln, NE 68506For SaleMLS ID #22621379, Tyler Reynolds, Woods Bros Realty. GPRMLS
- $390,0004 bd3 ba1.8k sqft1151 Idylwild Dr, Lincoln, NE 68503For SaleMLS ID #22624453, Amy Nelson, HOME Real Estate. GPRMLS
- $379,9004 bd3 ba2.8k sqft2041 N 77th St, Lincoln, NE 68505For SaleMLS ID #22622958, Shane Taylor, Real Broker NE, LLC. GPRMLS
- $385,0004 bd4 ba2.7k sqft1930 Indigo Rd, Lincoln, NE 68521For SaleMLS ID #22624803, Dakota Appleton, Nebraska Realty. GPRMLS
- $370,0004 bd3 ba2.1k sqft1541 Bordeaux Rd, Lincoln, NE 68522For SaleMLS ID #22624622, Leslie Metzger, Nebraska Realty. GPRMLS
- $372,0004 bd3 ba2.3k sqft6041 Kenwood Rd, Lincoln, NE 68516For SaleMLS ID #22621623, Jeff Jedlicka, Giving Realty. GPRMLS
- $385,0004 bd3 ba2.6k sqft8610 Misty Blue Cir, Lincoln, NE 68505For SaleMLS ID #22623162, Candy Lopez, Nebraska Realty. GPRMLS
- $395,0004 bd3 ba1.9k sqft4940 S 73rd St, Lincoln, NE 68516For SaleMLS ID #22624148, Katie Allen, Woods Bros Realty. GPRMLS
- $345,0003 bd3 ba1.7k sqft3600 S 83rd St, Lincoln, NE 68506For SaleMLS ID #22621085, Brian Kays, Realty ONE Group Sterling. GPRMLS
- $359,0005 bd3 ba2.8k sqft3760 S 40th St, Lincoln, NE 68506For SaleMLS ID #22620078, Jamar Hudson, Coldwell Banker NHS R E. GPRMLS
- $382,0004 bd3 ba2.4k sqft6021 Skylark Ln, Lincoln, NE 68516For SaleMLS ID #22623000, Rachel Lien, BHHS Ambassador Real Estate. GPRMLS
- $459,5003 bd3 ba2.5k sqft7340 Otoe St, Lincoln, NE 68506For SaleMLS ID #22622598, Douglas Hanna, HOME Real Estate. GPRMLS
- $350,0003 bd3 ba2.3k sqft8031 Broadview Dr, Lincoln, NE 68505For SaleMLS ID #22623530, Greg Dorff, Pinnacle Realty Group. GPRMLS
- $449,0004 bd3 ba3k sqft7437 Grand Oaks Dr, Lincoln, NE 68516For SaleMLS ID #22624850, Douglas Hanna, HOME Real Estate. GPRMLS
