Welcome home to 5521 S 82nd Street! This beautiful 4-bedroom, 3-bathroom home in desirable Southeast Lincoln offers the perfect blend of comfort, space, and convenience! With room to spread out, entertain, and make lasting memories, this home is ready for its next chapter. Step outside to discover the spacious, fully fenced backyard, complete with a brand-new deck that's perfect for summer BBQs, morning coffee, or relaxing evenings with family and friends. The generous outdoor space offers endless possibilities for entertaining, pets, and play! Conveniently located near shopping, dining, parks, and schools, you'll love having everything you need just minutes away. Don't miss your opportunity to make this wonderful property your next home. Schedule your private showing today!
For sale
$375,000
5521 S 82nd St, Lincoln, NE 68516
4beds
2,384sqft
Single Family Residence
Built in 2004
6,534 Square Feet Lot
$368,800 Zestimate®
$157/sqft
$-- HOA
What's special
Spacious fully fenced backyardBrand-new deckGenerous outdoor space
- 25 days
- 2,581
- 184
Zillow last checked:
Listing updated:
Listed by:
Amanda Wenta 402-613-2854,
BHHS Ambassador Real Estate
Source: GPRMLS,MLS#: 22630411
Facts & features
Interior
Bedrooms & bathrooms
- Bedrooms: 4
- Bathrooms: 3
- Full bathrooms: 1
- 3/4 bathrooms: 2
- Main level bathrooms: 2
Primary bedroom
- Level: Main
Bedroom 2
- Level: Main
Bedroom 3
- Level: Main
Bedroom 4
- Level: Basement
Basement
- Area: 1842
Heating
- Natural Gas, Forced Air
Cooling
- Central Air
Appliances
- Included: Range, Refrigerator, Dishwasher, Disposal, Microwave
Features
- Basement: Walk-Out Access
- Has fireplace: No
Interior area
- Total structure area: 2,384
- Total interior livable area: 2,384 sqft
- Finished area above ground: 1,242
- Finished area below ground: 1,142
Property
Parking
- Total spaces: 2
- Parking features: Garage - Attached
- Attached garage spaces: 2
Features
- Patio & porch: Patio, Deck
- Exterior features: Sprinkler System
- Fencing: Wood,Privacy
Lot
- Size: 6,534 Square Feet
- Dimensions: 103' x 58' x 100' x 70'
- Features: Up to 1/4 Acre.
Details
- Parcel number: 1610437011000
Construction
Type & style
- Home type: SingleFamily
- Architectural style: Ranch
- Property subtype: Single Family Residence
Materials
- Masonite, Brick/Other
- Foundation: Concrete Perimeter
Condition
- Not New and NOT a Model
- New construction: No
- Year built: 2004
Utilities & green energy
- Sewer: Public Sewer
- Water: Public
- Utilities for property: Electricity Available, Natural Gas Available, Water Available, Sewer Available
Community & HOA
Community
- Subdivision: Heartland Edenton Addition
HOA
- Has HOA: No
Location
- Region: Lincoln
Financial & listing details
- Price per square foot: $157/sqft
- Tax assessed value: $324,400
- Annual tax amount: $4,168
- Date on market: 10/22/2026
- Listing terms: VA Loan,FHA,Conventional,Cash
- Ownership: Fee Simple
- Electric utility on property: Yes
Estimated market value
$368,800
$350,000 - $387,000
$2,244/mo
Price history
| Date | Event | Price |
|---|---|---|
| 10/22/2026 | Listed for sale | $375,000+124.6%$157/sqft |
Source:  GPRMLS #22630411 Report a problem | ||
| 8/26/2004 | Sold | $167,000$70/sqft |
Source: Public Record Report a problem | ||
Public tax history
| Year | Property taxes | Tax assessment |
|---|---|---|
| 2025 | $4,168 +15.8% | $324,400 +24.6% |
| 2024 | $3,599 -17.5% | $260,400 |
| 2023 | $4,364 +0.3% | $260,400 +19% |
| 2022 | $4,351 -0.2% | $218,800 |
| 2021 | $4,361 +10.1% | $218,800 +5.6% |
| 2020 | $3,959 -5.2% | $207,200 |
| 2019 | $4,175 +6% | $207,200 +5.5% |
| 2018 | $3,940 +4.5% | $196,400 |
| 2017 | $3,770 +13.2% | $196,400 +14.9% |
| 2016 | $3,330 | $171,000 |
| 2015 | $3,330 +0.7% | $171,000 +8.2% |
| 2014 | $3,307 +7.5% | $158,100 |
| 2013 | $3,075 | $158,100 |
| 2012 | -- | $158,100 +0.2% |
| 2011 | -- | $157,800 |
| 2010 | -- | $157,800 |
| 2009 | -- | $157,800 -5.6% |
| 2008 | -- | $167,247 |
| 2007 | -- | $167,247 |
| 2006 | -- | $167,247 |
| 2005 | $503 +1.3% | -- |
| 2004 | $496 | -- |
| 2003 | $496 | -- |
Find assessor info on the county website
Monthly payment
Est. payment
Payment breakdown
Explore the cost of this home by adjusting the details. Changes won't be saved.Climate risks
Neighborhood: Family Acres
Nearby schools
Schools provided by the listing agent
- Elementary: Maxey
- Middle: Lux
- High: Lincoln East
- District: Lincoln Public Schools
Source: GPRMLS. This data may not be complete. We recommend contacting the local school district to confirm school assignments for this home.


Similar homes
- $369,9004 bd3 ba3k sqft6941 Forest Lake Blvd, Lincoln, NE 68516For Sale

 MLS ID #22632017, Mark Tvrdy, Woods Bros Realty. GPRMLS
- $359,0004 bd3 ba2.5k sqft5300 S 65th Street Cir, Lincoln, NE 68516For Sale
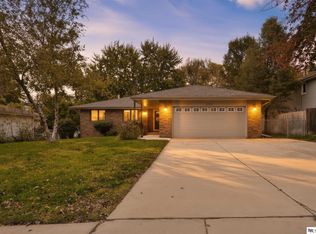 MLS ID #22630148, Stephanie Tietjen, Nebraska Realty. GPRMLS
- $380,0004 bd3 ba2.8k sqft5331 Linden St, Lincoln, NE 68516For Sale
 MLS ID #22630728, Shanna Gibson, BancWise Realty. GPRMLS
- $359,0004 bd3 ba2.3k sqft4523 S 58th St, Lincoln, NE 68516For Sale
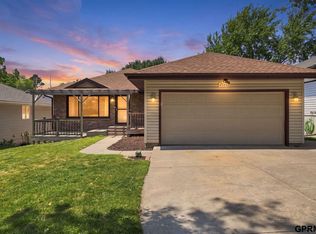 MLS ID #22623038, Jared Sasse, 1st Choice Realty Team. GPRMLS
- $380,0003 bd3 ba2.4k sqft4941 S 78th St, Lincoln, NE 68516For SaleMLS ID #22626778, Elizabeth Scholz, Nebraska Realty. GPRMLS
- $399,0004 bd3 ba2.4k sqft6432 Blackstone Rd, Lincoln, NE 68526For SaleMLS ID #22630387, Jessica Walsh, BancWise Realty. GPRMLS
- $362,5003 bd4 ba2.7k sqft5130 S Bristolwood Ln, Lincoln, NE 68516For SaleMLS ID #22631236, Marsha Artz, HOME Real Estate. GPRMLS
- $349,0003 bd3 ba1.8k sqft4431 S 57th St, Lincoln, NE 68516For SaleMLS ID #22630622, Janelle Crouse, Location Real Estate. GPRMLS
- $349,9003 bd3 ba3k sqft1136 Coachmans Dr, Lincoln, NE 68510For SaleMLS ID #22632152, Joshua Sand, BancWise Realty. GPRMLS
- $440,0004 bd3 ba2.6k sqft6300 Gabrielle Dr, Lincoln, NE 68526For SaleMLS ID #22631165, Mark Salak, BHHS Ambassador Real Estate. GPRMLS
- $334,5003 bd2 ba1.8k sqft5101 Rosebriar Ct, Lincoln, NE 68516For SaleMLS ID #22631667, Rachel Rentschler, The 1867 Collective. GPRMLS
- $389,9004 bd3 ba2.8k sqft3749 S 78th St, Lincoln, NE 68506For SaleMLS ID #22628548, Brandon Roseberry, SimpliCity Real Estate. GPRMLS
- $349,9003 bd3 ba1.7k sqft1140 Cobblestone Dr, Lincoln, NE 68510For SaleMLS ID #22632450, Mary Stull, HOME Real Estate. GPRMLS
- $467,0004 bd4 ba2.7k sqft5218 Bison Dr, Lincoln, NE 68516For SaleMLS ID #22628131, Joanne McCoy, Woods Bros Realty. GPRMLS
- $428,0004 bd4 ba2.9k sqft2864 Katelyn Cir, Lincoln, NE 68516For SaleMLS ID #22628420, Andrea Trail, Magnolia Real Estate. GPRMLS
- $385,0004 bd4 ba2.6k sqft722 Russwood Blvd, Lincoln, NE 68505For SaleMLS ID #22624546, Andrew Thomas, Trivera Realty. GPRMLS
- $420,0004 bd3 ba2.3k sqft7811 Stockwell St, Lincoln, NE 68506For SaleMLS ID #22630551, Adam Wiekamp, HOME Real Estate. GPRMLS
- $410,0003 bd4 ba2.9k sqft6325 Briar Rosa Dr, Lincoln, NE 68516For SaleMLS ID #22622634, Kimberly Jo Peitzmeier, Dodge County Realty Group. GPRMLS
- $329,0003 bd2 ba1.4k sqft5801 Queens Dr, Lincoln, NE 68516For SaleMLS ID #22631900, Jeff Ahern, SimpliCity Real Estate. GPRMLS
