Welcome to this stunning one-story ranch, 2 stall attached garage townhome featuring a spacious open concept design with vaulted ceilings, complemented by beautiful wood floors. On the main floor, you'll find convenient laundry facilities, a generously sized master bedroom boasting an en suite bathroom and a large walk-in closet. The kitchen dazzles with granite counter tops, a chef's dream stove top and oven, ultra quiet dishwasher, stainless steal refrigerator and plenty of cupboard and drawer space. Step outside to enjoy the charming covered porch at the front and a relaxing deck at the rear. Descend to the lower level to discover two more large bedrooms, a full bath, and a sizable recreation room perfect for entertaining or relaxation. This home offers the perfect blend of comfort, style, and functionality.
Sold for $331,423
$331,423
5518 Barrington Ct, Lincoln, NE 68516
3beds
2,126sqft
Townhouse
Built in 2015
4,356 Square Feet Lot
$344,100 Zestimate®
$156/sqft
$2,226 Estimated rent
Home value
$344,100
$327,000 - $361,000
$2,226/mo
Zestimate® history
Owner options
List your home for rent
$2,226/mo
Rent Zestimate®
Find your next renter with Zillow Rental Manager. Plus, with online applications, you can quickly screen prospective tenants – for free.
$2,226/mo
Rent Zestimate®
Refinance and save
$2,350/mo
Est. payment
Refinancing to a lower rate could help reduce your monthly payments and save thousands over the life of the loan.
$2,350/mo
Est. payment
Explore your selling options
Work with a Zillow partner agent
Leverage their expertise and Zillow's premium Showcase listings to get your home seen by more buyers.
Get startedList with your own agent
Get your home in front of millions of buyers by listing it on Zillow.
Learn how to do itSell it yourself
Take full control of how buyers see your home on Zillow by listing For Sale by Owner (FSBO).
List your homeWhat's special
Convenient laundry facilitiesSizable recreation roomSpacious open concept designVaulted ceilingsLarge bedroomsBeautiful wood floorsStainless steal refrigerator
Zillow last checked:
Listing updated:
Listed by:
Anthony Ybarra 402-613-3939,
Coldwell Banker NHS R E
Bought with:
Heidi Brandt, 20190190
HOME Real Estate
Source: GPRMLS,MLS#: 22411032
Facts & features
Interior
Bedrooms & bathrooms
- Bedrooms: 3
- Bathrooms: 3
- Full bathrooms: 1
- 3/4 bathrooms: 1
- 1/2 bathrooms: 1
- Main level bathrooms: 2
Primary bedroom
- Level: Main
- Area: 195
- Dimensions: 15 x 13
Bedroom 2
- Level: Basement
- Area: 143
- Dimensions: 13 x 11
Bedroom 3
- Level: Basement
- Area: 132
- Dimensions: 12 x 11
Primary bathroom
- Features: 3/4
Kitchen
- Level: Main
- Area: 140
- Dimensions: 14 x 10
Living room
- Level: Main
- Area: 256
- Dimensions: 16 x 16
Basement
- Area: 1176
Heating
- Natural Gas, Forced Air
Cooling
- Central Air
Appliances
- Included: Range, Refrigerator, Dishwasher, Disposal, Microwave
Features
- Basement: Egress
- Has fireplace: No
Interior area
- Total structure area: 2,126
- Total interior livable area: 2,126 sqft
- Finished area above ground: 1,176
- Finished area below ground: 950
Property
Parking
- Total spaces: 2
- Parking features: Attached
- Attached garage spaces: 2
Features
- Patio & porch: Porch, Deck
- Fencing: Partial
Lot
- Size: 4,356 Square Feet
- Dimensions: 33 x 127
- Features: Up to 1/4 Acre.
Details
- Parcel number: 1610448004000
Construction
Type & style
- Home type: Townhouse
- Architectural style: Ranch
- Property subtype: Townhouse
Materials
- Foundation: Concrete Perimeter
Condition
- Not New and NOT a Model
- New construction: No
- Year built: 2015
Utilities & green energy
- Sewer: Public Sewer
- Water: Public
Community & HOA
Community
- Subdivision: Stone Creek Addition
HOA
- Has HOA: Yes
- Services included: Maintenance Grounds, Snow Removal, Common Area Maintenance
- HOA fee: $135 monthly
Location
- Region: Lincoln
Financial & listing details
- Price per square foot: $156/sqft
- Tax assessed value: $303,400
- Annual tax amount: $4,525
- Date on market: 5/9/2024
- Listing terms: VA Loan,Conventional,Assumable,Cash
- Ownership: Fee Simple
Price history
| Date | Event | Price |
|---|---|---|
| 6/10/2024 | Sold | $331,423+5.2%$156/sqft |
Source:  GPRMLS #22411032 Report a problem GPRMLS #22411032 Report a problem | ||
| 5/10/2024 | Pending sale | $315,000$148/sqft |
Source: GPRMLS #22411032 Report a problem | ||
| 5/9/2024 | Listed for sale | $315,000+31.3%$148/sqft |
Source: GPRMLS #22411032 Report a problem | ||
| 4/30/2019 | Sold | $240,000-1.8%$113/sqft |
Source: GPRMLS #21905116 Report a problem | ||
| 4/4/2019 | Listed for sale | $244,500$115/sqft |
Source: eXp Realty #21905116 Report a problem | ||
| 2/22/2019 | Listing removed | $244,500$115/sqft |
Source: eXp Realty #10152412 Report a problem | ||
| 11/20/2018 | Price change | $244,500-0.2%$115/sqft |
Source: eXp Realty #10150565 Report a problem | ||
| 10/19/2018 | Price change | $244,950-0.8%$115/sqft |
Source: eXp Realty #10150565 Report a problem | ||
| 10/10/2018 | Listed for sale | $247,000+16%$116/sqft |
Source: eXp Realty #10150565 Report a problem | ||
| 6/28/2016 | Sold | $213,000+0.3%$100/sqft |
Source: Public Record Report a problem | ||
| 4/12/2016 | Listed for sale | $212,304$100/sqft |
Source: EXIT Realty Professionals #10118870 Report a problem | ||
Public tax history
| Year | Property taxes | Tax assessment |
|---|---|---|
| 2025 | $3,899 +4.5% | $303,400 +12.4% |
| 2024 | $3,732 -17.5% | $270,000 |
| 2023 | $4,525 +0.1% | $270,000 +18.7% |
| 2022 | $4,522 -0.2% | $227,400 |
| 2021 | $4,532 +4.3% | $227,400 +0% |
| 2020 | $4,343 -0.4% | $227,300 +5.1% |
| 2019 | $4,359 +5.1% | $216,300 +4.6% |
| 2018 | $4,148 +4.5% | $206,800 |
| 2017 | $3,969 +39.6% | $206,800 +41.6% |
| 2016 | $2,843 | $146,000 +548.9% |
| 2015 | $2,843 +553.4% | $22,500 +226.1% |
| 2014 | $435 | $6,900 |
Find assessor info on the county website
Neighborhood: Family Acres
Nearby homes
- $316,5003 bd3 ba1.7k sqft5524 Barrington Ct, Lincoln, NE 68516Off Market
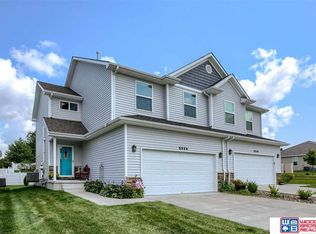
- $316,9002 bd3 ba1.2k sqft5506 Barrington Ct, Lincoln, NE 68516Off Market

- $308,9002 bd3 ba1.1k sqft5512 Barrington Ct, Lincoln, NE 68516Off Market

- $322,3003 bd2 ba1.7k sqft5530 Barrington Ct, Lincoln, NE 68516Off Market
- $313,9002 bd2 ba1.2k sqft5500 Barrington Ct, Lincoln, NE 68516Off Market
- $343,0003 bd2 ba1.2k sqft5521 S 82nd St, Lincoln, NE 68516Off Market
- $319,0003 bd2 ba1.1k sqft8150 Barrington Rd, Lincoln, NE 68516Off Market
- $297,1003 bd1 ba1.1k sqft5511 S 82nd St, Lincoln, NE 68516Off Market
Nearby schools
GreatSchools rating
- 8/10Maxey Elementary SchoolGrades: PK-5Distance: 0.5 mi
- 7/10Lux Middle SchoolGrades: 6-8Distance: 1.6 mi
- 8/10Lincoln East High SchoolGrades: 9-12Distance: 3.3 mi
Schools provided by the listing agent
- Elementary: Maxey
- Middle: Lux
- High: Lincoln East
- District: Lincoln Public Schools
Source: GPRMLS. This data may not be complete. We recommend contacting the local school district to confirm school assignments for this home.


Get pre-qualified for a loan
At Zillow Home Loans, we can pre-qualify you in as little as 5 minutes with no impact to your credit score.An equal housing lender. NMLS #10287.
Sell for more on Zillow
Get a Zillow Showcase℠ listing at no additional cost and you could sell for .
$344,100
2% more
+$6,882
With Zillow Showcase(estimated)
$350,982
- Nebraska
- Lancaster County
- Lincoln
- 68516
- Family Acres
- 5518 Barrington Ct
Nearby cities
Nearby neighborhoods
Nearby zip codes
Other Lincoln Topics
