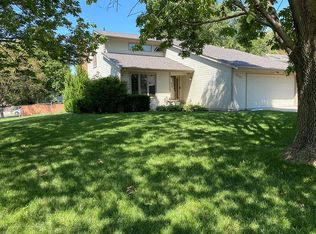
Welcome to 3749 S 78th Street! This 4 bedroom, 3 bath home has the space, updates and location you’ve been looking for. Step inside to a great two-story layout with plenty of room to spread out, including a large living area with fireplace, formal and informal dining spaces, and an updated kitchen with stainless steel appliances. Upstairs you’ll find all four bedrooms, including a spacious primary suite with its own bath and walk-in closet. The finished basement adds even more usable space for a rec room, home office, gym or whatever fits your needs. Out back, enjoy a large deck overlooking the private yard with mature landscaping. Add in the attached 2-stall garage and a great southeast Lincoln location, and this one checks a lot of boxes. Come take a look!
For sale
Price cut: $10K (10/8)
$399,900
3749 S 78th St, Lincoln, NE 68506
4beds
2,874sqft
Single Family Residence
Built in 1979
9,583 Square Feet Lot
$393,700 Zestimate®
$139/sqft
$-- HOA
What's special
Two-story layoutMature landscaping
- 15 days
- 2,242
- 189
Likely to sell faster than
Zillow last checked:
Listing updated:
Listed by:
Brandon Roseberry 402-318-9879,
SimpliCity Real Estate
Source: GPRMLS,MLS#: 22628548
Facts & features
Interior
Bedrooms & bathrooms
- Bedrooms: 4
- Bathrooms: 3
- Full bathrooms: 1
- 3/4 bathrooms: 1
- 1/2 bathrooms: 1
- Main level bathrooms: 2
Primary bedroom
- Level: Second
Bedroom 2
- Level: Second
Bedroom 3
- Level: Second
Bedroom 4
- Level: Second
Basement
- Area: 1000
Heating
- Natural Gas, Forced Air
Cooling
- Central Air
Features
- Basement: Partially Finished
- Number of fireplaces: 1
Interior area
- Total structure area: 2,874
- Total interior livable area: 2,874 sqft
- Finished area above ground: 2,174
- Finished area below ground: 700
Property
Parking
- Total spaces: 2
- Parking features: Garage - Attached
- Attached garage spaces: 2
Features
- Levels: Two
- Patio & porch: Porch, Deck
- Exterior features: Sprinkler System
- Fencing: Partial
Lot
- Size: 9,583 Square Feet
- Features: Up to 1/4 Acre.
Details
- Parcel number: 1603420012000
Construction
Type & style
- Home type: SingleFamily
- Property subtype: Single Family Residence
Materials
- Foundation: Block
Condition
- Not New and NOT a Model
- New construction: No
- Year built: 1979
Utilities & green energy
- Sewer: Public Sewer
- Water: Public
Community & HOA
Community
- Subdivision: Fox Hollow
HOA
- Has HOA: No
Location
- Region: Lincoln
Financial & listing details
- Price per square foot: $139/sqft
- Tax assessed value: $377,700
- Annual tax amount: $4,853
- Date on market: 10/2/2026
- Listing terms: VA Loan,FHA,Conventional,Cash
- Ownership: Fee Simple
Estimated market value
$393,700
$374,000 - $413,000
$2,819/mo
Price history
| Date | Event | Price |
|---|---|---|
| 10/8/2026 | Price change | $399,900-2.4%$139/sqft |
Source:  GPRMLS #22628548 Report a problem GPRMLS #22628548 Report a problem | ||
| 10/2/2026 | Listed for sale | $409,900+6.5%$143/sqft |
Source: GPRMLS #22628548 Report a problem | ||
| 7/15/2024 | Price change | $384,900-2.6%$134/sqft |
Source: GPRMLS #22414487 Report a problem | ||
| 6/11/2024 | Price change | $395,000-1.3%$137/sqft |
Source: GPRMLS #22414487 Report a problem | ||
| 5/2/2024 | Listed for sale | $400,000+63.3%$139/sqft |
Source: GPRMLS #22410085 Report a problem | ||
| 9/15/2017 | Sold | $245,000$85/sqft |
Source: GPRMLS #L10139258 Report a problem | ||
| 7/17/2017 | Listed for sale | $245,000$85/sqft |
Source: BancWise Realty #10139258 Report a problem | ||
Public tax history
| Year | Property taxes | Tax assessment |
|---|---|---|
| 2025 | $4,853 +6.8% | $377,700 +15.9% |
| 2024 | $4,545 -12.7% | $325,900 +4.9% |
| 2023 | $5,206 -4.1% | $310,600 +13.8% |
| 2022 | $5,429 -0.2% | $273,000 |
| 2021 | $5,441 +12.1% | $273,000 +7.4% |
| 2020 | $4,855 -5.2% | $254,100 |
| 2019 | $5,120 +19.4% | $254,100 +18.9% |
| 2018 | $4,287 +4.5% | $213,700 |
| 2017 | $4,102 +4.5% | $213,700 +6% |
| 2016 | $3,926 | $201,600 |
| 2015 | $3,926 +0.7% | $201,600 +4.5% |
| 2014 | $3,899 +3.9% | $192,900 |
| 2013 | $3,752 | $192,900 |
| 2012 | -- | $192,900 +3.5% |
| 2011 | -- | $186,300 |
| 2010 | -- | $186,300 |
| 2009 | -- | $186,300 +0.2% |
| 2008 | -- | $185,944 |
| 2007 | -- | $185,944 |
| 2006 | -- | $185,944 |
| 2005 | $3,626 +1.3% | -- |
| 2004 | $3,580 | -- |
| 2003 | $3,580 +6.7% | -- |
| 2002 | $3,354 +1% | -- |
| 2001 | $3,322 +7.3% | -- |
| 2000 | $3,095 | -- |
Find assessor info on the county website
Monthly payment
Est. payment
Payment breakdown
Explore the cost of this home by adjusting the details. Changes won't be saved.Climate risks
Neighborhood: 68506
Nearby schools
Schools provided by the listing agent
- Elementary: Morley
- Middle: Lux
- High: Lincoln East
- District: Lincoln Public Schools
Source: GPRMLS. This data may not be complete. We recommend contacting the local school district to confirm school assignments for this home.
Similar homes
- $399,0004 bd3 ba2.8k sqft7821 Lake St, Lincoln, NE 68506For Sale

 MLS ID #22628455, Lisa Haupt, BHHS Ambassador Real Estate. GPRMLS
 - $425,0004 bd4 ba2.8k sqft8300 Prescott Ave, Lincoln, NE 68506For Sale
 MLS ID #22626682, Janelle Crouse, Location Real Estate. GPRMLS
 - $374,0003 bd3 ba2.1k sqft3310 Fox Hollow Rd, Lincoln, NE 68506For Sale
 MLS ID #22623632, Gary J. Tharnish, HOME Real Estate. GPRMLS
 - $379,9004 bd3 ba3k sqft6941 Forest Lake Blvd, Lincoln, NE 68516For Sale
 MLS ID #22629529, Mark Tvrdy, Woods Bros Realty. GPRMLS
 - $500,0004 bd3 ba3.3k sqft8000 Myrtle St, Lincoln, NE 68506For SaleMLS ID #22629102, Mary Stull, HOME Real Estate. GPRMLS
- $374,9003 bd4 ba2.7k sqft7432 Grand Oaks Dr, Lincoln, NE 68516For SaleMLS ID #22628873, Johanna Rhoads, REMAX Concepts. GPRMLS
- $399,0003 bd3 ba2.5k sqft2321 Camelot Ct, Lincoln, NE 68512For SaleMLS ID #22627930, Josie Tidball, Giving Realty. GPRMLS
- $372,0004 bd3 ba2.3k sqft6041 Kenwood Rd, Lincoln, NE 68516For SaleMLS ID #22621623, Jeff Jedlicka, Giving Realty. GPRMLS
- $335,0003 bd3 ba2.2k sqft1719 E Manor Dr, Lincoln, NE 68506For SaleMLS ID #22629204, Kimberly Rempel, HOME Real Estate. GPRMLS
- $390,0004 bd3 ba2.2k sqft4800 Huddersfield Ct, Lincoln, NE 68516For SaleMLS ID #22626916, Holly Martin, Giving Realty. GPRMLS
- $399,0003 bd3 ba3k sqft5800 Berkeley Dr, Lincoln, NE 68512For SaleMLS ID #22628031, Andrea Trail, Magnolia Real Estate. GPRMLS
- $435,0004 bd3 ba3k sqft3121 Loveland Dr, Lincoln, NE 68502For SaleMLS ID #22618614, Nicole Shoecraft, SimpliCity Real Estate. GPRMLS
- $349,9003 bd3 ba2.9k sqft1300 Eldon Dr, Lincoln, NE 68510For SaleMLS ID #22628816, Deb Jones, Nebraska Realty. GPRMLS
- $289,5003 bd2 ba1.8k sqft6030 Cullen Dr, Lincoln, NE 68506For SaleMLS ID #22629681, Russ Meyer, Nebraska Realty. GPRMLS
- $359,0004 bd3 ba2.3k sqft4523 S 58th St, Lincoln, NE 68516For SaleMLS ID #22623038, Jared Sasse, 1st Choice Realty Team. GPRMLS
- $428,0004 bd4 ba2.9k sqft2864 Katelyn Cir, Lincoln, NE 68516For SaleMLS ID #22628420, Andrea Trail, Magnolia Real Estate. GPRMLS
- $350,0004 bd3 ba2.6k sqft425 S 52nd St, Lincoln, NE 68510For SaleMLS ID #22626748, Jason Rasmussen, Nebraska Realty. GPRMLS
- $395,0005 bd2 ba2.2k sqft4201 Browning St, Lincoln, NE 68516For SaleMLS ID #22625288, Kristi Jones, Coldwell Banker NHS R E. GPRMLS
- $410,0003 bd4 ba2.9k sqft6325 Briar Rosa Dr, Lincoln, NE 68516For SaleMLS ID #22622634, Kimberly Jo Peitzmeier, Dodge County Realty Group. GPRMLS
