Spacious 2-story home on over a 1/4 acre corner lot. Close to schools. The front living room features large windows that flood the space with natural light, while a formal dining room is perfect for entertaining. The kitchen showcases granite countertops and a window over the sink with views of the backyard. Original wood floors, updated LVP, and newer carpet in the upstairs hallway & stairs. A 2nd cozy family room with a fireplace, ceiling beams, and an oversized patio door that opens to the backyard. All 4 bedrooms are on the 2nd floor, including the master suite with an en-suite bathroom and a walk-in closet. The finished basement includes a rec room, a wet bar with a mini-fridge, a 5th non conforming bedroom or office , & a large storage room. Additional updates include a newer electrical panel, hvac (2017), water heater (2024) water softener, some plumbing. 2 stall garage. Shed in the backyard by the garden area to store all of your tools & under ground sprinklers!
For sale
Price cut: $4.9K (7/2)
$435,000
3121 Loveland Dr, Lincoln, NE 68502
4beds
3,026sqft
:
Get pre-qualified$2,980/mo
Single Family Residence
Built in 1966
0.37 Acres Lot
$423,900 Zestimate®
$144/sqft
$-- HOA
What's special
Large storage roomUnderground sprinklersKitchen showcases granite countertopsOriginal wood floorsCeiling beams
- 32 days |
- 905 |
- 49 |
Zillow last checked:
Listing updated:
Listed by:
Nicole Shoecraft 402-314-9784,
SimpliCity Real Estate,
Joe Kubick 402-890-3069,
SimpliCity Real Estate
Source: GPRMLS,MLS#: 22618614
Facts & features
Interior
Bedrooms & bathrooms
- Bedrooms: 4
- Bathrooms: 3
- Full bathrooms: 1
- 3/4 bathrooms: 1
- 1/2 bathrooms: 1
- Main level bathrooms: 1
Primary bedroom
- Level: Second
Bedroom 2
- Level: Second
Bedroom 3
- Level: Second
Bedroom 4
- Level: Second
Basement
- Area: 1240
Heating
- Natural Gas, Forced Air
Cooling
- Central Air
Features
- Basement: Daylight
- Number of fireplaces: 1
Interior area
- Total structure area: 3,026
- Total interior livable area: 3,026 sqft
- Finished area above ground: 2,226
- Finished area below ground: 800
Property
Parking
- Total spaces: 2
- Parking features: Attached
- Attached garage spaces: 2
Features
- Levels: Two
- Patio & porch: Patio
- Exterior features: Sprinkler System
- Fencing: Partial
Lot
- Size: 0.37 Acres
- Dimensions: 130 x 114 x 103 x 162
- Features: Over 1/4 up to 1/2 Acre
Details
- Parcel number: 1606318001000
Construction
Type & style
- Home type: SingleFamily
- Property subtype: Single Family Residence
Materials
- Foundation: Concrete Perimeter
Condition
- Not New and NOT a Model
- New construction: No
- Year built: 1966
Utilities & green energy
- Sewer: Public Sewer
- Water: Public
Community & HOA
Community
- Subdivision: Southgate
HOA
- Has HOA: No
Location
- Region: Lincoln
Financial & listing details
- Price per square foot: $144/sqft
- Tax assessed value: $342,300
- Annual tax amount: $4,398
- Date on market: 7/2/2026
- Listing terms: VA Loan,FHA,Conventional,Cash
- Ownership: Fee Simple
Estimated market value
$423,900
$403,000 - $445,000
$3,706/mo
Price history
| Date | Event | Price |
|---|---|---|
| 7/2/2026 | Price change | $435,000-1.1%$144/sqft |
Source:  GPRMLS #22618614 Report a problem GPRMLS #22618614 Report a problem | ||
| 5/15/2026 | Price change | $439,900-4%$145/sqft |
Source: GPRMLS #22613095 Report a problem | ||
| 4/21/2026 | Listed for sale | $458,000+260.6%$151/sqft |
Source: Owner Report a problem | ||
| 5/12/1994 | Sold | $127,000$42/sqft |
Source: Agent Provided Report a problem | ||
Public tax history
| Year | Property taxes | Tax assessment |
|---|---|---|
| 2025 | $4,398 -6.1% | $342,300 +2% |
| 2024 | $4,684 -12.2% | $335,600 +5.4% |
| 2023 | $5,336 +0.3% | $318,400 +19% |
| 2022 | $5,321 -0.2% | $267,600 |
| 2021 | $5,333 +18.5% | $267,600 +13.6% |
| 2020 | $4,500 -5.2% | $235,500 |
| 2019 | $4,746 +21.5% | $235,500 +21% |
| 2018 | $3,906 +4.5% | $194,700 |
| 2017 | $3,737 -2.3% | $194,700 -0.9% |
| 2016 | $3,824 | $196,400 |
| 2015 | $3,824 +0.7% | $196,400 +1.8% |
| 2014 | $3,798 +1.2% | $193,000 |
| 2013 | $3,754 | $193,000 |
| 2012 | -- | $193,000 +9.9% |
| 2011 | -- | $175,600 |
| 2010 | -- | $175,600 |
| 2009 | -- | $175,600 -9.5% |
| 2008 | -- | $194,111 |
| 2007 | -- | $194,111 |
| 2006 | -- | $194,111 |
| 2005 | $3,343 +1.3% | -- |
| 2004 | $3,300 | -- |
| 2003 | $3,300 +9.8% | -- |
| 2002 | $3,006 +1% | -- |
| 2001 | $2,977 +7.3% | -- |
| 2000 | $2,774 | -- |
Find assessor info on the county website
Monthly payment
Est. payment
Payment breakdown
Explore the cost of this home by adjusting the details. Changes won't be saved.Climate risks
Neighborhood: Bishop Park
Nearby schools
GreatSchools rating
- 7/10Rousseau Elementary SchoolGrades: PK-5Distance: 0.4 mi
- 4/10Irving Middle SchoolGrades: 6-8Distance: 1.3 mi
- 4/10Lincoln Southeast High SchoolGrades: 9-12Distance: 0.9 mi
Schools provided by the listing agent
- Elementary: Rousseau
- Middle: Irving
- High: Lincoln Southeast
- District: Lincoln Public Schools
Source: GPRMLS. This data may not be complete. We recommend contacting the local school district to confirm school assignments for this home.
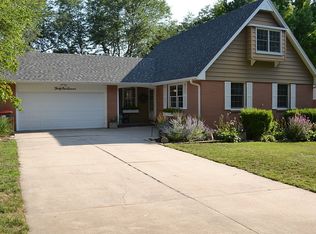
- $386,9003 bd3 ba1.8k sqft3111 Loveland Dr, Lincoln, NE 68502Off Market
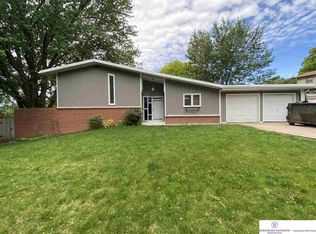
- $297,7003 bd2 ba1.4k sqft4221 S 32nd St, Lincoln, NE 68502Off Market
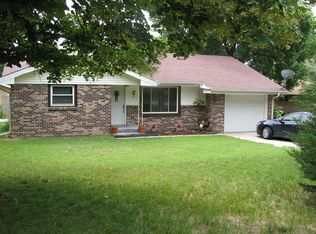
- $295,7004 bd2 ba1.2k sqft4200 S 32nd St, Lincoln, NE 68502Off Market
- $395,4005 bd3 ba3.8k sqft3120 Loveland Dr, Lincoln, NE 68502Off Market

- $279,4003 bd2 ba1.1k sqft4220 S 32nd St, Lincoln, NE 68502Off Market
- $353,4004 bd3 ba2.4k sqft3100 Loveland Dr, Lincoln, NE 68502Off Market
- $496,4005 bd3 ba3.2k sqft3101 Loveland Dr, Lincoln, NE 68502Off Market
- $299,6003 bd2 ba1.3k sqft4230 S 32nd St, Lincoln, NE 68502Off Market
A local agent can set up tours, give advice and negotiate with sellers.
A local lender can help you make sure your offer is ready when you are.
Similar homes
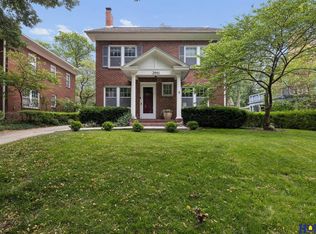
- $480,0004 bd4 ba3.2k sqft2941 Jackson Dr, Lincoln, NE 68502For Sale
 MLS ID #22618652, James Swanson, HOME Real Estate. GPRMLS
 - $450,0003 bd4 ba2.9k sqft3024 Pecos Rd, Lincoln, NE 68516For Sale
 MLS ID #22621702, Thuy An, OmniHome Realty. GPRMLS
 - $325,0004 bd2 ba2.2k sqft702 Sumner St, Lincoln, NE 68502For Sale
 MLS ID #22621986, Lauren Lineweber, Pinnacle Realty Group. GPRMLS
 - $479,5004 bd3 ba3k sqft7437 Grand Oaks Dr, Lincoln, NE 68516For Sale
 MLS ID #22621538, Douglas Hanna, HOME Real Estate. GPRMLS
 - $460,0004 bd4 ba3.1k sqft1001 Twin Ridge Rd, Lincoln, NE 68510For SaleMLS ID #22621145, Ben Bleicher, BHHS Ambassador Real Estate. GPRMLS
- $495,0004 bd4 ba3k sqft4815 Fir Hollow Ln, Lincoln, NE 68516For SaleMLS ID #22621572, Sandie Shields, Nebraska Realty. GPRMLS
- $375,0002 bd2 ba1.7k sqft2909 S 26th St, Lincoln, NE 68502For SaleMLS ID #22621528, Matt Mick, Nebraska Realty. GPRMLS
- $425,0004 bd3 ba3.2k sqft2200 Manitou Dr, Lincoln, NE 68521For SaleMLS ID #22621703, Tessa Warner, Woods Bros Realty. GPRMLS
- $375,0004 bd4 ba2.9k sqft5431 Danbury Rd, Lincoln, NE 68512For SaleMLS ID #11894747, Tyler Bebout, Modern Real Estate Consultants. My State MLS
- $439,9005 bd3 ba2.4k sqft9625 S 71st St, Lincoln, NE 68516For SaleMLS ID #22621884, Leah Eischen, SimpliCity Real Estate. GPRMLS
- $428,0004 bd4 ba2.9k sqft2864 Katelyn Cir, Lincoln, NE 68516For SaleMLS ID #22615503, Andrea Trail, Magnolia Real Estate. GPRMLS
- $460,0004 bd4 ba2.9k sqft5840 Clear Creek Dr, Lincoln, NE 68516For SaleMLS ID #22618928, Jeffrey Westover, Better Homes and Gardens R.E.. GPRMLS
- $385,0004 bd3 ba2.5k sqft6916 Bernese Blvd, Lincoln, NE 68516For SaleMLS ID #22620814, Katie Ulrich, HOME Real Estate. GPRMLS
- $325,0004 bd3 ba1.8k sqft4044 S 37th St, Lincoln, NE 68506For SaleMLS ID #22618568, Jayson Becker, BancWise Realty. GPRMLS
- $515,0004 bd3 ba3.1k sqft7300 Lincolnshire Rd, Lincoln, NE 68506For SaleMLS ID #22619582, Debbie Messineo, HOME Real Estate. GPRMLS
- $360,0003 bd3 ba2.2k sqft6220 Fleetwood Dr, Lincoln, NE 68516For SaleMLS ID #22621546, Danny Poethig, BHHS Ambassador Real Estate. GPRMLS
- $530,0005 bd3 ba3k sqft3121 Cedar Ave, Lincoln, NE 68502For SaleMLS ID #22610168, Matt Kirkland, Giving Realty. GPRMLS
- $399,0003 bd3 ba3k sqft5800 Berkeley Dr, Lincoln, NE 68512For SaleMLS ID #22615367, Andrea Trail, Magnolia Real Estate. GPRMLS
- $520,0003 bd3 ba2.8k sqft2701 Bradfield Dr, Lincoln, NE 68502For SaleMLS ID #22613339, Bethany Scheele, Tenacious Realty. GPRMLS
- $340,0004 bd3 ba2.8k sqft5441 S 31st Ct, Lincoln, NE 68516For SaleMLS ID #22619691, Brad Hulse, The 1867 Collective. GPRMLS
