Charming all-brick 2 ½ story home in desirable Country Club location! This spacious home features 4 bedrooms, including primary suites with a private ¾ bath. The inviting living room offers hardwood floors and cozy wood burning fireplace, while formal and informal dining areas provide great space for entertaining and everyday living. Enjoy the bright sunroom, perfect for relaxing, reading, or displaying plants. Convenient first floor laundry adds functionality. The finished basement offers additional living for a family room, rec room, home office, or game day gatherings! Step outside to a second-floor balcony and enjoy peaceful neighborhood views. The beautifully maintained backyard provides space for outdoor enjoyment. Don’t miss this opportunity to own a classic home with timeless charm in popular Country Club neighborhood.
For sale
Price cut: $8.9K (7/22)
$480,000
2941 Jackson Dr, Lincoln, NE 68502
4beds
3,200sqft
Single Family Residence
Built in 1932
6,098 Square Feet Lot
$-- Zestimate®
$150/sqft
$-- HOA
What's special
First floor laundryBeautifully maintained backyardHardwood floorsBright sunroomCozy wood burning fireplace
- 109 days
- 976
- 40
Zillow last checked:
Listing updated:
Listed by:
James Swanson 402-560-9317,
HOME Real Estate
Source: GPRMLS,MLS#: 22618652
Facts & features
Interior
Bedrooms & bathrooms
- Bedrooms: 4
- Bathrooms: 4
- Full bathrooms: 1
- 3/4 bathrooms: 2
- 1/2 bathrooms: 1
- Main level bathrooms: 1
Primary bedroom
- Features: Wood Floor
- Level: Second
- Area: 169
- Dimensions: 13 x 13
Bedroom 2
- Features: Wood Floor
- Level: Second
- Area: 130
- Dimensions: 10 x 13
Bedroom 3
- Features: Wood Floor
- Level: Second
- Area: 110
- Dimensions: 11 x 10
Bedroom 4
- Features: Wood Floor
- Level: Second
- Area: 90
- Dimensions: 10 x 9
Bedroom 5
- Features: Wall/Wall Carpeting
- Level: Third
- Area: 270
- Dimensions: 27 x 10
Primary bathroom
- Features: 3/4
Dining room
- Features: Wood Floor
- Level: Main
- Area: 182
- Dimensions: 14 x 13
Family room
- Level: Basement
- Area: 420
- Dimensions: 28 x 15
Kitchen
- Features: Wood Floor
- Level: Main
- Area: 112
- Dimensions: 14 x 8
Living room
- Features: Wood Floor
- Level: Main
- Area: 273
- Dimensions: 21 x 13
Basement
- Area: 960
Heating
- Natural Gas, Forced Air, Heat Pump
Cooling
- Central Air, Heat Pump
Appliances
- Included: Humidifier, Range, Refrigerator, Water Softener, Washer, Dishwasher, Dryer, Disposal, Microwave
Features
- Ceiling Fan(s), Drain Tile, Formal Dining Room
- Flooring: Carpet
- Basement: Egress,Partially Finished
- Number of fireplaces: 1
- Fireplace features: Wood Burning
Interior area
- Total structure area: 3,200
- Total interior livable area: 3,200 sqft
- Finished area above ground: 2,600
- Finished area below ground: 600
Property
Parking
- Total spaces: 2
- Parking features: Garage Door Opener
- Garage spaces: 2
Features
- Levels: 2.5 Story
- Patio & porch: Patio, Deck
- Exterior features: Sprinkler System
- Spa features: Whirlpool
- Fencing: Other
Lot
- Size: 6,098 Square Feet
- Dimensions: 50 x 125
- Features: Up to 1/4 Acre., City Lot, Sloped
Details
- Parcel number: 1606108006000
- Other equipment: Sump Pump
Construction
Type & style
- Home type: SingleFamily
- Architectural style: Colonial
- Property subtype: Single Family Residence
Materials
- Brick
- Foundation: Block
- Roof: Composition
Condition
- Not New and NOT a Model
- New construction: No
- Year built: 1932
Utilities & green energy
- Sewer: Public Sewer
- Water: Public
- Utilities for property: Electricity Available, Natural Gas Available, Water Available, Sewer Available, Storm Sewer, Cable Available
Community & HOA
Community
- Subdivision: Rathbone
HOA
- Has HOA: No
Location
- Region: Lincoln
Financial & listing details
- Price per square foot: $150/sqft
- Tax assessed value: $503,500
- Annual tax amount: $6,255
- Date on market: 7/2/2026
- Listing terms: Conventional,Cash
- Ownership: Fee Simple
- Electric utility on property: Yes
Estimated market value
Not available
Estimated sales range
Not available
Not available
Price history
| Date | Event | Price |
|---|---|---|
| 7/22/2026 | Price change | $480,000-1.8%$150/sqft |
Source:  GPRMLS #22618652 Report a problem GPRMLS #22618652 Report a problem | ||
| 7/15/2026 | Price change | $488,900-0.2%$153/sqft |
Source: GPRMLS #22618652 Report a problem | ||
| 7/2/2026 | Listed for sale | $489,900-1%$153/sqft |
Source: GPRMLS #22618652 Report a problem | ||
| 7/1/2026 | Listing removed | $494,900$155/sqft |
Source: GPRMLS #22608264 Report a problem | ||
| 5/5/2026 | Price change | $494,900-0.2%$155/sqft |
Source: GPRMLS #22608264 Report a problem | ||
| 4/27/2026 | Price change | $495,900-0.2%$155/sqft |
Source: GPRMLS #22608264 Report a problem | ||
| 4/20/2026 | Price change | $496,900-0.2%$155/sqft |
Source: GPRMLS #22608264 Report a problem | ||
| 4/14/2026 | Price change | $497,900-0.2%$156/sqft |
Source: GPRMLS #22608264 Report a problem | ||
| 3/30/2026 | Price change | $498,900-0.2%$156/sqft |
Source: GPRMLS #22608264 Report a problem | ||
| 1/9/2026 | Price change | $499,900-4.8%$156/sqft |
Source: GPRMLS #22601129 Report a problem | ||
| 11/13/2025 | Price change | $524,900-2.8%$164/sqft |
Source: GPRMLS #22529735 Report a problem | ||
| 10/30/2025 | Price change | $539,900-1.7%$169/sqft |
Source: GPRMLS #22529735 Report a problem | ||
| 10/16/2025 | Listed for sale | $549,000-0.2%$172/sqft |
Source: GPRMLS #22529735 Report a problem | ||
| 10/16/2025 | Listing removed | $550,000$172/sqft |
Source:  HOME Real Estate #22522809 Report a problem HOME Real Estate #22522809 Report a problem | ||
| 8/25/2025 | Price change | $550,000-3.5%$172/sqft |
Source: GPRMLS #22522809 Report a problem | ||
| 8/13/2025 | Price change | $569,900-0.9%$178/sqft |
Source: GPRMLS #22522809 Report a problem | ||
| 7/15/2025 | Listed for sale | $574,900+187.5%$180/sqft |
Source: GPRMLS #22519610 Report a problem | ||
| 3/18/1998 | Sold | $200,000$63/sqft |
Source: Agent Provided Report a problem | ||
Public tax history
| Year | Property taxes | Tax assessment |
|---|---|---|
| 2025 | $6,470 +3.4% | $503,500 +11.2% |
| 2024 | $6,255 -17.5% | $452,600 |
| 2023 | $7,586 -14% | $452,600 +2.1% |
| 2022 | $8,815 -0.2% | $443,300 |
| 2021 | $8,835 +5% | $443,300 +0.7% |
| 2020 | $8,415 -5.2% | $440,400 |
| 2019 | $8,875 +15.2% | $440,400 +14.7% |
| 2018 | $7,703 +4.5% | $384,000 |
| 2017 | $7,371 +19.7% | $384,000 +21.5% |
| 2016 | $6,155 | $316,100 |
| 2015 | $6,155 +0.7% | $316,100 +20.6% |
| 2014 | $6,113 +20% | $262,000 |
| 2013 | $5,096 | $262,000 |
| 2012 | -- | $262,000 +6.2% |
| 2011 | -- | $246,800 |
| 2010 | -- | $246,800 |
| 2009 | -- | $246,800 0% |
| 2008 | -- | $246,893 |
| 2007 | -- | $246,893 |
| 2006 | -- | $246,893 |
| 2005 | $4,009 +1.3% | -- |
| 2004 | $3,958 | -- |
| 2003 | $3,958 -2.5% | -- |
| 2002 | $4,061 +1% | -- |
| 2001 | $4,022 +7.3% | -- |
| 2000 | $3,747 | -- |
Find assessor info on the county website
Monthly payment
Est. payment
Payment breakdown
Explore the cost of this home by adjusting the details. Changes won't be saved.Climate risks
Neighborhood: Country Club
Nearby schools
Schools provided by the listing agent
- Elementary: Sheridan
- Middle: Irving
- High: Lincoln Southeast
- District: Lincoln Public Schools
Source: GPRMLS. This data may not be complete. We recommend contacting the local school district to confirm school assignments for this home.
Similar homes
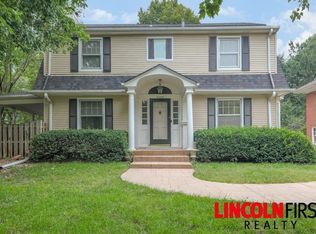
- $510,0003 bd3 ba2.8k sqft2701 Bradfield Dr, Lincoln, NE 68502For Sale

 MLS ID #22626045, Bethany Scheele, Tenacious Realty. GPRMLS
 - $499,9005 bd3 ba3k sqft3121 Cedar Ave, Lincoln, NE 68502For Sale
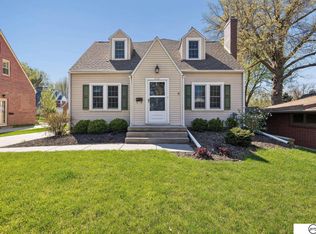 MLS ID #22628174, Matt Kirkland, Giving Realty. GPRMLS
 - $435,0004 bd3 ba3k sqft3121 Loveland Dr, Lincoln, NE 68502For Sale
 MLS ID #22618614, Nicole Shoecraft, SimpliCity Real Estate. GPRMLS
 - $277,0004 bd2 ba2k sqft2400 Bradfield Dr, Lincoln, NE 68502For Sale
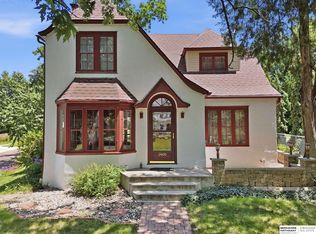 MLS ID #22629665, Danny Poethig, BHHS Ambassador Real Estate. GPRMLS
 - $275,0004 bd2 ba2.5k sqft2648 Washington St, Lincoln, NE 68502For SaleMLS ID #22629987, William Barker, BHHS Ambassador Real Estate. GPRMLS
- $409,0003 bd3 ba2k sqft3019 Plymouth Ave, Lincoln, NE 68502For SaleMLS ID #22625831, Tyler Reynolds, Woods Bros Realty. GPRMLS
- $410,0004 bd2 ba2.5k sqft1951 Sewell St, Lincoln, NE 68502For SaleMLS ID #22613325, Kali Dose, Summit Real Estate. GPRMLS
- $509,0005 bd4 ba3.3k sqft4800 Country Hill Rd, Lincoln, NE 68516For SaleMLS ID #22629688, Amy Fries, Woods Bros Realty. GPRMLS
- $289,0003 bd2 ba1.7k sqft2810 Cable Ave, Lincoln, NE 68502For SaleMLS ID #22630030, Reina Day, REMAX Concepts. GPRMLS
- $417,2004 bd4 ba2.7k sqft7501 Otoe Pl, Lincoln, NE 68506For SaleMLS ID #22629618, Mary Waite, NP Dodge RE Sales Inc Lincoln. GPRMLS
- $500,0004 bd3 ba3.3k sqft8000 Myrtle St, Lincoln, NE 68506For SaleMLS ID #22629102, Mary Stull, HOME Real Estate. GPRMLS
- $269,0004 bd2 ba1.9k sqft1840 Perkins Blvd, Lincoln, NE 68502For SaleMLS ID #22629875, Jeffrey Searcy, HOME Real Estate. GPRMLS
- $375,0002 bd2 ba1.7k sqft2909 S 26th St, Lincoln, NE 68502For SaleMLS ID #22621528, Matt Mick, Nebraska Realty. GPRMLS
- $429,0003 bd4 ba2.6k sqft940 S Cotner Blvd, Lincoln, NE 68510For SaleMLS ID #22620321, Josie Tidball, Giving Realty. GPRMLS
- $355,0004 bd2 ba2.1k sqft2031 S 34th St, Lincoln, NE 68506For SaleMLS ID #22629931, Breanna Johnson, PJ Morgan Real Estate. GPRMLS
- $325,0002 bd2 ba1.9k sqft2916 S 26th St, Lincoln, NE 68502For SaleMLS ID #22626284, Jayson Becker, BancWise Realty. GPRMLS
- $259,9004 bd2 ba1.7k sqft634 Washington St, Lincoln, NE 68502For SaleMLS ID #22629637, Joslyn Brinkman, SimpliCity Real Estate. GPRMLS
- $449,5004 bd4 ba3k sqft4636 Buffalo Creek Rd, Lincoln, NE 68516For SaleMLS ID #22628049, Tiffany Heier, HOME Real Estate. GPRMLS
- $259,9004 bd3 ba2.4k sqft2740 S 13th St, Lincoln, NE 68502For SaleMLS ID #22628972, Ashley Hustad, BancWise Realty. GPRMLS
- $249,9004 bd2 ba2.8k sqft2719 Washington St, Lincoln, NE 68502For SaleMLS ID #22628982, Jasper Searcy, HOME Real Estate. GPRMLS
