Welcome home to pure 1920s charm, where original character and thoughtful modern updates meet! Start your mornings sipping coffee on the front porch swing or relaxing in your privacy-fenced backyard. Inside, you'll find fully refinished hardwood floors, stunning woodwork, and new windows throughout most of the home. The kitchen shines with a full suite of brand-new appliances (fridge, oven, microwave, dishwasher). Up top, the finished upper level boasts over 900 sq ft of carpeted living area with its own mini-split for year-round comfort (sloped ceilings prevent it from counting toward formal square footage, but it's incredible space!). Down below, the basement features high ceilings, making it feel bright and open, along with a large laundry room, 2nd full bath, and a generous 4th bedroom. Complete with a brand-new driveway and roof (2026), everything has been given new life! Located just steps from local coffee shops and dining. This house is ready for you to call it home!
For sale
$355,000
2031 S 34th St, Lincoln, NE 68506
4beds
2,150sqft
Single Family Residence
Built in 1920
4,356 Square Feet Lot
$346,200 Zestimate®
$165/sqft
$-- HOA
What's special
Privacy-fenced backyardBrand-new drivewayFront porch swingLarge laundry roomOriginal characterStunning woodworkThoughtful modern updates
- 5 days
- 791
- 64
Zillow last checked:
Listing updated:
Listed by:
Breanna Johnson 402-802-7907,
PJ Morgan Real Estate
Source: GPRMLS,MLS#: 22629931
Facts & features
Interior
Bedrooms & bathrooms
- Bedrooms: 4
- Bathrooms: 2
- Full bathrooms: 2
- Main level bathrooms: 1
Primary bedroom
- Features: Wood Floor, Ceiling Fan(s)
- Level: Main
Bedroom 2
- Features: Wood Floor, Ceiling Fan(s)
- Level: Main
Bedroom 3
- Features: Wood Floor
- Level: Main
Bedroom 4
- Features: Ceiling Fan(s), Walk-In Closet(s), Egress Window
- Level: Basement
Dining room
- Features: Wood Floor
Kitchen
- Features: Wood Floor
Living room
- Features: Wood Floor, Fireplace
Basement
- Area: 1057
Heating
- Electric, Forced Air
Cooling
- Central Air
Appliances
- Included: Range, Refrigerator, Washer, Dishwasher, Dryer, Disposal, Microwave
- Laundry: Concrete Floor
Features
- Ceiling Fan(s), Formal Dining Room
- Flooring: Carpet, Ceramic Tile
- Windows: LL Daylight Windows
- Basement: Egress,Other Window,Finished
- Number of fireplaces: 1
- Fireplace features: Living Room
Interior area
- Total structure area: 2,150
- Total interior livable area: 2,150 sqft
- Finished area above ground: 1,093
- Finished area below ground: 1,057
Property
Parking
- Total spaces: 1
- Parking features: Garage
- Garage spaces: 1
Features
- Levels: One and One Half
- Patio & porch: Porch, Patio
- Fencing: Privacy
Lot
- Size: 4,356 Square Feet
- Dimensions: 89 x 47
- Features: Up to 1/4 Acre., City Lot, Public Sidewalk
Details
- Parcel number: 1731218011000
Construction
Type & style
- Home type: SingleFamily
- Property subtype: Single Family Residence
Materials
- Vinyl Siding, Brick/Other
- Foundation: Block
- Roof: Composition
Condition
- Not New and NOT a Model
- New construction: No
- Year built: 1920
Utilities & green energy
- Sewer: Public Sewer
- Water: Public
- Utilities for property: Electricity Available, Natural Gas Available, Water Available, Sewer Available, Phone Available, Cable Available
Community & HOA
Community
- Subdivision: Antelope Creek - Low
HOA
- Has HOA: No
Location
- Region: Lincoln
Financial & listing details
- Price per square foot: $165/sqft
- Tax assessed value: $261,500
- Annual tax amount: $3,360
- Date on market: 10/16/2026
- Listing terms: VA Loan,FHA,Conventional,Cash
- Ownership: Other
- Electric utility on property: Yes
Estimated market value
$346,200
$329,000 - $364,000
$1,954/mo
Price history
| Date | Event | Price |
|---|---|---|
| 10/16/2026 | Listed for sale | $355,000+136.7%$165/sqft |
Source:  GPRMLS #22629931 Report a problem | ||
| 5/1/2026 | Sold | $150,000-8.5%$70/sqft |
Source: GPRMLS #22603335 Report a problem | ||
| 4/17/2026 | Pending sale | $164,000$76/sqft |
Source: GPRMLS #22603335 Report a problem | ||
| 3/31/2026 | Price change | $164,000-3%$76/sqft |
Source: GPRMLS #22603335 Report a problem | ||
| 3/13/2026 | Pending sale | $169,000$79/sqft |
Source: GPRMLS #22603335 Report a problem | ||
| 3/12/2026 | Listed for sale | $169,000$79/sqft |
Source: GPRMLS #22603335 Report a problem | ||
| 2/27/2026 | Pending sale | $169,000$79/sqft |
Source: GPRMLS #22603335 Report a problem | ||
| 2/18/2026 | Price change | $169,000-5.6%$79/sqft |
Source: GPRMLS #22603335 Report a problem | ||
| 2/5/2026 | Listed for sale | $179,000-3.2%$83/sqft |
Source: GPRMLS #22603335 Report a problem | ||
| 2/5/2026 | Listing removed | $185,000$86/sqft |
Source: GPRMLS #22600324 Report a problem | ||
| 1/13/2026 | Price change | $185,000-2.6%$86/sqft |
Source: GPRMLS #22600324 Report a problem | ||
| 11/19/2025 | Listed for sale | $190,000+8.6%$88/sqft |
Source: GPRMLS #22533212 Report a problem | ||
| 10/3/2025 | Sold | $175,000$81/sqft |
Source: GPRMLS #22526013 Report a problem | ||
| 9/22/2025 | Pending sale | $175,000$81/sqft |
Source: GPRMLS #22526013 Report a problem | ||
| 9/12/2025 | Listed for sale | $175,000+94.4%$81/sqft |
Source: GPRMLS #22526013 Report a problem | ||
| 9/17/2008 | Sold | $90,000-30.7%$42/sqft |
Source: Public Record Report a problem | ||
| 5/25/2008 | Listed for sale | $129,900+52.8%$60/sqft |
Source: Listhub #10059040 Report a problem | ||
| 3/25/2003 | Sold | $85,000$40/sqft |
Source: Public Record Report a problem | ||
Public tax history
| Year | Property taxes | Tax assessment |
|---|---|---|
| 2025 | $3,360 +1.4% | $261,500 +10.6% |
| 2024 | $3,312 -9.9% | $236,400 +7.8% |
| 2023 | $3,675 +5.4% | $219,300 +25.1% |
| 2022 | $3,486 -0.2% | $175,300 |
| 2021 | $3,494 +27.4% | $175,300 +22.2% |
| 2020 | $2,742 -5.2% | $143,500 |
| 2019 | $2,892 +5.1% | $143,500 +4.7% |
| 2018 | $2,750 +4.5% | $137,100 |
| 2017 | $2,632 +6.1% | $137,100 +7.6% |
| 2016 | $2,481 | $127,400 |
| 2015 | $2,481 +0.7% | $127,400 -4.6% |
| 2014 | $2,464 -5.2% | $133,600 |
| 2013 | $2,598 | $133,600 |
| 2012 | -- | $133,600 +21% |
| 2011 | -- | $110,400 |
| 2010 | -- | $110,400 |
| 2009 | -- | $110,400 -13.1% |
| 2008 | -- | $127,046 |
| 2007 | -- | $127,046 |
| 2006 | -- | $127,046 |
| 2005 | $1,743 +1.3% | -- |
| 2004 | $1,721 | -- |
| 2003 | $1,721 +4358.7% | -- |
| 2002 | $39 -33.8% | -- |
| 2001 | $58 +69.5% | -- |
| 2000 | $34 | -- |
Find assessor info on the county website
Monthly payment
Est. payment
Payment breakdown
Explore the cost of this home by adjusting the details. Changes won't be saved.Climate risks
Neighborhood: 68506
Nearby schools
Schools provided by the listing agent
- Elementary: Sheridan
- Middle: Irving
- High: Lincoln Southeast
- District: Lincoln Public Schools
Source: GPRMLS. This data may not be complete. We recommend contacting the local school district to confirm school assignments for this home.
Similar homes
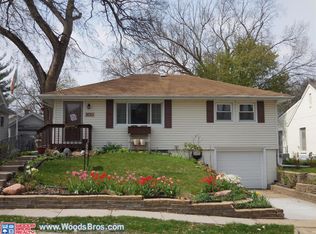
- $289,0003 bd2 ba1.7k sqft2810 Cable Ave, Lincoln, NE 68502For Sale

 MLS ID #22630030, Reina Day, REMAX Concepts. GPRMLS
- $275,0004 bd2 ba2.5k sqft2648 Washington St, Lincoln, NE 68502For Sale
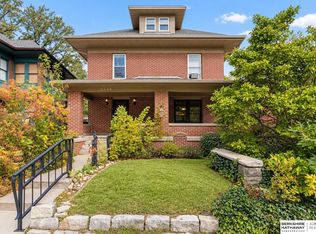 MLS ID #22629987, William Barker, BHHS Ambassador Real Estate. GPRMLS
- $335,0003 bd3 ba2.2k sqft1719 E Manor Dr, Lincoln, NE 68506For Sale
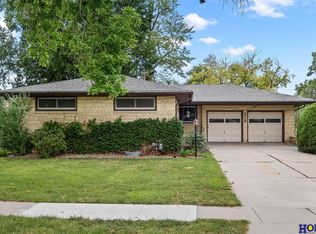 MLS ID #22629204, Kimberly Rempel, HOME Real Estate. GPRMLS
- $310,0004 bd3 ba1.8k sqft4044 S 37th St, Lincoln, NE 68506For Sale
 MLS ID #22628813, Arla Fowler, Nebraska Realty. GPRMLS
- $277,0004 bd2 ba2k sqft2400 Bradfield Dr, Lincoln, NE 68502For SaleMLS ID #22629665, Danny Poethig, BHHS Ambassador Real Estate. GPRMLS
- $289,5003 bd2 ba1.8k sqft6030 Cullen Dr, Lincoln, NE 68506For SaleMLS ID #22629681, Russ Meyer, Nebraska Realty. GPRMLS
- $389,9005 bd2 ba2.2k sqft4201 Browning St, Lincoln, NE 68516For SaleMLS ID #22630266, Kristi Jones, Coldwell Banker NHS R E. GPRMLS
- $417,2004 bd4 ba2.7k sqft7501 Otoe Pl, Lincoln, NE 68506For SaleMLS ID #22629618, Mary Waite, NP Dodge RE Sales Inc Lincoln. GPRMLS
- $290,0003 bd3 ba2k sqft3620 Everett St, Lincoln, NE 68506For SaleMLS ID #22625900, Ashley Church, Pinnacle Realty Group. GPRMLS
- $299,9004 bd2 ba2.8k sqft1020 S 8th St, Lincoln, NE 68508For SaleMLS ID #22629946, Dave Coover, BHHS Ambassador Real Estate. GPRMLS
- $250,0003 bd2 ba1.3k sqft4920 Hillside St, Lincoln, NE 68506For SaleMLS ID #22630234, Keaton Kraft, Nebraska Realty. GPRMLS
- $399,0004 bd3 ba2.8k sqft7821 Lake St, Lincoln, NE 68506For SaleMLS ID #22628455, Lisa Haupt, BHHS Ambassador Real Estate. GPRMLS
- $349,9003 bd3 ba2.9k sqft1300 Eldon Dr, Lincoln, NE 68510For SaleMLS ID #22628816, Deb Jones, Nebraska Realty. GPRMLS
- $269,0004 bd2 ba1.9k sqft1840 Perkins Blvd, Lincoln, NE 68502For SaleMLS ID #22629875, Jeffrey Searcy, HOME Real Estate. GPRMLS
- $374,0003 bd3 ba2.1k sqft3310 Fox Hollow Rd, Lincoln, NE 68506For SaleMLS ID #22623632, Gary J. Tharnish, HOME Real Estate. GPRMLS
- $409,0003 bd3 ba2k sqft3019 Plymouth Ave, Lincoln, NE 68502For SaleMLS ID #22625831, Tyler Reynolds, Woods Bros Realty. GPRMLS
- $334,9006 bd4 ba2.5k sqft2945 R St, Lincoln, NE 68503For SaleMLS ID #22626845, Tom Mullen, Realty ONE Group Sterling. GPRMLS
- $335,0004 bd3 ba3.1k sqft2140 Kessler Cir, Lincoln, NE 68502For SaleMLS ID #22625381, Bob Benak, BHHS Ambassador Real Estate. GPRMLS
- $290,0004 bd2 ba2.8k sqft809 S 36th St, Lincoln, NE 68510For SaleMLS ID #22628847, Jackson Schwanebeck, Trivera Realty. GPRMLS
- $265,0003 bd2 ba1.4k sqft3640 D St, Lincoln, NE 68510For SaleMLS ID #22630261, Valerie Dukich, Woods Bros Realty. GPRMLS
