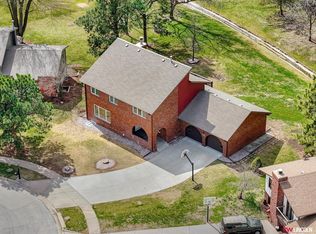
Charming Fox Hollow multi-level home on a cul-de-sac, set on a generous lot that backs to open green space. A welcoming entry opens to a great room with fireplace and a wall of windows overlooking the serene yard. Formal living and dining rooms flank an updated kitchen with quartz countertops and casual dining. Main level also includes a half bath and laundry. Upstairs: two bright bedrooms, a full bath, and a primary suite with double closets and private 3/4 bath. Finished walk-out lower level offers a rec room, a legal fourth bedroom with private 3/4 bath, storage and mechanical room. A full-length deck spans the back of the house?ideal for relaxing and entertaining.
For sale
$417,200
7501 Otoe Pl, Lincoln, NE 68506
4beds
2,798sqft
Single Family Residence
Built in 1977
0.32 Acres Lot
$408,400 Zestimate®
$149/sqft
$30/mo HOA
What's special
Rec roomFinished walk-out lower levelWelcoming entryGreat room with fireplaceTwo bright bedroomsCasual dining
- 2 days
- 687
- 33
Zillow last checked:
Listing updated:
Listed by:
Mary Waite 402-430-7494,
NP Dodge RE Sales Inc Lincoln,
Rachel Hoefener 402-802-3106,
NP Dodge RE Sales Inc Lincoln
Source: GPRMLS,MLS#: 22629618
Facts & features
Interior
Bedrooms & bathrooms
- Bedrooms: 4
- Bathrooms: 4
- Full bathrooms: 1
- 3/4 bathrooms: 2
- 1/2 bathrooms: 1
- Main level bathrooms: 1
Primary bedroom
- Features: Wall/Wall Carpeting
- Level: Second
- Area: 195
- Dimensions: 15 x 13
Bedroom 2
- Features: Wall/Wall Carpeting, Walk-In Closet(s)
- Level: Second
- Area: 121
- Dimensions: 11 x 11
Bedroom 3
- Features: Wall/Wall Carpeting
- Level: Second
- Area: 110
- Dimensions: 11 x 10
Bedroom 4
- Features: Engineered Wood
- Level: Basement
Primary bathroom
- Features: 3/4
Dining room
- Level: Main
- Area: 130
- Dimensions: 13 x 10
Great room
- Features: Fireplace
- Level: Lower
Kitchen
- Level: Main
- Area: 221
- Dimensions: 17 x 13
Living room
- Level: Main
- Area: 299
- Dimensions: 23 x 13
Basement
- Area: 1069
Heating
- Natural Gas, Forced Air
Cooling
- Central Air
Appliances
- Included: Refrigerator, Dishwasher, Disposal, Microwave
Features
- Ceiling Fan(s), Formal Dining Room
- Flooring: Carpet, Concrete
- Doors: Sliding Doors
- Basement: Daylight,Walk-Up Access,Finished
- Number of fireplaces: 1
- Fireplace features: Wood Burning
Interior area
- Total structure area: 2,798
- Total interior livable area: 2,798 sqft
- Finished area above ground: 2,198
- Finished area below ground: 600
Property
Parking
- Total spaces: 2
- Parking features: Garage - Attached
- Attached garage spaces: 2
Features
- Levels: Multi/Split
- Patio & porch: Porch, Patio, Deck
- Fencing: None
Lot
- Size: 0.32 Acres
- Dimensions: 49 x 104 x 135 x 56 x 137
- Features: Over 1/4 up to 1/2 Acre, City Lot, Subdivided, Public Sidewalk, Curb Cut, Curb and Gutter, Level
Details
- Parcel number: 1603113008000
- Other equipment: Sump Pump
Construction
Type & style
- Home type: SingleFamily
- Architectural style: Traditional
- Property subtype: Single Family Residence
Materials
- Brick/Other
- Foundation: Concrete Perimeter
- Roof: Composition
Condition
- Not New and NOT a Model
- New construction: No
- Year built: 1977
Utilities & green energy
- Sewer: Public Sewer
- Water: Public
- Utilities for property: Electricity Available, Natural Gas Available, Water Available, Sewer Available, Storm Sewer
Community & HOA
Community
- Subdivision: FOX HOLLOW
HOA
- Has HOA: Yes
- Services included: Common Area Maintenance
- HOA fee: $360 annually
- HOA name: Fox Hollow
Location
- Region: Lincoln
Financial & listing details
- Price per square foot: $149/sqft
- Tax assessed value: $405,500
- Annual tax amount: $6,756
- Date on market: 10/14/2026
- Listing terms: VA Loan,FHA,Conventional,Cash
- Ownership: Fee Simple
- Electric utility on property: Yes
Estimated market value
$408,400
$388,000 - $429,000
$2,597/mo
Price history
| Date | Event | Price |
|---|---|---|
| 10/14/2026 | Listed for sale | $417,200-1.8%$149/sqft |
Source:  GPRMLS #22629618 Report a problem GPRMLS #22629618 Report a problem | ||
| 10/14/2026 | Listing removed | $425,000$152/sqft |
Source: GPRMLS #22625401 Report a problem | ||
| 9/3/2026 | Listed for sale | $425,000+10.4%$152/sqft |
Source: GPRMLS #22625401 Report a problem | ||
| 12/15/2025 | Sold | $385,000-2.5%$138/sqft |
Source: GPRMLS #22531950 Report a problem | ||
| 11/14/2025 | Pending sale | $395,000$141/sqft |
Source: GPRMLS #22531950 Report a problem | ||
| 11/6/2025 | Listed for sale | $395,000-5.7%$141/sqft |
Source: GPRMLS #22531950 Report a problem | ||
| 11/6/2025 | Listing removed | $419,000$150/sqft |
Source: GPRMLS #22523237 Report a problem | ||
| 8/15/2025 | Listed for sale | $419,000-4.8%$150/sqft |
Source: GPRMLS #22523237 Report a problem | ||
| 8/14/2025 | Listing removed | $440,000$157/sqft |
Source: GPRMLS #22519565 Report a problem | ||
| 7/16/2025 | Listed for sale | $440,000-5.4%$157/sqft |
Source: GPRMLS #22519565 Report a problem | ||
| 6/4/2025 | Listing removed | -- |
Source: Owner Report a problem | ||
| 2/22/2022 | Sold | $465,000+69.1%$166/sqft |
Source: Public Record Report a problem | ||
| 8/9/2017 | Sold | $275,000-1.7%$98/sqft |
Source: GPRMLS #L10138763 Report a problem | ||
| 6/13/2017 | Listed for sale | $279,800+32%$100/sqft |
Source: Owner Report a problem | ||
| 1/11/2010 | Sold | $212,000-0.9%$76/sqft |
Source: Public Record Report a problem | ||
| 10/17/2009 | Listed for sale | $214,000$76/sqft |
Source: Homes.com Report a problem | ||
Public tax history
| Year | Property taxes | Tax assessment |
|---|---|---|
| 2025 | $5,210 -3.2% | $405,500 +5.1% |
| 2024 | $5,382 -12.7% | $385,900 +4.9% |
| 2023 | $6,163 +2.1% | $367,700 +21.2% |
| 2022 | $6,035 -0.2% | $303,500 |
| 2021 | $6,049 +15.9% | $303,500 +11.1% |
| 2020 | $5,218 -5.2% | $273,100 |
| 2019 | $5,503 +11.7% | $273,100 +11.2% |
| 2018 | $4,929 +4.5% | $245,700 |
| 2017 | $4,716 +2.6% | $245,700 +4.1% |
| 2016 | $4,597 | $236,100 |
| 2015 | $4,597 +0.7% | $236,100 +8.7% |
| 2014 | $4,566 +8.1% | $217,200 |
| 2013 | $4,224 | $217,200 |
| 2012 | -- | $217,200 +10% |
| 2011 | -- | $197,400 |
| 2010 | -- | $197,400 |
| 2009 | -- | $197,400 -2.8% |
| 2008 | -- | $203,082 |
| 2007 | -- | $203,082 |
| 2006 | -- | $203,082 |
| 2005 | $3,831 +1.3% | -- |
| 2004 | $3,782 | -- |
| 2003 | $3,782 +2.7% | -- |
| 2002 | $3,684 +1% | -- |
| 2001 | $3,649 +7.3% | -- |
| 2000 | $3,399 | -- |
Find assessor info on the county website
Monthly payment
Est. payment
Payment breakdown
Explore the cost of this home by adjusting the details. Changes won't be saved.Climate risks
Neighborhood: 68506
Nearby schools
Schools provided by the listing agent
- Elementary: Morley
- Middle: Lux
- High: Lincoln East
- District: Lincoln Public Schools
Source: GPRMLS. This data may not be complete. We recommend contacting the local school district to confirm school assignments for this home.
Similar homes
- $399,0004 bd3 ba2.8k sqft7821 Lake St, Lincoln, NE 68506For Sale

 MLS ID #22628455, Lisa Haupt, BHHS Ambassador Real Estate. GPRMLS
 - $425,0004 bd4 ba2.8k sqft8300 Prescott Ave, Lincoln, NE 68506For Sale
 MLS ID #22626682, Janelle Crouse, Location Real Estate. GPRMLS
 - $500,0004 bd3 ba3.3k sqft8000 Myrtle St, Lincoln, NE 68506For Sale
 MLS ID #22629102, Mary Stull, HOME Real Estate. GPRMLS
 - $374,0003 bd3 ba2.1k sqft3310 Fox Hollow Rd, Lincoln, NE 68506For Sale
 MLS ID #22623632, Gary J. Tharnish, HOME Real Estate. GPRMLS
 - $439,9004 bd3 ba2.6k sqft1621 Broadmoore Dr, Lincoln, NE 68506For SaleMLS ID #22624001, Karen Karr, NP Dodge RE Sales Inc Lincoln. GPRMLS
- $429,5004 bd4 ba3k sqft4831 S 72nd St, Lincoln, NE 68516For SaleMLS ID #22620440, Emma Gonzales, Capitol Realty. GPRMLS
- $349,0005 bd3 ba2.8k sqft3760 S 40th St, Lincoln, NE 68506For SaleMLS ID #22628271, Jamar Hudson, Coldwell Banker NHS R E. GPRMLS
- $429,9004 bd4 ba2.5k sqft6840 Stephanie Ln, Lincoln, NE 68516For SaleMLS ID #22628501, Molly Parde, NP Dodge RE Sales Inc Lincoln. GPRMLS
- $374,9003 bd4 ba2.7k sqft7432 Grand Oaks Dr, Lincoln, NE 68516For SaleMLS ID #22628873, Johanna Rhoads, REMAX Concepts. GPRMLS
- $335,0003 bd3 ba2.2k sqft1719 E Manor Dr, Lincoln, NE 68506For SaleMLS ID #22629204, Kimberly Rempel, HOME Real Estate. GPRMLS
- $424,9004 bd4 ba2.4k sqft6111 Tennyson Cir, Lincoln, NE 68516For SaleMLS ID #22627786, Jonathan Minerick, homecoin.com. GPRMLS
- $509,0005 bd4 ba3.3k sqft4800 Country Hill Rd, Lincoln, NE 68516For SaleMLS ID #22629688, Amy Fries, Woods Bros Realty. GPRMLS
- $435,0004 bd3 ba3k sqft3121 Loveland Dr, Lincoln, NE 68502For SaleMLS ID #22618614, Nicole Shoecraft, SimpliCity Real Estate. GPRMLS
- $349,9003 bd3 ba2.9k sqft1300 Eldon Dr, Lincoln, NE 68510For SaleMLS ID #22628816, Deb Jones, Nebraska Realty. GPRMLS
- $390,0004 bd3 ba2.2k sqft4800 Huddersfield Ct, Lincoln, NE 68516For SaleMLS ID #22626916, Holly Martin, Giving Realty. GPRMLS
- $372,0004 bd3 ba2.3k sqft6041 Kenwood Rd, Lincoln, NE 68516For SaleMLS ID #22621623, Jeff Jedlicka, Giving Realty. GPRMLS
- $399,0003 bd3 ba2.5k sqft2321 Camelot Ct, Lincoln, NE 68512For SaleMLS ID #22627930, Josie Tidball, Giving Realty. GPRMLS
- $429,0003 bd4 ba2.6k sqft940 S Cotner Blvd, Lincoln, NE 68510For SaleMLS ID #22620321, Josie Tidball, Giving Realty. GPRMLS
- $310,0004 bd3 ba1.8k sqft4044 S 37th St, Lincoln, NE 68506For SaleMLS ID #22628813, Arla Fowler, Nebraska Realty. GPRMLS
- $390,0004 bd3 ba1.9k sqft4723 Kirkwood Dr, Lincoln, NE 68516For SaleMLS ID #22619239, Susan Buettner, Black Tie Realty. GPRMLS
