Some homes you tour. This one you settle into. Wide double doors open to a split foyer in Colonial Hills, one of Lincoln's most established neighborhoods, with Holmes Lake just blocks away and Colonial Hills Park close by. The main level has been reimagined around the way people actually live, a refreshed kitchen and dining space with new luxury vinyl tile, wood floors carrying through the living room and bedrooms, and a primary suite that stays on the main floor where you want it. The primary bath was taken to the studs and rebuilt, an eight-foot ceiling over a newly tiled shower, a new vanity, and lighting designed to be forgiving in the morning. Downstairs stays bright with daylight windows, a wood-burning fireplace with a gas starter, a great room, a fourth bedroom, and a full laundry room. Fresh paint inside and out. An oversized two-car garage. No HOA. Four bedrooms, three baths in Colonial Hills.
For sale
Price cut: $15.1K (8/13)
$399,900
4723 Kirkwood Dr, Lincoln, NE 68516
4beds
1,976sqft
Single Family Residence
Built in 1975
9,147 Square Feet Lot
$394,200 Zestimate®
$202/sqft
$-- HOA
What's special
Split foyerGreat roomWide double doorsNew luxury vinyl tileOversized two-car garageFull laundry room
- 43 days |
- 694 |
- 39 |
Zillow last checked:
Listing updated:
Listed by:
Susan Buettner 402-580-5041,
Black Tie Realty,
William Buettner 402-304-8866,
Black Tie Realty
Source: GPRMLS,MLS#: 22619239
Facts & features
Interior
Bedrooms & bathrooms
- Bedrooms: 4
- Bathrooms: 3
- Full bathrooms: 1
- 3/4 bathrooms: 2
- Main level bathrooms: 2
Primary bedroom
- Features: Wood Floor, Ceiling Fan(s)
- Level: Main
- Area: 192
- Dimensions: 16 x 12
Bedroom 2
- Features: Wood Floor, Ceiling Fan(s)
- Level: Main
- Area: 143
- Dimensions: 13 x 11
Bedroom 3
- Features: Wood Floor
- Level: Main
- Area: 120
- Dimensions: 12 x 10
Bedroom 4
- Features: Ceramic Tile Floor
- Level: Basement
- Area: 121
- Dimensions: 11 x 11
Primary bathroom
- Features: 3/4
Dining room
- Features: Sliding Glass Door, Luxury Vinyl Tile
- Level: Main
- Area: 121
- Dimensions: 11 x 11
Family room
- Features: Fireplace, Laminate Flooring
- Level: Basement
- Area: 221
- Dimensions: 17 x 13
Kitchen
- Features: Luxury Vinyl Tile
- Level: Main
- Area: 143
- Dimensions: 13 x 11
Living room
- Features: Wood Floor
- Level: Main
- Area: 234
- Dimensions: 18 x 13
Basement
- Area: 650
Heating
- Natural Gas, Forced Air
Cooling
- Central Air
Appliances
- Laundry: Ceramic Tile Floor
Features
- Flooring: Ceramic Tile, Luxury Vinyl
- Doors: Sliding Doors
- Basement: Daylight,Finished
- Number of fireplaces: 1
- Fireplace features: Family Room, Wood Burning
Interior area
- Total structure area: 1,976
- Total interior livable area: 1,976 sqft
- Finished area above ground: 1,326
- Finished area below ground: 650
Property
Parking
- Total spaces: 2
- Parking features: Attached
- Attached garage spaces: 2
Features
- Levels: Split Entry
- Patio & porch: Deck
- Exterior features: Sprinkler System
- Fencing: Chain Link,Wood
Lot
- Size: 9,147 Square Feet
- Dimensions: 100 x 139; 130 x 41
- Features: Up to 1/4 Acre., City Lot, Sloped, Irregular Lot
Details
- Parcel number: 1609204002000
Construction
Type & style
- Home type: SingleFamily
- Architectural style: Colonial
- Property subtype: Single Family Residence
Materials
- Foundation: Concrete Perimeter
- Roof: Composition
Condition
- Not New and NOT a Model
- New construction: No
- Year built: 1975
Utilities & green energy
- Sewer: Public Sewer
- Water: Public
- Utilities for property: Electricity Available, Natural Gas Available, Water Available, Sewer Available
Community & HOA
Community
- Subdivision: Colonial Hills
HOA
- Has HOA: No
Location
- Region: Lincoln
Financial & listing details
- Price per square foot: $202/sqft
- Tax assessed value: $300,100
- Annual tax amount: $3,856
- Date on market: 7/10/2026
- Listing terms: Private Financing Available,VA Loan,FHA,Conventional,Cash
- Ownership: Fee Simple
- Electric utility on property: Yes
Estimated market value
$394,200
$374,000 - $414,000
$2,135/mo
Price history
| Date | Event | Price |
|---|---|---|
| 8/13/2026 | Price change | $399,900-3.6%$202/sqft |
Source:  GPRMLS #22619239 Report a problem GPRMLS #22619239 Report a problem | ||
| 7/10/2026 | Listed for sale | $415,000+226.8%$210/sqft |
Source: GPRMLS #22619239 Report a problem | ||
| 10/6/2000 | Sold | $127,000$64/sqft |
Source: Public Record Report a problem | ||
Public tax history
| Year | Property taxes | Tax assessment |
|---|---|---|
| 2025 | $3,856 +3.2% | $300,100 +11.8% |
| 2024 | $3,737 -13.6% | $268,400 +4% |
| 2023 | $4,326 -2% | $258,100 +16.3% |
| 2022 | $4,415 -0.2% | $222,000 |
| 2021 | $4,425 +20.4% | $222,000 +15.4% |
| 2020 | $3,676 -5.2% | $192,400 |
| 2019 | $3,877 +7.6% | $192,400 +7.1% |
| 2018 | $3,605 +4.5% | $179,700 |
| 2017 | $3,449 +13.6% | $179,700 +15.3% |
| 2016 | $3,036 | $155,900 |
| 2015 | $3,036 +0.7% | $155,900 -0.2% |
| 2014 | $3,015 -0.8% | $156,200 |
| 2013 | $3,038 | $156,200 |
| 2012 | -- | $156,200 +14.8% |
| 2011 | -- | $136,100 |
| 2010 | -- | $136,100 |
| 2009 | -- | $136,100 -8.3% |
| 2008 | -- | $148,485 |
| 2007 | -- | $148,485 |
| 2006 | -- | $148,485 |
| 2005 | $2,707 +1.3% | -- |
| 2004 | $2,673 | -- |
| 2003 | $2,673 +5.2% | -- |
| 2002 | $2,540 +1% | -- |
| 2001 | $2,516 +7.3% | -- |
| 2000 | $2,344 | -- |
Find assessor info on the county website
Monthly payment
Est. payment
Payment breakdown
Explore the cost of this home by adjusting the details. Changes won't be saved.Climate risks
Neighborhood: Colonial Hills
Nearby schools
GreatSchools rating
- 6/10Zeman Elementary SchoolGrades: PK-5Distance: 0.8 mi
- 6/10Pound Middle SchoolGrades: 6-8Distance: 1.2 mi
- 4/10Lincoln Southeast High SchoolGrades: 9-12Distance: 2 mi
Schools provided by the listing agent
- Elementary: Zeman
- Middle: Pound
- High: Lincoln Southeast
- District: Lincoln Public Schools
Source: GPRMLS. This data may not be complete. We recommend contacting the local school district to confirm school assignments for this home.
- $327,8002 bd3 ba1.6k sqft4731 Kirkwood Dr, Lincoln, NE 68516Off Market
- $332,1004 bd3 ba1.2k sqft4715 Kirkwood Dr, Lincoln, NE 68516Off Market
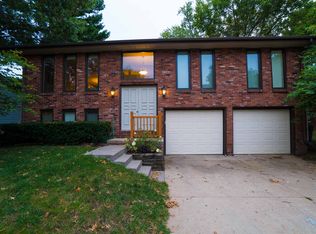
- $372,1004 bd2 ba1.9k sqft4709 Kirkwood Dr, Lincoln, NE 68516Off Market

- $426,5004 bd2 ba2.6k sqft4739 Kirkwood Dr, Lincoln, NE 68516Off Market

- $418,0005 bd3 ba2.5k sqft6510 Applewood Dr, Lincoln, NE 68516Sold
- $335,0003 bd3 ba1.2k sqft6420 Oakridge Dr, Lincoln, NE 68516Off Market
- $345,4003 bd2 ba1.6k sqft4724 Kirkwood Dr, Lincoln, NE 68516Off Market
- $414,9004 bd4 ba1.8k sqft4716 Kirkwood Dr, Lincoln, NE 68516Off Market
A local agent can set up tours, give advice and negotiate with sellers.
A local lender can help you make sure your offer is ready when you are.
Similar homes
- $349,9003 bd3 ba2.2k sqft6220 Fleetwood Dr, Lincoln, NE 68516For Sale

 MLS ID #22623693, Danny Poethig, BHHS Ambassador Real Estate. GPRMLS
 - $385,0004 bd3 ba2.3k sqft6041 Kenwood Rd, Lincoln, NE 68516For Sale
 MLS ID #22621623, Jeff Jedlicka, Giving Realty. GPRMLS
 - $385,0004 bd3 ba2.4k sqft6021 Skylark Ln, Lincoln, NE 68516For Sale
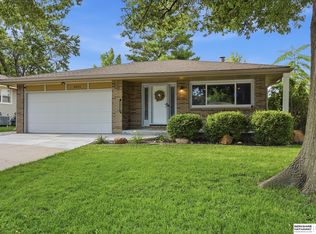 MLS ID #22623000, Rachel Lien, BHHS Ambassador Real Estate. GPRMLS
 - $385,0004 bd3 ba2.5k sqft6916 Bernese Blvd, Lincoln, NE 68516For Sale
 MLS ID #22620814, Katie Ulrich, HOME Real Estate. GPRMLS
 - $410,0004 bd4 ba2.2k sqft5210 Jade Ct, Lincoln, NE 68516For SaleMLS ID #22623633, Kristi Jones, Coldwell Banker NHS R E. GPRMLS
- $399,9005 bd2 ba2.2k sqft4201 Browning St, Lincoln, NE 68516For SaleMLS ID #22621279, Kristi Jones, Coldwell Banker NHS R E. GPRMLS
- $420,0004 bd4 ba1.8k sqft8121 Stockwell St, Lincoln, NE 68506For SaleMLS ID #22623484, Jeff Townsley, Keller Williams Lincoln. GPRMLS
- $374,0003 bd3 ba2.1k sqft3310 Fox Hollow Rd, Lincoln, NE 68506For SaleMLS ID #22623632, Gary J. Tharnish, HOME Real Estate. GPRMLS
- $389,9004 bd3 ba2.3k sqft3322 Canyon Rd, Lincoln, NE 68516For SaleMLS ID #22620293, Jonathan Minerick, homecoin.com. GPRMLS
- $395,0003 bd3 ba1.8k sqft8015 Mandalay Dr, Lincoln, NE 68516For SaleMLS ID #22623140, Derek Kats, Keller Williams Lincoln. GPRMLS
- $385,0004 bd3 ba2.2k sqft1818 Devoe Dr, Lincoln, NE 68506For SaleMLS ID #22621206, Shannon Butalla, Nebraska Realty. GPRMLS
- $345,0003 bd2 ba1.8k sqft5101 Rosebriar Ct, Lincoln, NE 68516For SaleMLS ID #22622688, Rachel Rentschler, The 1867 Collective. GPRMLS
- $429,5004 bd3 ba2.6k sqft7412 Collister Rd, Lincoln, NE 68516For SaleMLS ID #22623339, Josie Tidball, Giving Realty. GPRMLS
- $449,9004 bd4 ba2.6k sqft6530 Courtney Cir, Lincoln, NE 68516For SaleMLS ID #22621878, Leslie Metzger, Nebraska Realty. GPRMLS
- $320,5003 bd2 ba2k sqft3840 Blackberry Cir, Lincoln, NE 68516For SaleMLS ID #22618414, Warren Jennings, Cerny Land Home & Auction LLC. GPRMLS
- $349,9004 bd3 ba1.6k sqft8311 South St, Lincoln, NE 68506For SaleMLS ID #22618569, Karen Shanks, Woods Bros Realty. GPRMLS
- $375,0004 bd3 ba1.4k sqft1540 Janssen Dr, Lincoln, NE 68506For SaleMLS ID #22617722, Troy Schmidt, EXIT Realty Professionals. GPRMLS
- $374,9004 bd3 ba2.5k sqft6121 Lexington Ave, Lincoln, NE 68505For SaleMLS ID #22623414, Kimberly Rempel, HOME Real Estate. GPRMLS
- $379,9004 bd3 ba2.8k sqft2041 N 77th St, Lincoln, NE 68505For SaleMLS ID #22622958, Shane Taylor, Real Broker NE, LLC. GPRMLS
- $359,0005 bd3 ba2.8k sqft3760 S 40th St, Lincoln, NE 68506For SaleMLS ID #22620078, Jamar Hudson, Coldwell Banker NHS R E. GPRMLS
